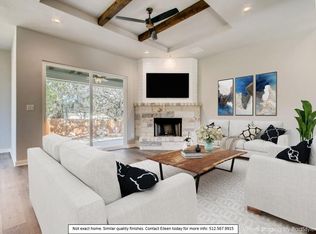
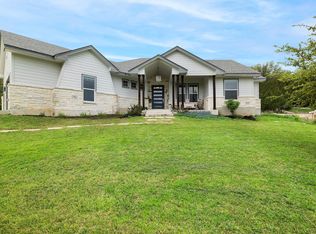
Experience the best of Hill Country living in Briarcliff, where peaceful surroundings, Lake Travis access, and modern comfort come together just outside Austin. This thoughtfully designed single-story home offers an ideal blend of style, functionality, and long-term efficiency. Vaulted and coffered ceilings, abundant natural light, and an open-concept layout create a bright, welcoming atmosphere that feels both modern and comfortable. The spacious living, dining, and kitchen areas flow seamlessly together, making the home equally suited for quiet evenings or entertaining friends and family. The kitchen features granite countertops, stainless steel appliances, an induction cooktop, center island, walk-in pantry, and generous storage. The private primary suite offers a relaxing retreat with dual vanities, soaking tub, walk-in shower, and spacious closet. A dedicated home office provides flexibility for remote work, hobbies, or additional guest space. Designed with efficiency in mind, the home includes solar panels, energy-efficient windows, advanced insulation, and smart home technology, helping deliver exceptionally low utility costs and meaningful long-term savings. The solar system will be paid off at closing and includes a 25-year warranty. Outdoor spaces invite you to slow down and enjoy the Hill Country lifestyle with a welcoming front porch, back deck, raised garden beds, peaceful sunset views, and frequent wildlife sightings. The manageable lot offers the benefits of outdoor living without the maintenance demands of larger acreage properties. Located in the lakeside community of Briarcliff, residents enjoy access to parks, trails, marina amenities, sport courts, local dining, and nearby Lake Travis recreation, all within convenient reach of the Hill Country Galleria, shopping, and entertainment. This is an opportunity to enjoy modern Hill Country living with lower ownership costs, smart functionality, and a relaxed lifestyle connected to nature.
Active
Price cut: $10K (7/10)
$485,000
516 Ronay Dr S, Spicewood, TX 78669
3beds
1,994sqft
:
Get pre-qualified$3,292/mo
Single Family Residence
Built in 2020
0.26 Acres Lot
$-- Zestimate®
$243/sqft
$27/mo HOA
What's special
Dedicated home officeAbundant natural lightStainless steel appliancesFrequent wildlife sightingsSolar panelsRaised garden bedsGranite countertops
- 146 days |
- 713 |
- 62 |
Zillow last checked:
Listing updated:
Listed by:
Bryan Swan (512) 987-3513,
Keller Williams - Lake Travis (512) 263-9090,
Gregg Klar (512) 653-0488,
Keller Williams - Lake Travis
Source: Unlock MLS,MLS#: 4228440
Facts & features
Interior
Bedrooms & bathrooms
- Bedrooms: 3
- Bathrooms: 2
- Full bathrooms: 2
- Main level bedrooms: 3
Office
- Level: Main
Heating
- Central
Cooling
- Central Air
Appliances
- Included: Dishwasher, Disposal, Dryer, Induction Cooktop, Microwave, Free-Standing Electric Range, Free-Standing Refrigerator, Stainless Steel Appliance(s), Washer, Electric Water Heater
Features
- Ceiling Fan(s), Coffered Ceiling(s), High Ceilings, Vaulted Ceiling(s), Granite Counters, Double Vanity, Electric Dryer Hookup, Kitchen Island, No Interior Steps, Open Floorplan, Pantry, Primary Bedroom on Main, Smart Thermostat, Storage, Study/Home Office, Walk-In Closet(s), Washer Hookup
- Flooring: Carpet, Tile, Vinyl
- Windows: Blinds, Double Pane Windows, Window Coverings
- Number of fireplaces: 1
- Fireplace features: Wood Burning
Interior area
- Total interior livable area: 1,994 sqft
Property
Parking
- Total spaces: 2
- Parking features: Attached, Garage Faces Front
- Attached garage spaces: 2
Accessibility
- Accessibility features: Accessible Full Bath, Smart Technology, Accessible Washer/Dryer
Features
- Levels: One
- Stories: 1
- Patio & porch: Deck, Front Porch
- Exterior features: Balcony, Electric Car Plug-in, Gutters Full
- Pool features: None
- Fencing: Back Yard, Fenced, Wood
- Has view: Yes
- View description: Hill Country
- Waterfront features: None
Lot
- Size: 0.26 Acres
- Dimensions: 90' x 122'/133'
- Features: Sloped Down, Trees-Small (Under 20 Ft)
Details
- Additional structures: None
- Parcel number: 01549704020000
- Special conditions: Standard
Construction
Type & style
- Home type: SingleFamily
- Property subtype: Single Family Residence
Materials
- Foundation: Slab
- Roof: Composition
Condition
- Resale
- New construction: No
- Year built: 2020
Utilities & green energy
- Sewer: Septic Tank
- Water: Public
- Utilities for property: Cable Connected, Electricity Connected, Internet-Cable, Water Connected
Community & HOA
Community
- Features: Common Grounds, Lake, Park, Playground, Restaurant, Sport Court(s)/Facility, See Remarks
- Subdivision: Briarcliff Inc Sec 16
HOA
- Has HOA: Yes
- Services included: Common Area Maintenance
- HOA fee: $327 annually
- HOA name: Briarcliff Property Owners Association
Location
- Region: Spicewood
Financial & listing details
- Price per square foot: $243/sqft
- Annual tax amount: $8,147
- Date on market: 3/5/2026
- Listing terms: Cash,Conventional
- Electric utility on property: Yes
Estimated market value
Not available
Estimated sales range
Not available
Not available
Price history
| Date | Event | Price |
|---|---|---|
| 7/10/2026 | Listed for sale | $485,000-2%$243/sqft |
Source:  Unlock MLS #4228440 Report a problem Unlock MLS #4228440 Report a problem | ||
| 7/2/2026 | Contingent | $495,000$248/sqft |
Source: Unlock MLS #4228440 Report a problem | ||
| 6/9/2026 | Listed for sale | $495,000$248/sqft |
Source: Unlock MLS #4228440 Report a problem | ||
| 6/1/2026 | Contingent | $495,000$248/sqft |
Source: Unlock MLS #4228440 Report a problem | ||
| 5/3/2026 | Price change | $495,000-9.2%$248/sqft |
Source: Unlock MLS #4228440 Report a problem | ||
| 4/24/2026 | Price change | $545,000-4%$273/sqft |
Source: Unlock MLS #4228440 Report a problem | ||
| 4/13/2026 | Price change | $568,000-2.9%$285/sqft |
Source: Unlock MLS #4228440 Report a problem | ||
| 3/5/2026 | Listed for sale | $585,000+1.7%$293/sqft |
Source: Unlock MLS #4228440 Report a problem | ||
| 7/11/2024 | Listing removed | -- |
Source: Unlock MLS #3664251 Report a problem | ||
| 6/12/2024 | Pending sale | $575,000$288/sqft |
Source: Unlock MLS #3664251 Report a problem | ||
| 6/6/2024 | Contingent | $575,000$288/sqft |
Source: Unlock MLS #3664251 Report a problem | ||
| 5/17/2024 | Listed for sale | $575,000$288/sqft |
Source: Unlock MLS #3664251 Report a problem | ||
Public tax history
Tax history is unavailable.
Monthly payment
Est. payment
Payment breakdown
Explore the cost of this home by adjusting the details. Changes won't be saved.Climate risks
Neighborhood: Briarcliff
Nearby schools
GreatSchools rating
- 8/10West Cypress Hills Elementary SchoolGrades: PK-5Distance: 4.4 mi
- 10/10Lake Travis Middle SchoolGrades: 6-8Distance: 4.5 mi
- 8/10Lake Travis High SchoolGrades: 9-12Distance: 6.9 mi
Schools provided by the listing agent
- Elementary: West Cypress Hills
- Middle: Lake Travis
- High: Lake Travis
- District: Lake Travis ISD
Source: Unlock MLS. This data may not be complete. We recommend contacting the local school district to confirm school assignments for this home.
- $475,0003 bd2 ba1.8k sqft516 S Ronay Dr, Briarcliff, TX 78669Off Market

- $586,6004 bd3 ba2.5k sqft600 S Ronay Dr, Spicewood, TX 78669Off Market
- $376,000-- bd2 ba1.2k sqft514 S Ronay Dr, Spicewood, TX 78669Off Market
- $329,100-- bd2 ba1.3k sqft519 S Cowal Dr, Spicewood, TX 78669Off Market
- $468,3003 bd2 ba2.2k sqft601 S Cowal Dr, Spicewood, TX 78669Off Market
- $---- bd-- ba-- sqft601 Cowal Dr S, Spicewood, TX 78669Off Market
- $494,8003 bd2 ba2.3k sqft517 S Cowal Dr, Spicewood, TX 78669Off Market
- $132,3223 bd2 ba1.2k sqft609 Cowal Dr S, Spicewood, TX 78669Off Market
A local agent can set up tours, give advice and negotiate with sellers.
A local lender can help you make sure your offer is ready when you are.
Similar homes
- $459,0003 bd2 ba2.4k sqft706 Stow Dr, Spicewood, TX 78669Active
 MLS ID #7734905, William Pharis, Great Western Realty. Unlock MLS
 - $499,0003 bd3 ba2.2k sqft700 Rogart Dr, Briarcliff, TX 78669Active
 MLS ID #6537007, Warren Kull, Coldwell Banker Realty. Unlock MLS
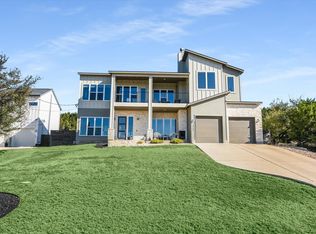
 - $599,0003 bd3 ba2.4k sqft1005 Larkhall Dr, Spicewood, TX 78669Active
 MLS ID #4297305, Heather Brown, RE/MAX Fine Properties. Unlock MLS
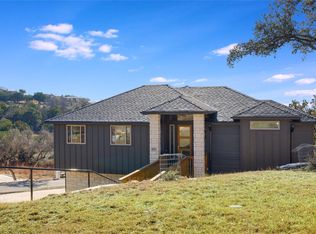
 - $489,9993 bd3 ba2.2k sqft21013 Nimitz Ave, Lago Vista, TX 78645Active
 MLS ID #1121322, Emily Dieckmann, eXp Realty, LLC. Unlock MLS
 - $490,0003 bd3 ba2.3k sqft2800 Douglas Cv, Leander, TX 78645ActiveMLS ID #6552881, Ryan McGahey, LeadStrong Properties. Unlock MLS
- $499,0003 bd3 ba2.2k sqft21201 Norris Cv, Lago Vista, TX 78645ActiveMLS ID #2839278, Britt Heffernan, Brodsky Properties. Unlock MLS
- $485,0003 bd3 ba2.2k sqft15109 S Flamingo Dr, Austin, TX 78734ActiveMLS ID #2266388, Dillon Meek, Keller Williams Realty. Unlock MLS
- $625,0003 bd3 ba2.2k sqft19110 Hornsby Ln, Spicewood, TX 78669ActiveMLS ID #5249243, Jonathan Minerick, HomeCoin.com. Unlock MLS
- $479,9003 bd2 ba2k sqft10129 Longhorn Skyway, Dripping Springs, TX 78620ActiveMLS ID #5860495, Nick Coffman, Coffman Real Estate. Unlock MLS
- $479,9904 bd3 ba2.2k sqft20302 Boggy Ford Rd, Leander, TX 78645ActiveMLS ID #8298275, Brianda Mora, Bramlett Partners. Unlock MLS
- $445,0003 bd2 ba1.6k sqft10201 Thomas Ln, Dripping Springs, TX 78620ActiveMLS ID #7868253, Tayler Kelly, Engel & Volkers Austin. Unlock MLS
- $580,0003 bd2 ba1.8k sqft13505 Broadmeade Ave, Austin, TX 78729ActiveMLS ID #2851735, kaylyn Cole, Amazing Realty LLC. Unlock MLS
- $475,0003 bd3 ba2k sqft1340 Castalo Ln, Leander, TX 78641ActiveMLS ID #5441228, Enrique Cordova, LPT Realty, LLC. Unlock MLS
- $485,0003 bd2 ba1.7k sqft12907 Springvale Dr, Austin, TX 78729ActiveMLS ID #6792984, Laura ivy Blessing, Keller Williams Realty. Unlock MLS
- $429,0003 bd2 ba1.6k sqft10025 Janet Loop, Dripping Springs, TX 78620ActiveMLS ID #4334003, Meryl Hawk, Coldwell Banker Realty. Unlock MLS
- $600,0003 bd2 ba1.2k sqft15924 Stewart Rd, Austin, TX 78734ActiveMLS ID #6309204, Enrique Cordova, LPT Realty, LLC. Unlock MLS
- $380,0003 bd2 ba1.4k sqft18516 Champions Cir, Lago Vista, TX 78645ActiveMLS ID #6721559, Jeffrey Nyland, Compass RE Texas, LLC. Unlock MLS
- $575,0003 bd2 ba1.9k sqft14702 Broken Bow Trl, Austin, TX 78734ActiveMLS ID #6188442, Simone Gonzalez, JPAR Round Rock. Unlock MLS
- $685,0004 bd3 ba2.6k sqft414 Wesley Ridge Dr, Spicewood, TX 78669ActiveMLS ID #2502925, Diane Prince, Christies Intl Real Estate Lone Star. Unlock MLS
- $485,0003 bd3 ba2.2k sqft10412 Turnbull Loop, Austin, TX 78717ActiveMLS ID #2904164, Lily Clason, Compass RE Texas, LLC. Unlock MLS
