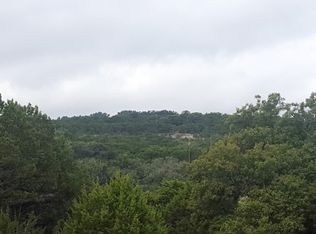
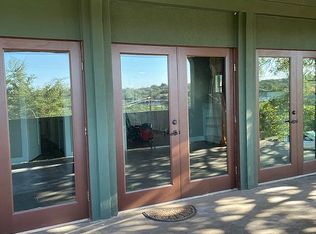
Aggressive Price Improvement Now $599,000 W/ a VIEW. Welcome to 1005 Larkhall Drive, a beautifully designed home in the scenic Briarcliff community of Spicewood, where modern architecture meets the natural beauty of the Texas Hill Country. Built in 2019 and gently lived in, this home offers stunning views from nearly every window and a seamless blend of indoor and outdoor living. Now Vacant and Ready for a New Owner! Step inside to an open, light-filled interior featuring French Oak wood flooring, quartz countertops, stainless steel appliances, recessed lighting, and designer fixtures throughout. The thoughtful floor plan includes three full bathrooms and a flexible main-level room that works perfectly as a home office or exercise room. A convenient mudroom just off the garage adds everyday practicality. Upstairs, the spacious primary suite feels like a private retreat, complete with direct access to a covered balcony—the perfect place to enjoy morning coffee while taking in the Hill Country views or unwind at sunset. The spa-inspired primary bath features dual vanities, an oversized walk-in shower, and a freestanding soaking tub. Two additional bedrooms, a full bath, and a second living area with balcony access provide comfortable space for family or guests. Situated on nearly one-third of an acre, the fully fenced yard offers privacy and multiple covered outdoor living areas ideal for relaxing or entertaining. Don't miss the connected exterior storage room (approx. 7.5' x 12') which provides the perfect space for storing all the lake and outdoor lifestyle must haves. Life in Briarcliff offers the best of Hill Country living with hike and bike trails, shaded playgrounds, a 9-hole public golf course, and easy access to Lake Travis for boating and water recreation. Conveniently located near Bee Cave, Lakeway, and Austin, this home offers the perfect balance of peaceful surroundings and city access.
Active
Price cut: $26K (6/5)
$599,000
1005 Larkhall Dr, Spicewood, TX 78669
3beds
2,493sqft
:
Get pre-qualified$4,108/mo
Single Family Residence
Built in 2019
0.28 Acres Lot
$-- Zestimate®
$240/sqft
$31/mo HOA
What's special
Recessed lightingStainless steel appliancesFrench oak wood flooringQuartz countertopsOversized walk-in showerFreestanding soaking tubOpen light-filled interior
- 96 days |
- 474 |
- 42 |
Zillow last checked:
Listing updated:
Listed by:
Heather Brown 512-751-2931,
RE/MAX Fine Properties (512) 764-3667
Source: Unlock MLS,MLS#: 4297305
Facts & features
Interior
Bedrooms & bathrooms
- Bedrooms: 3
- Bathrooms: 3
- Full bathrooms: 3
Office
- Description: Home Office or Flex Room on Main Level with Full Bathroom and walk in shower. Current owners are currently using this as a home gym.
- Features: See Remarks
- Level: Main
Heating
- Central, Electric
Cooling
- Ceiling Fan(s), Central Air, Electric
Appliances
- Included: Dishwasher, Disposal, Microwave, Free-Standing Electric Range, Free-Standing Refrigerator, Stainless Steel Appliance(s), Washer/Dryer, Electric Water Heater
Features
- Breakfast Bar, Ceiling Fan(s), High Ceilings, Vaulted Ceiling(s), Quartz Counters, Double Vanity, Electric Dryer Hookup, Eat-in Kitchen, Entrance Foyer, In-Law Floorplan, Interior Steps, Kitchen Island, Multiple Living Areas, Open Floorplan, Pantry, Recessed Lighting, Soaking Tub, Storage, Study/Home Office, Walk-In Closet(s), Washer Hookup
- Flooring: Carpet, Tile, Wood
- Windows: Window Coverings, Window Treatments
- Number of fireplaces: 1
- Fireplace features: Outside, Stone, Wood Burning
Interior area
- Total interior livable area: 2,493 sqft
Video & virtual tour
Property
Parking
- Total spaces: 2
- Parking features: None
- Garage spaces: 2
Accessibility
- Accessibility features: None
Features
- Levels: Two
- Stories: 2
- Patio & porch: Covered, Deck, Front Porch, Patio, Porch, Rear Porch
- Exterior features: Balcony, Exterior Steps, Gutters Partial, Lighting, Private Yard
- Pool features: None
- Spa features: None
- Fencing: Back Yard, Fenced, Wood
- Has view: Yes
- View description: Hill Country, Neighborhood, Panoramic, Trees/Woods
- Waterfront features: None
Lot
- Size: 0.28 Acres
- Dimensions: 80 x 151
- Features: Back Yard, Front Yard, Landscaped, Private, Sloped Down, Trees-Medium (20 Ft - 40 Ft), Trees-Moderate, Views, Xeriscape
Details
- Additional structures: None
- Parcel number: 01529705070000
- Special conditions: Standard
Construction
Type & style
- Home type: SingleFamily
- Property subtype: Single Family Residence
Materials
- Foundation: Slab
- Roof: Composition
Condition
- Resale
- New construction: No
- Year built: 2019
Details
- Builder name: BRB Development, LLC
Utilities & green energy
- Sewer: Septic Tank
- Water: Public
- Utilities for property: Cable Available, Electricity Connected, Natural Gas Not Available, Phone Available, Water Connected
Community & HOA
Community
- Features: Clubhouse, Common Grounds, Dog Park, Golf, Lake, Library, Park, Playground, Underground Utilities
- Subdivision: Briarcliff Inc Sec 14
HOA
- Has HOA: Yes
- Services included: See Remarks, Common Area Maintenance
- HOA fee: $375 annually
- HOA name: Briarcliff POA
Location
- Region: Spicewood
Financial & listing details
- Price per square foot: $240/sqft
- Tax assessed value: $613,713
- Annual tax amount: $10,923
- Date on market: 4/20/2026
- Listing terms: Cash,Conventional,FHA,VA Loan
- Electric utility on property: Yes
Estimated market value
Not available
Estimated sales range
Not available
Not available
Price history
| Date | Event | Price |
|---|---|---|
| 6/5/2026 | Price change | $599,000-4.2%$240/sqft |
Source:  Unlock MLS #4297305 Report a problem Unlock MLS #4297305 Report a problem | ||
| 4/20/2026 | Listed for sale | $625,000$251/sqft |
Source: Unlock MLS #4297305 Report a problem | ||
| 4/3/2026 | Listing removed | $625,000$251/sqft |
Source: Unlock MLS #4297305 Report a problem | ||
| 3/9/2026 | Contingent | $625,000$251/sqft |
Source: Unlock MLS #4297305 Report a problem | ||
| 3/5/2026 | Listed for sale | $625,000+38%$251/sqft |
Source: Unlock MLS #4297305 Report a problem | ||
| 7/19/2019 | Sold | -- |
Source: Agent Provided Report a problem | ||
| 6/20/2019 | Pending sale | $453,000$182/sqft |
Source: StoneHaven Realty #1128114 Report a problem | ||
| 5/17/2019 | Price change | $453,000-0.2%$182/sqft |
Source: Texas Broker Services, LLC #9063172 Report a problem | ||
| 4/4/2019 | Price change | $454,000-0.7%$182/sqft |
Source: Texas Broker Services, LLC #9063172 Report a problem | ||
| 3/1/2019 | Listed for sale | $457,000$183/sqft |
Source: Texas Broker Services, LLC #9063172 Report a problem | ||
Public tax history
| Year | Property taxes | Tax assessment |
|---|---|---|
| 2025 | $7,586 -4.7% | $613,713 -2% |
| 2024 | $7,960 +11.2% | $626,135 +6.9% |
| 2023 | $7,160 -6.6% | $585,847 +10% |
| 2022 | $7,664 | $532,588 +10% |
| 2021 | -- | $484,171 +6.9% |
| 2020 | $7,673 -20.6% | $453,000 |
| 2019 | $9,668 +1520.3% | $453,000 +978.6% |
| 2018 | $597 | $42,000 +50% |
| 2017 | $597 +32.6% | $28,000 +40% |
| 2016 | $450 | $20,000 |
| 2015 | $450 | $20,000 |
| 2014 | $450 | $20,000 |
Find assessor info on the county website
Monthly payment
Est. payment
Payment breakdown
Explore the cost of this home by adjusting the details. Changes won't be saved.Climate risks
Neighborhood: Briarcliff
Getting around
0 / 100
Car-DependentNearby schools
GreatSchools rating
- 8/10West Cypress Hills Elementary SchoolGrades: PK-5Distance: 3.8 mi
- 10/10Lake Travis Middle SchoolGrades: 6-8Distance: 4.1 mi
- 8/10Lake Travis High SchoolGrades: 9-12Distance: 6.7 mi
Schools provided by the listing agent
- Elementary: West Cypress Hills
- Middle: Lake Travis
- High: Lake Travis
- District: Lake Travis ISD
Source: Unlock MLS. This data may not be complete. We recommend contacting the local school district to confirm school assignments for this home.
- $766,8640.56 Acres1003 Larkhall Dr, Spicewood, TX 78669Off Market
- $140,9780.282 Acres1007 Larkhall Dr, Spicewood, TX 78669Off Market
- $--2 bd1 ba1.5k sqft1001 Larkhall Dr, Spicewood, TX 78669Sold
- $374,9002 bd2 ba1.5k sqft21900 Moulin Dr, Spicewood, TX 78669For Sale

- $145,06010,820 Square Feet1004 Larkhall Dr, Spicewood, TX 78669Off Market
- $30,0005 bd5 ba3.2k sqft1000 Larkhall Dr, Spicewood, TX 78669Off Market
- $657,2003 bd2 ba2.8k sqft1101 Larkhall Dr, Briarcliff, TX 78669Off Market
- $429,800-- bd2 ba1.7k sqft21904 Moulin Dr, Briarcliff, TX 78669Off Market
A local agent can set up tours, give advice and negotiate with sellers.
A local lender can help you make sure your offer is ready when you are.
Similar homes
- $485,0003 bd2 ba1.9k sqft516 Ronay Dr S, Spicewood, TX 78669Active

 MLS ID #4228440, Bryan Swan, Keller Williams - Lake Travis. Unlock MLS
 - $600,0003 bd2 ba2.6k sqft20510 Houston Cv, Lago Vista, TX 78645Active
 MLS ID #5135104, Joe Hawes, Venture Partners R.E.. Unlock MLS
 - $559,9004 bd3 ba2.8k sqft6700 Cliff Rose Dr, Spicewood, TX 78669Active
 MLS ID #6190863, Susana Elosegui, Compass RE Texas, LLC. Unlock MLS
 - $865,0004 bd4 ba3.4k sqft2610 Sunset Vista Cir #16, Spicewood, TX 78669Active
 MLS ID #2046050, Holly Walker, Kuper Sotheby's Int'l Realty. Unlock MLS
 - $569,9003 bd3 ba2.2k sqft5321 Del Dios Way, Lakeway, TX 78738ActiveMLS ID #4885771, Kristee Leonard, The Leaders Realty, LLC. Unlock MLS
- $675,0004 bd5 ba3k sqft103 Crescent Blf, Lakeway, TX 78734ActiveMLS ID #7280032, Mary Hickey, Keller Williams - Lake Travis. Unlock MLS
- $499,9993 bd3 ba2.2k sqft21013 Nimitz Ave, Lago Vista, TX 78645ActiveMLS ID #1121322, Emily Dieckmann, eXp Realty, LLC. Unlock MLS
- $465,0003 bd3 ba2k sqft501 Lakeland Cir, Leander, TX 78645ActiveMLS ID #2748346, Sean LeGrant, Goodrich Realty LLC. Unlock MLS
- $570,0005 bd4 ba3.2k sqft22313 Hidden Sage Cir, Lago Vista, TX 78645ActiveMLS ID #1878413, Emily Dieckmann, eXp Realty, LLC. Unlock MLS
- $600,0004 bd4 ba2.4k sqft5315 La Crosse Ave #8, Austin, TX 78739ActiveMLS ID #7295462, Theresa Bastian, Let's Move Austin LLC. Unlock MLS
- $644,0005 bd5 ba3.3k sqft20503 Bonanza St, Leander, TX 78645ActiveMLS ID #9521727, Emily Dieckmann, eXp Realty, LLC. Unlock MLS
- $579,0003 bd3 ba2.1k sqft17307 Hattie Trce, Austin, TX 78738ActiveMLS ID #5380822, Jennifer Summers, HOYDEN HOMES. Unlock MLS
- $649,9985 bd3 ba2.5k sqft12500 Simmental Dr, Austin, TX 78732ActiveMLS ID #2207234, Gene Arant, Keller Williams - Lake Travis. Unlock MLS
- $730,0004 bd4 ba2.7k sqft19113 Freeman Cir, Austin, TX 78738ActiveMLS ID #1339860, Gene Arant, Keller Williams - Lake Travis. Unlock MLS
- $550,0004 bd4 ba2k sqft306 Cartwheel Bnd #130, Austin, TX 78738ActiveMLS ID #7173567, Blaine Leeson, Hart of Texas. Unlock MLS
- $620,0004 bd4 ba2.4k sqft5315 La Crosse Ave Unit 11, Austin, TX 78739ActiveMLS ID #9410970, Kim Sherman, Resident Realty, LTD.. Unlock MLS
- $775,0003 bd3 ba1.7k sqft409 Rose Branch Way #21, Austin, TX 78738For SaleMLS ID #42414936, Chelsea Williams, Coldwell Banker Realty - Katy. HAR
- $570,0003 bd3 ba2.1k sqft576 Sage Thrasher Cir, Dripping Springs, TX 78620ActiveMLS ID #5795899, Lili Guzman, Compass RE Texas, LLC. Unlock MLS
- $575,0003 bd3 ba1.8k sqft6314 Leftwich Cv, Austin, TX 78738ActiveMLS ID #4243834, Whitney Whatley, Stanberry REALTORS. Unlock MLS
- $799,0004 bd3 ba2.8k sqft16913 Roselin Dr, Austin, TX 78738ActiveMLS ID #7597767, Jacquelyn Foreman, eXp Realty, LLC. Unlock MLS
