Perched on a prime corner lot with sweeping Hill Country surrounds, this exceptional residence offers the perfect blend of comfort, design, and everyday comfort. Located within walking distance to West Cypress Hills Elementary, the home invites a lifestyle where convenience meets natural beauty. A welcoming, light-filled foyer sets the tone the moment you arrive, offering a sense of openness and warmth. Just off the entry, a private guest bedroom and full bath provide the perfect space for visitors or a flexible home office setup. As you move further in, the home unfolds into a beautifully designed open-concept living area, where natural light fills the space and creates an inviting atmosphere for both everyday living and effortless entertaining. The kitchen serves as the heart of the home, featuring an expansive island, abundant cabinetry, and a seamless flow into the dining and living spaces, designed for connection, comfort, and style. The main-level primary suite offers a private retreat, thoughtfully positioned for comfort and tranquility. Upstairs, you’ll find two additional bedrooms, a spacious bonus room, and a dedicated media room, ideal for movie nights, game days, or creating the perfect flex space to fit your lifestyle. Step outside to a generously sized backyard that truly sets this home apart. The covered patio becomes a seamless extension of your living space, ideal for enjoying your morning coffee surrounded by the rolling Hill Country ambiance, or unwinding in the evenings with a glass of wine as the sun sets. The elevated corner lot enhances both privacy and views, creating that sought-after Hill Country feel right from your own backyard. With access to the future second Lake Travis ISD high school through the neighborhood, this home offers not just a place to live, but a place to grow.
Active under contract
Price cut: $9.1K (7/14)
$559,900
6700 Cliff Rose Dr, Spicewood, TX 78669
4beds
2,840sqft
Single Family Residence
Built in 2024
9,931 Square Feet Lot
$-- Zestimate®
$197/sqft
$58/mo HOA
What's special
Welcoming light-filled foyerRolling hill country ambianceSweeping hill country surroundsPrime corner lotSpacious bonus roomDedicated media roomAbundant cabinetry
- 115 days |
- 607 |
- 33 |
Zillow last checked:
Listing updated:
Listed by:
Susana Elosegui (512) 575-3644,
Compass RE Texas, LLC (512) 575-3644
Source: Unlock MLS,MLS#: 6190863
Facts & features
Interior
Bedrooms & bathrooms
- Bedrooms: 4
- Bathrooms: 3
- Full bathrooms: 3
- Main level bedrooms: 2
Primary bedroom
- Features: Ceiling Fan(s)
- Level: Main
Heating
- Central, ENERGY STAR Qualified Equipment, Fireplace(s)
Cooling
- Ceiling Fan(s), Central Air
Appliances
- Included: Built-In Oven(s), Dishwasher, Disposal, ENERGY STAR Qualified Appliances, Exhaust Fan, Gas Cooktop, Microwave, Stainless Steel Appliance(s), Gas Water Heater
Features
- Ceiling Fan(s), Tray Ceiling(s), Quartz Counters, Crown Molding, Double Vanity, Electric Dryer Hookup, Eat-in Kitchen, Entrance Foyer, Interior Steps, Kitchen Island, Multiple Living Areas, Open Floorplan, Pantry, Primary Bedroom on Main, Recessed Lighting, Walk-In Closet(s), Washer Hookup
- Flooring: Carpet, Tile
- Windows: Bay Window(s), Double Pane Windows, ENERGY STAR Qualified Windows
- Number of fireplaces: 1
- Fireplace features: Living Room
Interior area
- Total interior livable area: 2,840 sqft
Video & virtual tour
Property
Parking
- Total spaces: 2
- Parking features: Attached, Garage, Garage Faces Front
- Attached garage spaces: 2
Accessibility
- Accessibility features: See Remarks
Features
- Levels: Two
- Stories: 2
- Patio & porch: Covered, Front Porch, Patio
- Exterior features: Gutters Full
- Pool features: None
- Spa features: None
- Fencing: Back Yard, Fenced, Privacy, Wrought Iron
- Has view: Yes
- View description: Hill Country
- Waterfront features: None
Lot
- Size: 9,931 Square Feet
- Features: Back to Park/Greenbelt, Corner Lot, Sprinkler - Automatic, Sprinkler - Back Yard, Sprinklers In Front, Many Trees
Details
- Additional structures: None
- Parcel number: 05330906120000
- Special conditions: Standard
Construction
Type & style
- Home type: SingleFamily
- Property subtype: Single Family Residence
Materials
- Foundation: Slab
- Roof: Composition, Shingle
Condition
- Resale
- New construction: No
- Year built: 2024
Utilities & green energy
- Sewer: Public Sewer
- Water: Municipal Utility District (MUD)
- Utilities for property: Electricity Connected, Propane, Sewer Connected, Water Connected
Community & HOA
Community
- Features: Cluster Mailbox, Common Grounds, Picnic Area, Playground, Pool, Sport Court(s)/Facility
- Subdivision: West Cypress Hills
HOA
- Has HOA: Yes
- Services included: Common Area Maintenance
- HOA fee: $58 monthly
- HOA name: West Cypress Hills
Location
- Region: Spicewood
Financial & listing details
- Price per square foot: $197/sqft
- Annual tax amount: $13,420
- Date on market: 4/22/2026
- Listing terms: Cash,Conventional,FHA,VA Loan
- Electric utility on property: Yes
Estimated market value
Not available
Estimated sales range
Not available
Not available
Price history
| Date | Event | Price |
|---|---|---|
| 8/11/2026 | Listing removed | $3,500$1/sqft |
Source: Unlock MLS #9621504 Report a problem | ||
| 8/11/2026 | Contingent | $559,900$197/sqft |
Source:  Unlock MLS #6190863 Report a problem Unlock MLS #6190863 Report a problem | ||
| 8/1/2026 | Listed for rent | $3,500$1/sqft |
Source: Unlock MLS #9621504 Report a problem | ||
| 7/14/2026 | Price change | $559,900-1.6%$197/sqft |
Source: Unlock MLS #6190863 Report a problem | ||
| 6/26/2026 | Price change | $569,000-0.9%$200/sqft |
Source: Unlock MLS #6190863 Report a problem | ||
| 6/10/2026 | Price change | $574,000-1.7%$202/sqft |
Source: Unlock MLS #6190863 Report a problem | ||
| 5/26/2026 | Price change | $584,000-1%$206/sqft |
Source: Unlock MLS #6190863 Report a problem | ||
| 5/12/2026 | Price change | $589,900-0.9%$208/sqft |
Source: Unlock MLS #6190863 Report a problem | ||
| 4/22/2026 | Listed for sale | $595,000-0.5%$210/sqft |
Source: Unlock MLS #6190863 Report a problem | ||
| 8/16/2024 | Listing removed | -- |
Source: Unlock MLS #4954076 Report a problem | ||
| 6/28/2024 | Listed for sale | -- |
Source:  Pulte Report a problem Pulte Report a problem | ||
| 6/27/2024 | Pending sale | $598,250+1.5%$211/sqft |
Source: Unlock MLS #4954076 Report a problem | ||
| 6/23/2024 | Price change | $589,270+0%$207/sqft |
Source: Pulte Report a problem | ||
| 6/20/2024 | Price change | $589,250-0.2%$207/sqft |
Source: Pulte Report a problem | ||
| 6/17/2024 | Price change | $590,160+0.3%$208/sqft |
Source: Unlock MLS #4954076 Report a problem | ||
| 6/14/2024 | Price change | $588,250+6.2%$207/sqft |
Source: Pulte Report a problem | ||
| 5/14/2024 | Price change | $553,990-9.1%$195/sqft |
Source: Pulte Report a problem | ||
| 11/8/2023 | Pending sale | $609,490$215/sqft |
Source: Unlock MLS #4954076 Report a problem | ||
| 9/21/2023 | Price change | $609,490-9.2%$215/sqft |
Source: Unlock MLS #4954076 Report a problem | ||
| 9/18/2023 | Price change | $671,140+26.2%$236/sqft |
Source: Unlock MLS #4954076 Report a problem | ||
| 9/17/2023 | Price change | $531,990-3.6%$187/sqft |
Source: Pulte Report a problem | ||
| 8/13/2023 | Price change | $551,990-0.5%$194/sqft |
Source: Pulte Report a problem | ||
| 8/1/2023 | Price change | $554,990-3.3%$195/sqft |
Source: Pulte Report a problem | ||
| 7/25/2023 | Price change | $573,990+7.9%$202/sqft |
Source: Pulte Report a problem | ||
| 7/23/2023 | Listed for sale | $531,990$187/sqft |
Source: Pulte Report a problem | ||
Public tax history
Tax history is unavailable.
Monthly payment
Est. payment
Payment breakdown
Explore the cost of this home by adjusting the details. Changes won't be saved.Climate risks
Neighborhood: 78669
Nearby schools
GreatSchools rating
- 8/10West Cypress Hills Elementary SchoolGrades: PK-5Distance: 0.4 mi
- 10/10Lake Travis Middle SchoolGrades: 6-8Distance: 3.4 mi
- 8/10Lake Travis High SchoolGrades: 9-12Distance: 7.3 mi
Schools provided by the listing agent
- Elementary: West Cypress Hills
- Middle: Lake Travis
- High: Lake Travis
- District: Lake Travis ISD
Source: Unlock MLS. This data may not be complete. We recommend contacting the local school district to confirm school assignments for this home.
- $536,6618,232 sqft6704 Cliff Rose Dr, Spicewood, TX 78669Off Market
- $481,0288,232 sqft6708 Cliff Rose Dr, Spicewood, TX 78669Off Market
- $2,747,451-- bd-- ba-- sqft6227 Cypress Ranch Blvd, Spicewood, TX 78669Off Market
- $582,6005 bd3 ba2.9k sqft6712 Cliff Rose Dr, Spicewood, TX 78669Off Market
- $569,000-- sqft6620 Cliff Rose Dr, Spicewood, TX 78669Off Market
- $529,9647,056 sqft6701 Cliff Rose Dr, Spicewood, TX 78669Off Market
- $--7,274 sqft6621 Cliff Rose Dr, Spicewood, TX 78669Sold
- $631,8004 bd2 ba3.4k sqft6716 Cliff Rose Dr, Spicewood, TX 78669Off Market
A local agent can set up tours, give advice and negotiate with sellers.
A local lender can help you make sure your offer is ready when you are.
Similar homes
- $599,9005 bd3 ba2.8k sqft5117 Texas Bluebell Dr, Spicewood, TX 78669Active

 MLS ID #8190271, Sharon Burd, All City Real Estate Ltd. Co. Unlock MLS
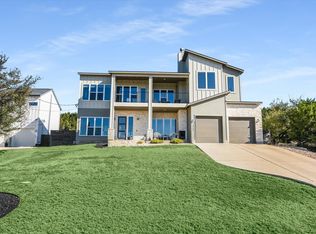
 - $599,0003 bd3 ba2.4k sqft1005 Larkhall Dr, Spicewood, TX 78669Active
 MLS ID #4297305, Heather Brown, RE/MAX Fine Properties. Unlock MLS
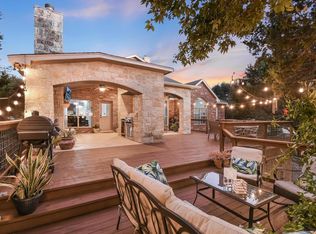
 - $625,0004 bd4 ba3.1k sqft300 Wesley Ridge Dr, Spicewood, TX 78669Active
 MLS ID #8724468, Kathie Gabriel, Keller Williams Realty. Unlock MLS
 - $574,0004 bd3 ba2.5k sqft6205 Llano Stage Trl, Austin, TX 78738Active
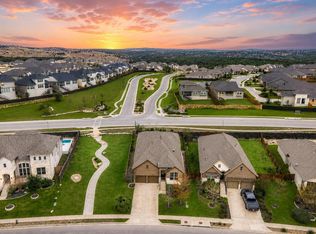 MLS ID #8224460, Susana Elosegui, Compass RE Texas, LLC. Unlock MLS
 - $595,0003 bd3 ba2.3k sqft6720 Llano Stage Trl, Austin, TX 78738ActiveMLS ID #7964558, Lori Wakefield, Keller Williams - Lake Travis. Unlock MLS
- $685,0004 bd3 ba2.6k sqft414 Wesley Ridge Dr, Spicewood, TX 78669ActiveMLS ID #2502925, Diane Prince, Christies Intl Real Estate Lone Star. Unlock MLS
- $524,9003 bd2 ba1.8k sqft18409 Deleon Bayou Ln, Austin, TX 78738ActiveMLS ID #1999586, Kristi Larkam, Compass RE Texas, LLC. Unlock MLS
- $687,0004 bd3 ba2.8k sqft7116 Jument Dr, Austin, TX 78738ActiveMLS ID #9387104, Marguerite Craig, Avalar Austin. Unlock MLS
- $824,9904 bd4 ba3.7k sqft2407 Skywalk Ln #61, Spicewood, TX 78669ActiveMLS ID #8888962, Keith Milkiewicz, eXp Realty, LLC. Unlock MLS
- $539,5004 bd4 ba3k sqft21203 Kiowa Cv, Lago Vista, TX 78645ActiveMLS ID #2059127, Kristen Sparkman, Real Broker, LLC. Unlock MLS
- $435,0003 bd2 ba1.7k sqft714 Newport Dr, Spicewood, TX 78669ActiveMLS ID #2442622, Michael Kern, RE/MAX Ascension. Unlock MLS
- $529,0003 bd3 ba2.5k sqft133 Antonio Way #2A, Austin, TX 78734For SaleMLS ID #89774696, Casey Mckay, Peek Realty & Property Mgmt. HAR
- $730,0004 bd4 ba2.7k sqft19113 Freeman Cir, Austin, TX 78738ActiveMLS ID #1339860, Gene Arant, Keller Williams - Lake Travis. Unlock MLS
- $--4 bd3 ba2.6k sqft216 Sunrise Ridge Cv, Austin, TX 78738Sold
- $595,0004 bd4 ba2.4k sqft5315 La Crosse Ave #8, Austin, TX 78739ActiveMLS ID #7295462, Theresa Bastian, Let's Move Austin LLC. Unlock MLS
- $568,4005 bd4 ba3.2k sqft22313 Hidden Sage Cir, Lago Vista, TX 78645ActiveMLS ID #1878413, Emily Dieckmann, eXp Realty, LLC. Unlock MLS
- $550,0004 bd3 ba2.2k sqft1424 Castalo Ln, Leander, TX 78641ActiveMLS ID #8265005, Victor Nino, Realty of America, LLC. Unlock MLS
- $585,0003 bd3 ba2.2k sqft137 Climbing Rock Loop, Dripping Springs, TX 78620ActiveMLS ID #4677545, Shailene Smith, Kuper Sotheby's Int'l Realty. Unlock MLS
- $725,0005 bd4 ba3.1k sqft6721 Empresa Dr, Austin, TX 78738ActiveMLS ID #8028717, NAGESH Kollu, REKonnection, LLC. Unlock MLS
- $625,0004 bd3 ba2.6k sqft1130 Arrowhead Ranch Blvd, Dripping Springs, TX 78620ActiveMLS ID #6261740, Philip Myers, Bramlett Partners. Unlock MLS
