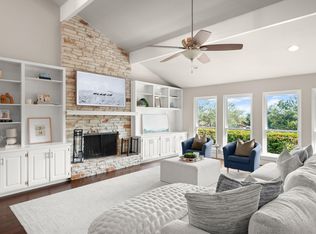
Come experience this unique getaway retreat in the Heart of Lakeway! Embrace a tranquil, treehouse lifestyle in this meticulously designed updated residence where innovative architecture meets modern luxury. No carpet. The home features an exceptional inverse floor plan, placing the main living areas on the upper level to perfectly capture elevated breezes, abundant natural light and Lake Travis views framed by front picture windows. Enjoy morning coffee on covered deck overlooking peaceful shady views. The heart of the home is a seamless, open-concept great room with a fireplace that effortlessly links the living, dining and kitchen. Remodeled kitchen boasts quartz countertops, high-end stainless appliances including wine refrigerator and abundant cabinet and counter space. The primary suite provides a private sanctuary complete with large walk-in closet and a spa-like bath, walk-in shower and dual vanities. The lower level is ideal for family or guests with three additional spacious bedrooms. Two bedrooms feature private en-suite baths, while the third bedroom offers a flexible layout with direct guest-bath access ideal for an executive home office, media room or private gym. Enjoy a true lock-and-leave lifestyle with the landscaped front yard and rear green space fully maintained by the HOA. Solar panels for lower electricity bills. Situated in an exclusive 60-home enclave, you are directly across the street from private resort amenities including a sparkling pool, clubhouse, hot tub, pickleball and sports court. Minutes from Lake Travis, Lakeway City Park, local shopping, restaurants, fitness center and much more. Lake Travis ISD
Active
Price cut: $25K (9/6)
$650,000
103 Crescent Blf, Lakeway, TX 78734
4beds
3,069sqft
Single Family Residence
Built in 1982
5,131 Square Feet Lot
$-- Zestimate®
$212/sqft
$250/mo HOA
What's special
Landscaped front yardAbundant natural lightInverse floor planQuartz countertopsLarge walk-in closetThree additional spacious bedroomsSeamless open-concept great room
- 81 days
- 333
- 22
Zillow last checked:
Listing updated:
Listed by:
Mary Hickey (512) 796-4245,
Keller Williams - Lake Travis (512) 263-9090
Source: Unlock MLS,MLS#: 7280032
Facts & features
Interior
Bedrooms & bathrooms
- Bedrooms: 4
- Bathrooms: 5
- Full bathrooms: 4
- 1/2 bathrooms: 1
- Main level bedrooms: 3
Primary bedroom
- Features: Ceiling Fan(s), High Ceilings
- Level: Second
Bedroom
- Features: Ceiling Fan(s), High Ceilings
- Level: Main
Bedroom
- Features: Ceiling Fan(s), High Ceilings
- Level: Main
Bedroom
- Features: Ceiling Fan(s), High Ceilings
- Level: Main
Primary bathroom
- Features: Double Vanity, Recessed Lighting
- Level: Second
Great room
- Features: Ceiling Fan(s), High Ceilings, Recessed Lighting
- Level: Second
Kitchen
- Features: Quartz Counters, Dining Area, High Ceilings, Open to Family Room, Pantry
- Level: Second
Laundry
- Level: Main
Heating
- Central, Electric, Fireplace(s)
Cooling
- Ceiling Fan(s), Central Air, Electric
Appliances
- Included: Electric Cooktop, Electric Oven, Wine Refrigerator
Features
- Breakfast Bar, Ceiling Fan(s)
- Flooring: Tile, Wood
- Windows: Blinds
- Number of fireplaces: 1
- Fireplace features: Gas Log
Interior area
- Total interior livable area: 3,069 sqft
Video & virtual tour
Property
Parking
- Total spaces: 2
- Parking features: Door-Single, Garage Door Opener, Garage Faces Front
- Garage spaces: 2
Accessibility
- Accessibility features: None
Features
- Levels: Two
- Stories: 2
- Patio & porch: Covered, Deck
- Exterior features: Balcony
- Pool features: None
- Fencing: None
- Has view: Yes
- View description: See Remarks, Lake, Trees/Woods
- Has water view: Yes
- Water view: Lake
- Waterfront features: None
Lot
- Size: 5,131 Square Feet
- Features: Interior Lot, Landscaped, Sprinkler - Automatic, Trees-Moderate
Details
- Additional structures: None
- Parcel number: 01457308060000
- Special conditions: Standard
Construction
Type & style
- Home type: SingleFamily
- Property subtype: Single Family Residence
Materials
- Foundation: Slab
- Roof: Tile
Condition
- Updated/Remodeled
- New construction: No
- Year built: 1982
Utilities & green energy
- Sewer: Public Sewer
- Water: Municipal Utility District (MUD)
- Utilities for property: Electricity Connected, Sewer Connected, Water Connected
Community & HOA
Community
- Features: Clubhouse, Cluster Mailbox, Dog Park, Lake, Park, Picnic Area, Playground, Pool, Sport Court(s)/Facility
- Subdivision: Lakeway, Cedar Glen Sec 01
HOA
- Has HOA: Yes
- Services included: Common Area Maintenance, Landscaping
- HOA fee: $250 monthly
- HOA name: Cedar Glen HOA
Location
- Region: Lakeway
Financial & listing details
- Price per square foot: $212/sqft
- Tax assessed value: $713,633
- Annual tax amount: $11,909
- Date on market: 7/24/2026
- Listing terms: Cash,Conventional,FHA,VA Loan
- Electric utility on property: Yes
Estimated market value
Not available
Estimated sales range
Not available
Not available
Price history
| Date | Event | Price |
|---|---|---|
| 9/6/2026 | Price change | $650,000-3.7%$212/sqft |
Source:  Unlock MLS #7280032 Report a problem Unlock MLS #7280032 Report a problem | ||
| 7/24/2026 | Listed for sale | $675,000+3.1%$220/sqft |
Source: Unlock MLS #7280032 Report a problem | ||
| 5/23/2025 | Listing removed | $655,000$213/sqft |
Source: Unlock MLS #3172434 Report a problem | ||
| 4/18/2025 | Contingent | $655,000$213/sqft |
Source: Unlock MLS #3172434 Report a problem | ||
| 3/24/2025 | Price change | $655,000-0.8%$213/sqft |
Source: Unlock MLS #3172434 Report a problem | ||
| 2/18/2025 | Listed for sale | $660,000-1.5%$215/sqft |
Source: Unlock MLS #3172434 Report a problem | ||
| 10/24/2024 | Listing removed | $670,000-0.7%$218/sqft |
Source: Unlock MLS #9879710 Report a problem | ||
| 8/15/2024 | Price change | $675,000-3.4%$220/sqft |
Source: Unlock MLS #9879710 Report a problem | ||
| 6/28/2024 | Price change | $699,000-1.5%$228/sqft |
Source: Unlock MLS #9879710 Report a problem | ||
| 6/11/2024 | Price change | $710,000-3.9%$231/sqft |
Source: Unlock MLS #9879710 Report a problem | ||
| 5/8/2024 | Price change | $739,000-0.7%$241/sqft |
Source: Unlock MLS #9879710 Report a problem | ||
| 4/15/2024 | Price change | $744,000-1.5%$242/sqft |
Source: Unlock MLS #9879710 Report a problem | ||
| 3/21/2024 | Price change | $755,000-0.5%$246/sqft |
Source: Unlock MLS #9879710 Report a problem | ||
| 3/6/2024 | Price change | $759,000-0.8%$247/sqft |
Source: Unlock MLS #9879710 Report a problem | ||
| 2/1/2024 | Listed for sale | $765,000-9.9%$249/sqft |
Source: Unlock MLS #9879710 Report a problem | ||
| 9/27/2023 | Listing removed | -- |
Source: Unlock MLS #3722703 Report a problem | ||
| 9/17/2023 | Price change | $849,000+6.1%$277/sqft |
Source: Unlock MLS #3722703 Report a problem | ||
| 8/25/2023 | Price change | $799,900-4.2%$261/sqft |
Source: Unlock MLS #3722703 Report a problem | ||
| 8/17/2023 | Price change | $835,000-1.6%$272/sqft |
Source: Unlock MLS #3722703 Report a problem | ||
| 8/12/2023 | Price change | $849,000-1.2%$277/sqft |
Source: Unlock MLS #3722703 Report a problem | ||
| 7/27/2023 | Listed for sale | $859,000+120.3%$280/sqft |
Source: Unlock MLS #3722703 Report a problem | ||
| 3/2/2018 | Sold | -- |
Source: Agent Provided Report a problem | ||
| 2/2/2018 | Pending sale | $389,900$127/sqft |
Source: iRealty TX #1115152 Report a problem | ||
| 11/17/2017 | Price change | $389,900-2.5%$127/sqft |
Source: iRealty TX #1115152 Report a problem | ||
| 11/8/2017 | Listed for sale | $399,900$130/sqft |
Source: Austin Board of REALTORS #1115152 Report a problem | ||
| 3/11/2017 | Sold | -- |
Source: Agent Provided Report a problem | ||
Public tax history
| Year | Property taxes | Tax assessment |
|---|---|---|
| 2025 | -- | $576,884 +10% |
| 2024 | $6,879 +16.5% | $524,440 +10% |
| 2023 | $5,905 -7.3% | $476,764 +10% |
| 2022 | $6,372 | $433,422 +10% |
| 2021 | -- | $394,020 +10% |
| 2020 | $6,168 -0.3% | $358,200 |
| 2019 | $6,186 +14.7% | $358,200 +5.9% |
| 2018 | $5,392 | $338,345 +12.3% |
| 2017 | $5,392 +0.1% | $301,201 +10% |
| 2016 | $5,387 | $273,819 -9% |
| 2015 | $5,387 | $301,030 +10% |
| 2014 | $5,387 | $273,664 -3.3% |
| 2013 | -- | $283,148 +5.3% |
| 2012 | -- | $268,783 |
| 2011 | -- | $268,783 |
| 2010 | -- | $268,783 |
| 2009 | -- | $268,783 +1.1% |
| 2008 | -- | $265,734 +10% |
| 2007 | -- | $241,576 +4.6% |
| 2006 | -- | $230,866 +10% |
| 2005 | -- | $209,878 +0.1% |
| 2002 | $4,740 | $209,570 |
Find assessor info on the county website
Monthly payment
Est. payment
Payment breakdown
Explore the cost of this home by adjusting the details. Changes won't be saved.Climate risks
Neighborhood: 78734
Nearby schools
Schools provided by the listing agent
- Elementary: Serene Hills
- Middle: Hudson Bend
- High: Lake Travis
- District: Lake Travis ISD
Source: Unlock MLS. This data may not be complete. We recommend contacting the local school district to confirm school assignments for this home.
Similar homes
- $649,0005 bd3 ba2.8k sqft515 Rolling Green Dr, Lakeway, TX 78734Active

 MLS ID #3358044, Justin Sheppard, LPT Realty LLC - Ascend Group. Unlock MLS
 - $699,9954 bd2 ba2.8k sqft224 Hurst Creek Rd, Lakeway, TX 78734Active
 MLS ID #2748918, Heather Hudson, Compass RE Texas, LLC. Unlock MLS
 - $650,0003 bd2 ba2.3k sqft107 Copperleaf Rd, Lakeway, TX 78734Active
 MLS ID #4766693, Shonda D Khoury, Avalar Austin. Unlock MLS
 - $600,0003 bd3 ba2.2k sqft209 Crescent Blf, Lakeway, TX 78734Active
 MLS ID #6743280, Crystal Weigle, eXp Realty LLC. Unlock MLS
 - $599,0003 bd3 ba2.5k sqft304 Palos Verdes Dr, Lakeway, TX 78734ActiveMLS ID #6196779, Mary Ann Grimes, Coldwell Banker Realty. Unlock MLS
- $614,9993 bd4 ba2.7k sqft406 Hazeltine Dr, Lakeway, TX 78734ActiveMLS ID #7591154, Scott Suffel, Moreland Properties. Unlock MLS
- $765,0004 bd4 ba3k sqft106 Confidence Cv, Lakeway, TX 78734ActiveMLS ID #5037081, Elizabeth Riley, eXp Realty, LLC. Unlock MLS
- $599,0004 bd3 ba2k sqft5 Champions Ln, Lakeway, TX 78734ActiveMLS ID #2264010, Mark Cunningham, Mark Cunningham. Unlock MLS
- $639,0003 bd3 ba2.3k sqft2603 Indian Creek Rd, Austin, TX 78734ActiveMLS ID #7602275, Elisha Perez, Compass RE Texas, LLC. Unlock MLS
- $589,0004 bd3 ba1.9k sqft2302 Quanah Parker Trl, Austin, TX 78734ActiveMLS ID #6268434, Monica Fabbio, Christies Intl Real Estate Lone Star. Unlock MLS
- $679,0003 bd2 ba2.2k sqft2812 Cascade Falls Dr, Austin, TX 78738ActiveMLS ID #1790245, Jeff Taylor, Kuper Sotheby's Int'l Realty. Unlock MLS
- $890,0003 bd3 ba1.9k sqft308 Cedar Hurst Ln, Austin, TX 78734ActiveMLS ID #8630245, Amber Hart, Keller Williams - Lake Travis. Unlock MLS
- $699,9003 bd3 ba2.6k sqft22401 Briarview Dr, Spicewood, TX 78669ActiveMLS ID #4860095, Dawn McKim, Coldwell Banker Realty. Unlock MLS
- $899,0004 bd3 ba2.6k sqft18205 Ridge Road, Lago Vista, TX 78645For Sale
 MLS ID #179168, Brooke E LeMond, Keller Williams Heritage. HLMLS as distributed by MLS GRID
 - $630,0003 bd2 ba1.9k sqft11306 Zyle Ln, Austin, TX 78737ActiveMLS ID #1166078, Aubrey Shaw, JBGoodwin REALTORS WL. Unlock MLS
- $597,0003 bd3 ba2.4k sqft18220 Shepherds Corral, Dripping Springs, TX 78620ActiveMLS ID #3309147, David Bunyea, Compass RE Texas, LLC. Unlock MLS
- $764,0005 bd3 ba2.5k sqft6300 Lakeshore Dr, Lago Vista, TX 78645ActiveMLS ID #2812486, Barb Cooper, Redfin Corporation. Unlock MLS
- $699,0003 bd2 ba2.5k sqft8614 Tip Top Dr, Jonestown, TX 78645ActiveMLS ID #5437960, Scott Hayes, Compass RE Texas, LLC. Unlock MLS
- $649,9005 bd3 ba3.8k sqft112 Ridge Harbor Dr, Spicewood, TX 78669ActiveMLS ID #2715408, Alan Gabriel, Keller Williams Realty. Unlock MLS
- $850,0004 bd5 ba3.3k sqft512 Summer Wilson Cv, Lakeway, TX 78738ActiveMLS ID #5177878, Sharon Siebert, Douglas Elliman Real Estate. Unlock MLS
