Kitchen has been updated including main living area. Don't miss out on seeing this exceptional two-story home nestled in Briarcliff! Boasting a unique layout meticulously crafted to maximize the breathtaking views, this residence is a true gem. The lower level accommodates two generous guest bedrooms, a guest bathroom, and a convenient kitchenette. Ascend to the upper floor to discover an impressive open concept living, dining, and kitchen area flooded with natural light. Floor-to-ceiling windows offer sweeping vistas, making it a perfect spot for admiring the scenery. The spacious living room is a cozy retreat featuring a majestic fireplace, luxury vinyl wood flooring. Culinary enthusiasts will appreciate the well-appointed kitchen equipped with ample storage, quartz countertops, center island white quartz with gray veins and waterfall edge. Stainless appliances including a gas cooktop, (2) built-in ovens, microwave, and dishwasher. A stylish wet bar with a wine fridge adds a touch of luxury for cocktails and wine connoisseurs. The oversized primary suite ensures a tranquil start to the day with its own fireplace and direct access to the balcony. The ensuite bath featuring a dual vanity, soaking tub, and walk-in shower. Step outside to the expansive balcony and take in the picturesque views of the resort-style yard and the surrounding hill country and lake. The lower level boasts an oversized covered patio, perfect for enjoying the serene ambiance. Cool off in the sparkling pool or unwind in the in-ground spa on hot summer days. Additionally, the property features parking in the rear of the home for a Class A RV/Boat with 50-amp service and various receptacles. Located in the highly acclaimed LTISD and just minutes away from Briarcliff amenities including a marina, park, trails, and golf, this stunning home truly has it all. Don't wait, make it yours today!
Active
$725,500
22401 Briarview Dr, Spicewood, TX 78669
3beds
2,681sqft
:
Get pre-qualified$4,909/mo
Single Family Residence
Built in 2001
0.42 Acres Lot
$-- Zestimate®
$271/sqft
$25/mo HOA
What's special
Sparkling poolMajestic fireplaceExpansive balconyLuxury vinyl wood flooringQuartz countertopsIn-ground spaGuest bathroom
- 19 days |
- 492 |
- 45 |
Likely to sell faster than
Zillow last checked:
Listing updated:
Listed by:
Dawn McKim (512) 263-5655,
Coldwell Banker Realty (512) 263-5655
Source: Unlock MLS,MLS#: 4860095
Facts & features
Interior
Bedrooms & bathrooms
- Bedrooms: 3
- Bathrooms: 3
- Full bathrooms: 2
- 1/2 bathrooms: 1
- Main level bedrooms: 1
Heating
- Central
Cooling
- Central Air
Appliances
- Included: Built-In Oven(s), Dishwasher, Disposal, Gas Cooktop, Microwave, Free-Standing Refrigerator, Stainless Steel Appliance(s), Washer/Dryer, Electric Water Heater, Wine Refrigerator
Features
- Bar, Breakfast Bar, Ceiling Fan(s), High Ceilings, Quartz Counters, Double Vanity, Electric Dryer Hookup, Eat-in Kitchen, Interior Steps, Kitchen Island, Open Floorplan, Pantry, Recessed Lighting, Storage, Walk-In Closet(s), Washer Hookup, Wired for Sound
- Flooring: Laminate, Tile, Wood
- Windows: Blinds, Window Treatments
- Number of fireplaces: 2
- Fireplace features: Family Room, Gas Log, Primary Bedroom
Interior area
- Total interior livable area: 2,681 sqft
Video & virtual tour
Property
Parking
- Total spaces: 2
- Parking features: Additional Parking, Attached, Deck, Door-Single, Driveway, Garage Faces Side, RV Access/Parking, Storage
- Attached garage spaces: 2
Accessibility
- Accessibility features: None
Features
- Levels: Two
- Stories: 2
- Patio & porch: Covered, Deck, Front Porch, Patio
- Exterior features: Exterior Steps, Private Yard, RV Hookup
- Has private pool: Yes
- Pool features: In Ground
- Spa features: In Ground
- Fencing: Fenced, Wrought Iron
- Has view: Yes
- View description: Hill Country, Lake
- Has water view: Yes
- Water view: Lake
- Waterfront features: None
Lot
- Size: 0.42 Acres
- Features: Front Yard, Sprinkler - Automatic, Trees-Medium (20 Ft - 40 Ft)
Details
- Additional structures: Shed(s), Storage
- Parcel number: 01569706030000
- Special conditions: Standard
Construction
Type & style
- Home type: SingleFamily
- Property subtype: Single Family Residence
Materials
- Foundation: Slab
- Roof: Composition
Condition
- Resale
- New construction: No
- Year built: 2001
Utilities & green energy
- Sewer: Septic Tank
- Water: Municipal Utility District (MUD)
- Utilities for property: Electricity Available, Propane, Water Available
Community & HOA
Community
- Features: Golf, Lake, Park, Playground
- Subdivision: Briarcliff Inc Sec 09 Amd
HOA
- Has HOA: Yes
- Services included: Common Area Maintenance
- HOA fee: $305 annually
- HOA name: Briarcliff
Location
- Region: Spicewood
Financial & listing details
- Price per square foot: $271/sqft
- Tax assessed value: $560,044
- Annual tax amount: $648,000
- Date on market: 7/17/2026
- Listing terms: Cash,Conventional,FHA
- Electric utility on property: Yes
Estimated market value
Not available
Estimated sales range
Not available
Not available
Price history
| Date | Event | Price |
|---|---|---|
| 7/17/2026 | Listed for rent | $4,250$2/sqft |
Source: Unlock MLS #2309099 Report a problem | ||
| 6/26/2024 | Listing removed | -- |
Source:  Unlock MLS #4173261 Report a problem Unlock MLS #4173261 Report a problem | ||
| 6/7/2024 | Listed for rent | $4,250+21.4%$2/sqft |
Source: Unlock MLS #6432440 Report a problem | ||
| 8/27/2021 | Sold | -- |
Source: Realty Austin solds #2623363_78669 Report a problem | ||
| 8/4/2021 | Pending sale | $650,000$242/sqft |
Source:  Realty Austin #2623363 Report a problem Realty Austin #2623363 Report a problem | ||
| 7/30/2021 | Listed for sale | $650,000+49.8%$242/sqft |
Source: Realty Austin #2623363 Report a problem | ||
| 2/25/2021 | Listing removed | -- |
Source: Owner Report a problem | ||
| 5/7/2020 | Listing removed | $3,500$1/sqft |
Source: Owner Report a problem | ||
| 5/1/2020 | Listed for rent | $3,500$1/sqft |
Source: Owner Report a problem | ||
| 4/15/2019 | Sold | -- |
Source: Realty Austin solds #9757291_78669 Report a problem | ||
| 3/14/2019 | Pending sale | $434,000$162/sqft |
Source: CENTURY 21 Realty Network #9757291 Report a problem | ||
| 3/8/2019 | Listed for sale | $434,000+70.3%$162/sqft |
Source: Century 21 Realty Network #9757291 Report a problem | ||
| 4/1/2011 | Listing removed | $254,900$95/sqft |
Source: Prominent Realty, Inc. #3733495 Report a problem | ||
| 2/25/2011 | Listed for sale | $254,900-35.5%$95/sqft |
Source: Prominent Realty, Inc. #3733495 Report a problem | ||
| 11/15/2010 | Sold | -- |
Source: Public Record Report a problem | ||
| 5/11/2008 | Listing removed | $395,000$147/sqft |
Source: Listhub #5855330 Report a problem | ||
| 3/15/2008 | Listed for sale | $395,000$147/sqft |
Source: Listhub #5855330 Report a problem | ||
Public tax history
| Year | Property taxes | Tax assessment |
|---|---|---|
| 2025 | $6,795 -6.3% | $560,044 -3% |
| 2024 | $7,254 -6.8% | $577,133 -8.4% |
| 2023 | $7,780 -19.1% | $629,961 -11.5% |
| 2022 | $9,613 | $711,459 +70.9% |
| 2021 | -- | $416,300 -2.9% |
| 2020 | $7,243 +0.9% | $428,643 |
| 2019 | $7,180 +20.1% | $428,643 +11.2% |
| 2018 | $5,976 | $385,536 +6.9% |
| 2017 | $5,976 +14.3% | $360,699 +5.1% |
| 2016 | $5,228 | $343,266 +7.5% |
| 2015 | $5,228 | $319,172 +8.7% |
| 2014 | $5,228 | $293,591 +10% |
| 2013 | -- | $266,901 +9.3% |
| 2012 | -- | $244,294 -15.3% |
| 2011 | -- | $288,510 -13.4% |
| 2010 | -- | $333,225 -5.2% |
| 2009 | -- | $351,544 +3.1% |
| 2008 | -- | $341,008 +10% |
| 2007 | -- | $310,007 +7.2% |
| 2006 | -- | $289,203 +3.1% |
| 2005 | -- | $280,486 +76.8% |
| 2002 | $3,813 | $158,641 |
Find assessor info on the county website
Monthly payment
Est. payment
Payment breakdown
Explore the cost of this home by adjusting the details. Changes won't be saved.Climate risks
Neighborhood: Briarcliff
Nearby schools
GreatSchools rating
- 8/10West Cypress Hills Elementary SchoolGrades: PK-5Distance: 4.4 mi
- 10/10Lake Travis Middle SchoolGrades: 6-8Distance: 5 mi
- 8/10Lake Travis High SchoolGrades: 9-12Distance: 7.5 mi
Schools provided by the listing agent
- Elementary: West Cypress Hills
- Middle: Lake Travis
- High: Lake Travis
- District: Lake Travis ISD
Source: Unlock MLS. This data may not be complete. We recommend contacting the local school district to confirm school assignments for this home.
- $133,1070.364 Acres505 Alva Dr, Spicewood, TX 78669Off Market
- $582,0004 bd2 ba2.3k sqft507 Alva Dr, Briarcliff, TX 78669Off Market
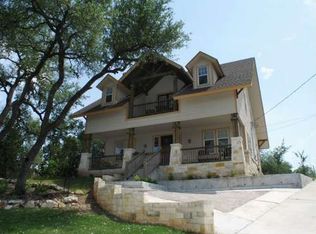
- $658,9005 bd3 ba2.4k sqft503 Alva Dr, Spicewood, TX 78669Off Market
- $409,900-- bd3 ba1.9k sqft504 Castlebay Dr, Spicewood, TX 78669Off Market
- $125,0000.355 Acres502 Castlebay Dr, Spicewood, TX 78669Off Market
- $777,1003 bd2 ba2.9k sqft501 Alva Dr, Spicewood, TX 78669Off Market
- $656,9004 bd3 ba2.9k sqft501 Cargill Dr, Spicewood, TX 78669Off Market
- $279,500-- bd2 ba1.4k sqft22414 Briarview Dr, Briarcliff, TX 78669Off Market
A local agent can set up tours, give advice and negotiate with sellers.
A local lender can help you make sure your offer is ready when you are.
Similar homes
- $740,0003 bd2 ba2.4k sqft21911 Moffat Dr, Briarcliff, TX 78669Active
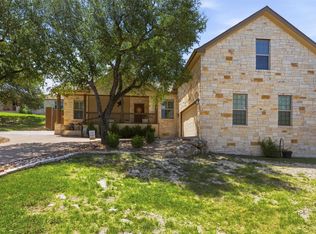
 MLS ID #5653047, Sarah Durrani, Spyglass Realty. Unlock MLS
 - $699,0003 bd3 ba3.4k sqft901 Lauder Dr, Spicewood, TX 78669Active
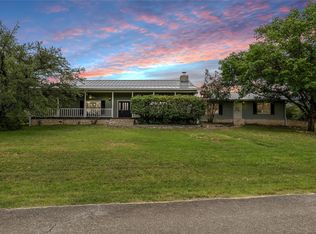 MLS ID #8307301, Justine Smith, Allure Real Estate. Unlock MLS
 - $599,0004 bd3 ba3.1k sqft22101 Oban Dr, Briarcliff, TX 78669Active
 MLS ID #8077634, Erica Burns, Coldwell Banker Realty. Unlock MLS
 - $599,9003 bd3 ba2.3k sqft22223 Oban Dr, Spicewood, TX 78669Active
 MLS ID #8664070, Bryan Swan, Keller Williams - Lake Travis. Unlock MLS
 - $749,0004 bd4 ba3k sqft406 Rogart Dr, Spicewood, TX 78669ActiveMLS ID #4772461, Stacey Weathers, The Davis Company. Unlock MLS
- $699,9994 bd3 ba2.4k sqft19618 Summit Glory Trl #5, Spicewood, TX 78669ActiveMLS ID #2430202, Herb Agapetus, eXp Realty, LLC. Unlock MLS
- $750,0004 bd3 ba2.5k sqft22411 Briarview Dr, Spicewood, TX 78669ActiveMLS ID #7001934, Shannon Schmitz, KW-Austin Portfolio Real Estate. Unlock MLS
- $799,0003 bd2 ba1.6k sqft1104 Cliff View Dr, Spicewood, TX 78669ActiveMLS ID #8242817, Meghan Hughes, Christies Intl Real Estate Lone Star. Unlock MLS
- $485,0003 bd2 ba2.1k sqft104 Cowal Dr N, Spicewood, TX 78669ActiveMLS ID #2810065, Pete Russian, Compass RE Texas, LLC. Unlock MLS
- $800,0003 bd2 ba2k sqft3016 Tradewind Dr, Spicewood, TX 78669ActiveMLS ID #4086531, Aubrey Franklin, Aubrey Franklin, Broker. Unlock MLS
- $699,9904 bd4 ba3.1k sqft22128 Rose Grass Ln, Spicewood, TX 78669ActiveMLS ID #6449110, AJ Enslin, Orchard Brokerage. Unlock MLS
- $599,0003 bd3 ba2.4k sqft1005 Larkhall Dr, Spicewood, TX 78669ActiveMLS ID #4297305, Heather Brown, RE/MAX Fine Properties. Unlock MLS
- $649,9006 bd3 ba2.5k sqft25409 Pedernales Point Dr, Spicewood, TX 78669ActiveMLS ID #1784407, Clay Smith, Century Properties Real Estate. Unlock MLS
- $459,0003 bd2 ba2.4k sqft706 Stow Dr, Spicewood, TX 78669ActiveMLS ID #7734905, William Pharis, Great Western Realty. Unlock MLS
- $875,0003 bd3 ba2.5k sqft22514 Felicia Dr, Spicewood, TX 78669ActiveMLS ID #7914574, Sharon Murray, Compass RE Texas, LLC. Unlock MLS
- $499,0003 bd3 ba2.2k sqft700 Rogart Dr, Briarcliff, TX 78669ActiveMLS ID #6537007, Warren Kull, Coldwell Banker Realty. Unlock MLS
- $774,9902 bd2 ba1.8k sqft24423 Pedernales Dr, Spicewood, TX 78669ActiveMLS ID #1570659, Michelle Jones, Compass RE Texas, LLC. Unlock MLS
- $589,0003 bd2 ba1.9k sqft25420 Cove Drive, Spicewood, TX 78669For Sale
 MLS ID #177613, Brooke E LeMond, Keller Williams Heritage. HLMLS as distributed by MLS GRID
 - $575,0003 bd3 ba2.2k sqft21907 Shotts Dr, Spicewood, TX 78669ActiveMLS ID #8036612, Manuel Ayala, Phyllis Browning Company. Unlock MLS
- $1,049,0003 bd3 ba2.7k sqft1216 Cliff View Dr, Spicewood, TX 78669For SaleMLS ID #44121539, Karen Beaird, Berkshire Hathaway HomeServices Premier Properties. HAR
