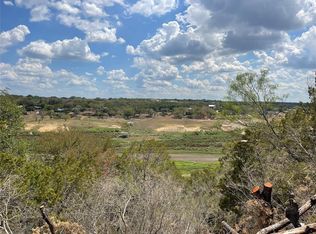
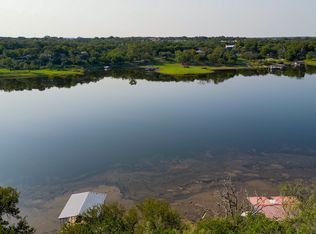
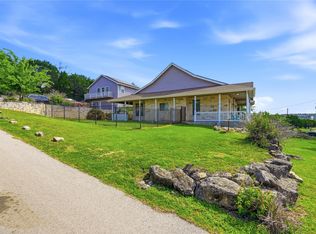
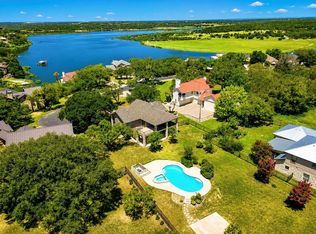
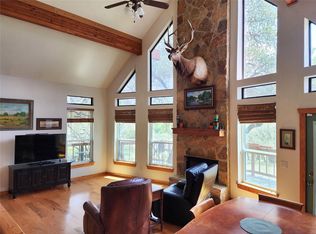
***LAKE IS FULL*** WELCOME TO THIS LAKE FRONT LIVING IN THIS 2.6 ACRE WATERFRONT RETREAT! UPON ENTERING THE FRONT DOOR OF THIS SPLIT LEVEL MAIN HOUSE, THE VIEWS OF THE WOODBURNING FIREPLACE AND LAKE WILL LEAVE YOU BREATHLESS! THE MAIN HOUSE HAS 3 BEDROOMS AND 2 BATHROOMS. YOU CAN ENJOY COFFEE OR AN ADULT BEVERAGES FROM ANY ONE OF THE MULTIPLE DECKS. PERFECT FOR YOUR HOMESTEAD, FAMILY VACATIONS OR RENTAL OPPORTUNITES. SEPARATE BUNKHOUSE WITH 3 BEDROOMS AND 1 BATHROOM FOR THOSE FAMILY REUNIONS OR MULTI-FAMILY RENTALS. THIS RIVER IS ALIVE WITH ACTIVITY AND THE HOME IS POSITIONED PERFECTLY TO ENJOY. THIS IS YOUR CHANCE TO CLAIM BEFORE THE WATER COMES BACK UP. DIRECT ACCESS TO YOUR PRIVATE BOAT DOCK ON THE PEDERNALES RIVER WITH 2 STORAGE CLOSETS FOR LIFE JACKETS AND FISHING POLES. DOUBLE BOAT LIFTS AND A SWIM DOCK ARE YOURS TO ENJOY AND WILL MAKE WATER ACTIVITIES QUICK AND EASY.
Active
Price cut: $49.1K (7/12)
$649,900
25409 Pedernales Point Dr, Spicewood, TX 78669
6beds
2,504sqft
:
Get pre-qualified$4,423/mo
Single Family Residence
Built in 1993
2.6 Acres Lot
$-- Zestimate®
$260/sqft
$-- HOA
What's special
Swim dockWoodburning fireplacePrivate boat dockDouble boat liftsLake front livingMultiple decks
- 550 days |
- 799 |
- 64 |
Zillow last checked:
Listing updated:
Listed by:
Clay Smith (281) 827-4686,
Century Properties Real Estate (281) 827-4686
Source: Unlock MLS,MLS#: 1784407
Facts & features
Interior
Bedrooms & bathrooms
- Bedrooms: 6
- Bathrooms: 3
- Full bathrooms: 3
- Main level bedrooms: 5
Primary bedroom
- Description: 17X13
- Features: Ceiling Fan(s)
- Level: Upper
Bedroom
- Description: 14X10 Bedroom in bunk house.
- Features: None
- Level: Main
Bedroom
- Description: 14X10 Bedroom in bunk house.
- Features: None
- Level: Main
Bedroom
- Description: 12X8 Bedroom in bunk house.
- Features: None
- Level: Main
Bedroom
- Description: 13X11
- Features: Ceiling Fan(s)
- Level: Main
Bedroom
- Description: 13X11
- Features: Ceiling Fan(s)
- Level: Main
Primary bathroom
- Description: 14X10
- Features: Full Bath, Separate Shower, Soaking Tub, Walk-In Closet(s)
- Level: Upper
Bathroom
- Description: 8X6 Full bath in bunk house.
- Features: Full Bath
- Level: Main
Bathroom
- Description: 10X8
- Features: Full Bath
- Level: Main
Other
- Description: Breakfast Room 11X7
- Features: Kitchn - Breakfast Area
- Level: Lower
Den
- Description: 22X19
- Features: Ceiling Fan(s), High Ceilings
- Level: Lower
Kitchen
- Description: 13X8
- Features: Kitchn - Breakfast Area, Kitchen Island, Laminate Counters
- Level: Lower
Laundry
- Description: 10X7 Laundry room in bunk house.
- Level: Main
Heating
- Central, Fireplace(s)
Cooling
- Ceiling Fan(s), Central Air
Appliances
- Included: Dishwasher, Disposal, Electric Cooktop, Electric Range, Microwave, Free-Standing Electric Oven, Free-Standing Refrigerator, Electric Water Heater
Features
- Ceiling Fan(s), Vaulted Ceiling(s), Laminate Counters, Electric Dryer Hookup, Eat-in Kitchen, Interior Steps, Kitchen Island, Pantry, Soaking Tub, Walk-In Closet(s), Washer Hookup
- Flooring: Carpet, Linoleum, Tile
- Windows: Drapes, ENERGY STAR Qualified Windows, Insulated Windows
- Number of fireplaces: 1
- Fireplace features: Den, Stone, Wood Burning
Interior area
- Total interior livable area: 2,504 sqft
Property
Parking
- Total spaces: 2
- Parking features: Additional Parking, Boat, Converted Garage, Deck, Garage Faces Front, Oversized
- Garage spaces: 2
Accessibility
- Accessibility features: None
Features
- Levels: One and One Half
- Stories: 1
- Patio & porch: Deck, Rear Porch, Side Porch
- Exterior features: Balcony, Boat Dock - Private, Boat Lift, Exterior Steps
- Pool features: None
- Fencing: None
- Has view: Yes
- View description: River, Water
- Has water view: Yes
- Water view: River,Water
- Waterfront features: Lake Front
- Body of water: Pedernales River
Lot
- Size: 2.6 Acres
- Features: Bluff, Landscaped, Native Plants, Views
Details
- Additional structures: Bathroom
- Parcel number: 35714
- Special conditions: Standard
Construction
Type & style
- Home type: SingleFamily
- Property subtype: Single Family Residence
Materials
- Foundation: Pillar/Post/Pier, Slab
- Roof: Composition
Condition
- Updated/Remodeled
- New construction: No
- Year built: 1993
Utilities & green energy
- Sewer: Septic Tank
- Water: Well
- Utilities for property: Electricity Connected, Sewer Connected, Water Connected
Community & HOA
Community
- Features: Fishing, Lake
- Subdivision: Travis Waterfront
HOA
- Has HOA: No
Location
- Region: Spicewood
Financial & listing details
- Price per square foot: $260/sqft
- Tax assessed value: $862,299
- Annual tax amount: $5,729
- Date on market: 1/22/2025
- Listing terms: Cash,Conventional
- Electric utility on property: Yes
Estimated market value
Not available
Estimated sales range
Not available
$4,139/mo
Price history
| Date | Event | Price |
|---|---|---|
| 7/12/2026 | Price change | $649,900-7%$260/sqft |
Source:  Unlock MLS #1784407 Report a problem Unlock MLS #1784407 Report a problem | ||
| 4/1/2026 | Price change | $699,000-2.2%$279/sqft |
Source: Unlock MLS #1784407 Report a problem | ||
| 12/10/2025 | Price change | $714,900-10.6%$286/sqft |
Source: Unlock MLS #1784407 Report a problem | ||
| 8/28/2025 | Price change | $799,900-3%$319/sqft |
Source: Unlock MLS #1784407 Report a problem | ||
| 4/29/2025 | Price change | $824,900-5.7%$329/sqft |
Source: Unlock MLS #1784407 Report a problem | ||
| 3/13/2025 | Price change | $874,900-4.4%$349/sqft |
Source: Unlock MLS #1784407 Report a problem | ||
| 1/22/2025 | Listed for sale | $914,900$365/sqft |
Source: Unlock MLS #1784407 Report a problem | ||
Public tax history
| Year | Property taxes | Tax assessment |
|---|---|---|
| 2025 | $5,729 +3.5% | $862,299 -4.9% |
| 2024 | $5,536 +1% | $906,919 -7.4% |
| 2023 | $5,480 -8.3% | $979,786 -6.6% |
| 2022 | $5,979 | $1,049,112 +85.1% |
| 2021 | -- | $566,760 +29.8% |
| 2020 | $2,946 +1.3% | $436,700 -0.1% |
| 2019 | $2,907 +39.2% | $437,300 +1.6% |
| 2018 | $2,088 | $430,578 +18.8% |
| 2017 | $2,088 +26.8% | $362,400 +40.3% |
| 2016 | $1,647 | $258,255 +7% |
| 2015 | $1,647 | $241,360 |
| 2014 | $1,647 | $241,360 -9.1% |
| 2013 | -- | $265,517 |
| 2012 | -- | $265,517 -9.1% |
| 2011 | -- | $292,086 -3.8% |
| 2010 | -- | $303,500 -16.8% |
| 2009 | -- | $365,000 +8.9% |
| 2008 | -- | $335,071 +33.7% |
| 2007 | -- | $250,633 -0.2% |
| 2006 | -- | $251,071 +10.3% |
| 2005 | -- | $227,583 |
Find assessor info on the county website
Monthly payment
Est. payment
Payment breakdown
Explore the cost of this home by adjusting the details. Changes won't be saved.Climate risks
Neighborhood: 78669
Getting around
1 / 100
Car-DependentNearby schools
GreatSchools rating
- 7/10Spicewood Elementary SchoolGrades: PK-5Distance: 4.6 mi
- 4/10Marble Falls Middle SchoolGrades: 6-8Distance: 15.3 mi
- 4/10Marble Falls High SchoolGrades: 9-12Distance: 14.1 mi
Schools provided by the listing agent
- Elementary: Spicewood (Marble Falls ISD)
- Middle: Marble Falls
- High: Marble Falls
- District: Marble Falls ISD
Source: Unlock MLS. This data may not be complete. We recommend contacting the local school district to confirm school assignments for this home.
- $428,900-- bd1 ba1k sqft25405 Pedernales Point Dr, Spicewood, TX 78669Off Market
- $334,2002.984 Acres25401 Pedernales Point Dr, Spicewood, TX 78669Off Market
- $550,0002.99 AcresLots 17 & 18 Pedernales Point, Spicewood, TX 78669Lot/Land
- $492,800-- bd-- ba-- sqft25323 Pedernales Point Dr, Spicewood, TX 78669Off Market
- $550,0002.985 Acres17 & 18 Pedernales Point Dr, Spicewood, TX 78669Lot/Land
- $--2 bd2 ba1.5k sqft25421 Pedernales Point Dr, Spicewood, TX 78669Sold
- $852,4004 bd4 ba2.6k sqft25315 Pedernales Point Dr, Spicewood, TX 78669Off Market
- $812,9004 bd3 ba2k sqft25425 Pedernales Point Dr, Spicewood, TX 78669Off Market
A local agent can set up tours, give advice and negotiate with sellers.
A local lender can help you make sure your offer is ready when you are.
Similar homes
- $649,0004 bd3 ba3.1k sqft22101 Oban Dr, Briarcliff, TX 78669Active
 MLS ID #8077634, Erica Burns, Coldwell Banker Realty. Unlock MLS
 - $599,0004 bd3 ba2.2k sqft339 Quail Run Ct, Spicewood, TX 78669Active
 MLS ID #7763236, Kathie Gabriel, Keller Williams Realty. Unlock MLS
 - $575,0003 bd2 ba1.9k sqft601 Echo Dr, Spicewood, TX 78669Active
 MLS ID #2415066, Diane Anderson, A Complete Realty. Unlock MLS
 - $665,0003 bd3 ba2k sqft19908 Victoria Chase Rd, Lago Vista, TX 78645Active
 MLS ID #5060467, Alfonso Rodriguez, Peak Real Estate Advisors LLC. Unlock MLS
 - $850,0003 bd2 ba1.7k sqft300 Bluff Road, Spicewood, TX 78669For Sale
 MLS ID #177927, Brooke E LeMond, Keller Williams Heritage. HLMLS as distributed by MLS GRID
 - $640,0004 bd3 ba2.4k sqft104 El Norte Ct, Lakeway, TX 78734ActiveMLS ID #6762304, Andrew Chewning, Compass RE Texas, LLC. Unlock MLS
- $735,0004 bd3 ba2k sqft19818 Colina Dr, Lago Vista, TX 78645ActiveMLS ID #9798241, Barbara Taft, Songbird Realty. Unlock MLS
- $665,0004 bd3 ba2.5k sqft511 Chaneys Xing, Bertram, TX 78605ActiveMLS ID #1382392, Vernon Reinhardt, Keller Williams Realty. Unlock MLS
- $775,0004 bd3 ba2.3k sqft3714 Parliament Cv, Lago Vista, TX 78645ActiveMLS ID #7124517, Pamela Richards, City Blue Realty. Unlock MLS
- $950,0003 bd2 ba2.1k sqft117 County Road 407, Spicewood, TX 78669ActiveMLS ID #1379017, Gregg Klar, Keller Williams - Lake Travis. Unlock MLS
- $675,0003 bd2 ba1.7k sqft8101 Breeze Way, Jonestown, TX 78645ActiveMLS ID #3068607, Mary Williams, Compass RE Texas, LLC. Unlock MLS
- $875,0004 bd2 ba2.5k sqft14410 Hero Way W, Leander, TX 78641ActiveMLS ID #5347396, Heather Morrison, Keller Williams - Lake Travis. Unlock MLS
- $659,0004 bd3 ba2.6k sqft104 Morning Cloud St, Lakeway, TX 78734ActiveMLS ID #4445701, Patti Simon, Christies Intl Real Estate Lone Star. Unlock MLS
- $399,0004 bd3 ba1.5k sqft334 Coventry Rd, Spicewood, TX 78669ActiveMLS ID #9411084, Anthony Gibson, Keller Williams Realty. Unlock MLS
- $436,9003 bd3 ba1.8k sqft103 Rolling Hills Dr, Spicewood, TX 78669ActiveMLS ID #8806744, Taylor Snyder, Redbird Realty LLC. Unlock MLS
- $414,9003 bd2 ba1.6k sqft1058 Daviot Dr, Spicewood, TX 78669ActiveMLS ID #2844203, Melanie Boone, ERA Experts. Unlock MLS
- $575,0005 bd3 ba2.6k sqft700 Augusta Cir, Point Venture, TX 78645ActiveMLS ID #4233335, Wesley James Steck, JBGoodwin REALTORS WL. Unlock MLS
- $799,9003 bd2 ba1.8k sqft27600 Fm 1431 Rd, Leander, TX 78645ActiveMLS ID #8807254, Eric Recktenwald, REALTY CAPITAL CITY. Unlock MLS
- $630,0004 bd4 ba2.9k sqft3216 Lakeway Blvd, Austin, TX 78734ActiveMLS ID #6658905, Gigi McClaskey, Compass RE Texas, LLC. Unlock MLS
- $589,5003 bd3 ba2.7k sqft20711 Henry Ave, Lago Vista, TX 78645ActiveMLS ID #8942782, Emily Dieckmann, eXp Realty, LLC. Unlock MLS
