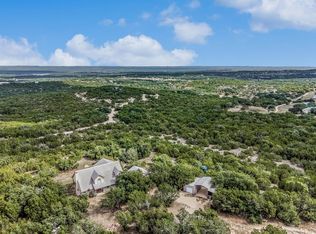
Experience authentic Texas Hill Country living on 13.155 unrestricted acres with an active Agricultural Exemption at 117 County Road 407 in Spicewood. Offering low property taxes and no HOA restrictions, this turnkey ranch property delivers rare versatility for a working livestock operation, equestrian estate, hobby farm, weekend retreat, or private primary residence. The picturesque acreage is thoughtfully balanced with expansive open pastures, mature native oaks, and a scenic year-round pond that serves as both a natural focal point and a reliable water source for wildlife and livestock. Built for durability and low-maintenance ownership, the custom 3-bedroom, 2-bathroom residence features Hardiplank siding and a standing-seam metal roof. Inside, the thoughtfully designed floor plan highlights soaring cathedral ceilings, custom live-edge cedar accents, and a high-efficiency wood-burning earth stove that brings warmth and rustic character to the main living area. Step outside to the covered porch to take in panoramic views across the oak-studded landscape, colorful Hill Country sunsets, and abundant native wildlife roaming the pastures. For equestrians, collectors, or hobbyists, the substantial metal barn is equipped with oversized 14-foot doors capable of easily accommodating RVs, boats, tractors, trailers, livestock, or large workshop projects. Conveniently positioned just minutes from Highway 71, the property offers quick, straightforward access to shopping, dining, and medical centers in Bee Cave, Marble Falls, Dripping Springs, and Austin while preserving the quiet seclusion of country living. With substantial acreage, functional improvements, and an unbeatable Hill Country location, 117 County Road 407 is ready to accommodate your vision today and for years to come.
Active
$849,900
117 County Road 407, Spicewood, TX 78669
3beds
2,126sqft
Single Family Residence
Built in 2003
13.16 Acres Lot
$-- Zestimate®
$400/sqft
$-- HOA
What's special
Colorful hill country sunsetsHigh-efficiency wood-burning earth stoveExpansive open pasturesScenic year-round pondSoaring cathedral ceilingsCustom live-edge cedar accentsHardiplank siding
- 2 days
- 218
- 31
Likely to sell faster than
Zillow last checked:
Listing updated:
Listed by:
Chris Watters (512) 646-0038,
Watters International Realty (512) 646-0038,
Jason Duran (979) 864-6391,
Watters International Realty
Source: Unlock MLS,MLS#: 3052745
Facts & features
Interior
Bedrooms & bathrooms
- Bedrooms: 3
- Bathrooms: 2
- Full bathrooms: 2
- Main level bedrooms: 3
Heating
- Central, Electric, Wood Stove
Cooling
- Ceiling Fan(s), Central Air, Electric
Appliances
- Included: Free-Standing Electric Range, RNGHD, Stainless Steel Appliance(s), Electric Water Heater
Features
- Beamed Ceilings, Vaulted Ceiling(s), Tile Counters, Electric Dryer Hookup, No Interior Steps, Open Floorplan, Pantry, Primary Bedroom on Main, Walk-In Closet(s), Washer Hookup
- Flooring: Tile, Vinyl
- Windows: Blinds, Double Pane Windows
- Number of fireplaces: 1
- Fireplace features: Living Room, Wood Burning, See Remarks
Interior area
- Total interior livable area: 2,126 sqft
Video & virtual tour
Property
Parking
- Parking features: Outside
Accessibility
- Accessibility features: None
Features
- Levels: One
- Stories: 1
- Patio & porch: Covered, Rear Porch
- Exterior features: Exterior Steps, Private Yard
- Pool features: None
- Fencing: Fenced
- Has view: Yes
- View description: Hill Country, Pasture, Rural
- Waterfront features: Pond
Lot
- Size: 13.16 Acres
- Features: Agricultural, Private
Details
- Additional structures: Corral(s), Outbuilding, Workshop
- Has additional parcels: Yes
- Parcel number: B0775000000009001
- Special conditions: Standard
- Horses can be raised: Yes
Construction
Type & style
- Home type: SingleFamily
- Property subtype: Single Family Residence
Materials
- Foundation: Slab
- Roof: Metal
Condition
- Resale
- New construction: No
- Year built: 2003
Utilities & green energy
- Sewer: Septic Tank
- Water: Well
- Utilities for property: Electricity Connected
Community & HOA
Community
- Features: See Remarks
- Subdivision: none
HOA
- Has HOA: No
Location
- Region: Spicewood
Financial & listing details
- Price per square foot: $400/sqft
- Tax assessed value: $397,940
- Annual tax amount: $5,343
- Date on market: 11/13/2026
- Listing terms: Cash,Conventional,FHA,USDA Loan,VA Loan
- Electric utility on property: Yes
Estimated market value
Not available
Estimated sales range
Not available
Not available
Price history
| Date | Event | Price |
|---|---|---|
| 11/13/2026 | Listed for sale | $849,900-10.5%$400/sqft |
Source:  Unlock MLS #3052745 Report a problem | ||
| 9/1/2026 | Listing removed | $950,000$447/sqft |
Source: Unlock MLS #9126994 Report a problem | ||
| 5/12/2026 | Price change | $950,000-2.6%$447/sqft |
Source: Unlock MLS #1379017 Report a problem | ||
| 3/2/2026 | Price change | $975,000-2.4%$459/sqft |
Source: Unlock MLS #1379017 Report a problem | ||
| 11/6/2025 | Price change | $999,000-4.9%$470/sqft |
Source: Unlock MLS #1849390 Report a problem | ||
| 9/18/2025 | Price change | $1,050,000-2.3%$494/sqft |
Source: Unlock MLS #1849390 Report a problem | ||
| 6/2/2025 | Price change | $1,075,000-0.9%$506/sqft |
Source: Unlock MLS #1028335 Report a problem | ||
| 4/24/2025 | Price change | $1,085,000-1.4%$510/sqft |
Source: Unlock MLS #1849390 Report a problem | ||
| 3/11/2025 | Listed for sale | $1,100,000-12%$517/sqft |
Source: Unlock MLS #1028335 Report a problem | ||
| 7/30/2024 | Listing removed | -- |
Source: Unlock MLS #8666751 Report a problem | ||
| 4/27/2024 | Price change | $1,250,000-7.4%$588/sqft |
Source:  HLMLS as distributed by MLS GRID #167178 Report a problem | ||
| 2/29/2024 | Price change | $1,350,000-10%$635/sqft |
Source: Unlock MLS #8233235 Report a problem | ||
| 1/24/2024 | Listed for sale | $1,500,000$706/sqft |
Source: Unlock MLS #8233235 Report a problem | ||
Public tax history
| Year | Property taxes | Tax assessment |
|---|---|---|
| 2026 | -- | $397,940 -4.1% |
| 2025 | $3,693 -15.3% | $415,055 +7.9% |
| 2024 | $4,362 -4.6% | $384,575 -5.1% |
| 2023 | $4,574 -2.9% | $405,435 +22.7% |
| 2022 | $4,710 +17.6% | $330,500 +25% |
| 2021 | $4,007 | $264,420 +10% |
| 2020 | -- | $240,382 -3.6% |
| 2019 | $3,952 | $249,276 +24.1% |
| 2017 | -- | $200,831 +19.3% |
| 2016 | -- | $168,367 +6.4% |
| 2015 | -- | $158,247 -9% |
| 2014 | -- | $173,949 +0.1% |
| 2012 | -- | $173,810 |
| 2011 | -- | $173,810 -4% |
| 2010 | -- | $180,960 |
| 2009 | -- | $180,960 |
| 2008 | -- | $180,960 +7.5% |
| 2007 | -- | $168,310 |
Find assessor info on the county website
Monthly payment
Est. payment
Payment breakdown
Explore the cost of this home by adjusting the details. Changes won't be saved.Climate risks
Neighborhood: 78669
Nearby schools
Schools provided by the listing agent
- Elementary: Spicewood (Marble Falls ISD)
- Middle: Marble Falls
- High: Marble Falls
- District: Marble Falls ISD
Source: Unlock MLS. This data may not be complete. We recommend contacting the local school district to confirm school assignments for this home.
- $390,900-- bd-- ba1.9k sqft111 County Road 407, Spicewood, TX 78669Off Market
- $427,200-- bd1 ba2k sqft107 County Road 407, Spicewood, TX 78669Off Market
- $496,800-- bd-- ba1.4k sqft104 County Road 411, Spicewood, TX 78669Off Market
- $566,200-- bd-- ba1.4k sqft327 County Road 407, Spicewood, TX 78669Off Market
Similar homes
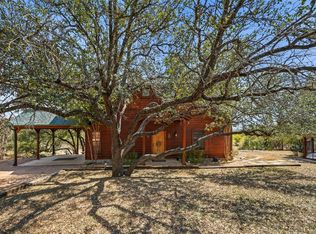
- $800,0003 bd3 ba2.2k sqft165 Persimmon Lane, Spicewood, TX 78669For Sale
 MLS ID #179792, Kristen A Ribera, My Texas Home Broker. HLMLS as distributed by MLS GRID
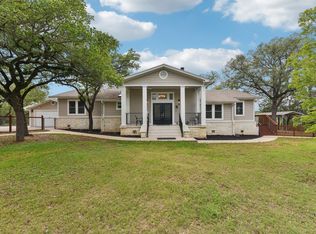
- $569,0003 bd2 ba1.9k sqft601 Echo Dr, Spicewood, TX 78669Active
 MLS ID #6814775, Diane Anderson, A Complete Realty. Unlock MLS
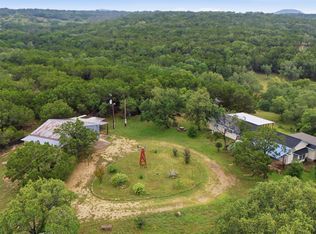
- $680,0003 bd3 ba3k sqft126 County Road 420, Spicewood, TX 78669Active
 MLS ID #6680140, Gene Arant, Keller Williams - Lake Travis. Unlock MLS
- $799,9003 bd2 ba1.8k sqft27600 Fm 1431 Rd, Leander, TX 78645Active
 MLS ID #8807254, Eric Recktenwald, REALTY CAPITAL CITY. Unlock MLS
- $899,0004 bd3 ba2.5k sqft28701 Valley Rd, Marble Falls, TX 78654ActiveMLS ID #8645852, Jonny Wells, eXp Realty, LLC. Unlock MLS
- $699,0004 bd3 ba2.2k sqft22706 Rocking A Trl, Spicewood, TX 78669ActiveMLS ID #3528482, Todd Hower, Todd Hower Realty LLC. Unlock MLS
- $1,099,0003 bd4 ba3k sqft1017 Coventry Rd, Spicewood, TX 78669ActiveMLS ID #4984503, Dana Martin, Lake Friends Realty, Inc.. Unlock MLS
- $899,9003 bd2 ba2.2k sqft3309 Brasada Ln, Marble Falls, TX 78654ActiveMLS ID #3131851, Danielle Babin, Keller Williams Realty Lone St. Unlock MLS
- $799,0003 bd3 ba2.5k sqft412 Eagle, Lakeway, TX 78734ActiveMLS ID #8072479, Melissa Mandry, Keller Williams - Lake Travis. Unlock MLS
- $575,0004 bd3 ba2.2k sqft339 Quail Run Ct, Spicewood, TX 78669ActiveMLS ID #7763236, Kathie Gabriel, Keller Williams Realty. Unlock MLS
- $800,0003 bd3 ba2.4k sqft2110 County Road 285, Liberty Hill, TX 78642ActiveMLS ID #8176373, Lockie Ealy, Ealy & Company Real Estate. Unlock MLS
- $499,0003 bd2 ba1.4k sqft3204 Tabletop Mountain Dr, Spicewood, TX 78669ActiveMLS ID #8359404, Megan Mrazek, Keller Williams - Lake Travis. Unlock MLS
- $899,5003 bd3 ba2.1k sqft2025 Cripple Creek Stage Rd, Dripping Springs, TX 78620ActiveMLS ID #2930006, Monica Fabbio, Christies Intl Real Estate Lone Star. Unlock MLS
- $695,0002 bd2 ba1.4k sqft11225 Lime Creek Rd, Leander, TX 78641ActiveMLS ID #2386349, John Mundell, Compass RE Texas, LLC. Unlock MLS
- $695,0003 bd2 ba2.1k sqft2633 County Road 120, Marble Falls, TX 78654For SaleMLS ID #179400, Charla A Cormier, Cormier Property Team - eXp. HLMLS as distributed by MLS GRID
- $769,0003 bd3 ba3.1k sqft101 Sonora Dr, Bertram, TX 78605ActiveMLS ID #5376981, Marcia Kim, Compass RE Texas, LLC. Unlock MLS
- $899,0004 bd4 ba2k sqft2631 N US Hwy 281, Johnson City, TX 78636For SaleMLS ID #170236, Rodney Topper, Topper Real Estate. HLMLS as distributed by MLS GRID
- $450,0003 bd2 ba1.9k sqft413 Bedford Dr, Spicewood, TX 78669ActiveMLS ID #3282428, Gary Bisha, My Castle Realty. Unlock MLS
- $785,0004 bd3 ba2.7k sqft101 Big Oak Lane, Marble Falls, TX 78654For SaleMLS ID #179187, Casey Tibbs, Tibbs Realty Group LLC. HLMLS as distributed by MLS GRID
- $1,000,0503 bd2 ba2.2k sqft200 Vista West Ranch Rd, Dripping Springs, TX 78620ActiveMLS ID #9182352, Bonnie Altrudo, Real Broker, LLC. Unlock MLS
