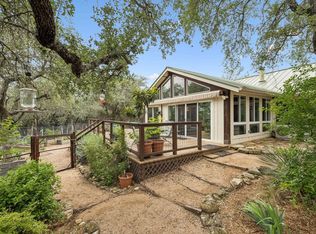
Walk the spectacular grounds of this fully remodeled 3,029-square-foot single-story retreat resting on 4.17 unrestricted acres. Boasting breathtaking panoramic hill country views and zero HOA restrictions, this highly private property offers a lifestyle of boundless freedom. Inside, the brilliantly designed floor plan maximizes natural light through strategically placed skylights, illuminating the high-quality finishes throughout. The expansive kitchen serves as the highly functional center of the home, featuring an incredibly spacious walk-in pantry with custom shelving, a center island, and extensive counter space. Entertaining flows effortlessly into the formal dining area and the dedicated family flex room, while a designated workout room adds everyday convenience. The impressive primary suite provides a peaceful escape, complete with a cozy fireplace, dual walk-in closets, and a luxurious primary bathroom boasting a large glass walk-in shower and dual vanities. Two additional generously sized bedrooms and two full bathrooms comfortably accommodate family or guests. Step outside to find the true architectural highlight: a spectacular oversized wooden deck expertly built around towering mature oaks, creating a magical treehouse aesthetic that is ideal for outdoor dining and taking in the wide-open Texas skies. With the expansive unrestricted tract, you have the incredible ability to build a secondary dwelling, forming a private multi-generational family compound. Enjoy the complete serenity of rural living while remaining just minutes from the recreational shores of Lake Travis, Krause Springs, and acclaimed local wineries. Residents also benefit from top-rated Spicewood schools and quick access to premier shopping, dining, and amenities in nearby Bee Cave. Come see the unmatched appeal of this property for yourself.
Active under contract
$774,900
126 County Road 420, Spicewood, TX 78669
3beds
3,029sqft
:
Get pre-qualified$5,215/mo
Single Family Residence
Built in 1989
4.17 Acres Lot
$-- Zestimate®
$256/sqft
$-- HOA
What's special
Cozy fireplaceWide-open texas skiesMagical treehouse aestheticHigh-quality finishesFormal dining areaIdeal for outdoor diningStrategically placed skylights
- 9 days |
- 67 |
- 4 |
Zillow last checked:
Listing updated:
Listed by:
Gene Arant (512) 261-1000,
Keller Williams - Lake Travis (512) 263-9090,
Annette Ramey (512) 413-0159,
Keller Williams - Lake Travis
Source: Unlock MLS,MLS#: 6680140
Facts & features
Interior
Bedrooms & bathrooms
- Bedrooms: 3
- Bathrooms: 3
- Full bathrooms: 3
- Main level bedrooms: 3
Primary bedroom
- Description: Has direct access to the Deck. Has a fireplace inside.
- Features: Ceiling Fan(s), Full Bath
- Level: Main
Bedroom
- Features: Ceiling Fan(s)
- Level: Main
Bedroom
- Features: Ceiling Fan(s)
- Level: Main
Primary bathroom
- Description: walk-in shower with a skylight
- Features: Ceiling Fan(s), Granite Counters, Double Vanity, Full Bath, Walk-In Closet(s), Walk-in Shower
- Level: Main
Bathroom
- Description: with Skylight
- Features: Granite Counters, Full Bath, Walk-in Shower
- Level: Main
Bathroom
- Features: Full Bath, Recessed Lighting, Shared Bath
- Level: Main
Bonus room
- Description: Currently used as a Workout Room
- Features: Ceiling Fan(s), Recessed Lighting
- Level: Main
Dining room
- Features: Chandelier, CRWN
- Level: Main
Family room
- Features: Ceiling Fan(s), CRWN
- Level: Main
Foyer
- Features: Chandelier, High Ceilings
- Level: Main
Kitchen
- Features: Kitchn - Breakfast Area, Ceiling Fan(s), Kitchen Island, Granite Counters, Pantry, Recessed Lighting
- Level: Main
Laundry
- Features: Ceiling Fan(s)
- Level: Main
Living room
- Features: Bookcases, Ceiling Fan(s), High Ceilings
- Level: Main
Heating
- Electric
Cooling
- Central Air, Electric
Appliances
- Included: Built-In Oven(s), Dishwasher, Electric Cooktop, Double Oven
Features
- Built-in Features, Ceiling Fan(s), High Ceilings, Granite Counters, Crown Molding, Double Vanity, Electric Dryer Hookup, Eat-in Kitchen, Entrance Foyer, French Doors, Kitchen Island, Multiple Dining Areas, Multiple Living Areas, No Interior Steps, Open Floorplan, Pantry, Primary Bedroom on Main, Recessed Lighting, Walk-In Closet(s), Washer Hookup
- Flooring: Tile, Wood
- Windows: None
- Number of fireplaces: 2
- Fireplace features: Bedroom, Glass Doors, Living Room, Raised Hearth, Wood Burning
Interior area
- Total interior livable area: 3,029 sqft
Video & virtual tour
Property
Parking
- Total spaces: 2
- Parking features: Attached, Driveway, Garage, Garage Faces Front
- Attached garage spaces: 2
Accessibility
- Accessibility features: None
Features
- Levels: One
- Stories: 1
- Patio & porch: Deck, Front Porch
- Exterior features: Private Entrance, Private Yard
- Pool features: None
- Fencing: Wood
- Has view: Yes
- View description: Hill Country, Rural, Trees/Woods
- Waterfront features: None
Lot
- Size: 4.17 Acres
- Features: Front Yard, Garden, Native Plants, Open Lot, Private, Trees-Heavy
Details
- Additional structures: Storage
- Parcel number: 38575
- Special conditions: Standard
Construction
Type & style
- Home type: SingleFamily
- Property subtype: Single Family Residence
Materials
- Foundation: Pillar/Post/Pier
- Roof: Shingle
Condition
- Updated/Remodeled
- New construction: No
- Year built: 1989
Utilities & green energy
- Sewer: Septic Tank
- Water: Well
- Utilities for property: Electricity Connected, Sewer Connected, Water Connected
Community & HOA
Community
- Features: None
- Subdivision: Shady Creek Ranches
HOA
- Has HOA: No
Location
- Region: Spicewood
Financial & listing details
- Price per square foot: $256/sqft
- Tax assessed value: $667,323
- Annual tax amount: $1,630
- Date on market: 7/20/2026
- Listing terms: Cash,Conventional
- Electric utility on property: Yes
Estimated market value
Not available
Estimated sales range
Not available
Not available
Price history
| Date | Event | Price |
|---|---|---|
| 6/14/2026 | Listing removed | $774,900$256/sqft |
Source:  Unlock MLS #6680140 Report a problem Unlock MLS #6680140 Report a problem | ||
| 5/19/2026 | Contingent | $774,900$256/sqft |
Source: Unlock MLS #6680140 Report a problem | ||
| 4/16/2026 | Listed for sale | $774,900-10.9%$256/sqft |
Source: Unlock MLS #6680140 Report a problem | ||
| 3/21/2026 | Listing removed | $870,000$287/sqft |
Source: Unlock MLS #1085799 Report a problem | ||
| 10/17/2025 | Listed for sale | $870,000$287/sqft |
Source: Unlock MLS #1085799 Report a problem | ||
Public tax history
| Year | Property taxes | Tax assessment |
|---|---|---|
| 2025 | -- | $623,402 +10% |
| 2024 | $2,122 +2.2% | $566,729 +10% |
| 2023 | $2,077 -50% | $515,208 +10% |
| 2022 | $4,150 +1% | $468,371 +10% |
| 2021 | $4,109 | $425,792 +10% |
| 2020 | -- | $387,084 |
| 2019 | $4,071 | $387,084 +18.3% |
| 2017 | -- | $327,176 +7.7% |
| 2016 | -- | $303,788 +7.9% |
| 2015 | -- | $281,623 +13.8% |
| 2014 | -- | $247,530 +7.7% |
| 2012 | -- | $229,806 +9.2% |
| 2011 | -- | $210,440 |
| 2010 | -- | $210,440 |
| 2009 | -- | $210,440 +172.8% |
| 2008 | -- | $77,145 |
| 2007 | -- | $77,145 |
Find assessor info on the county website
Monthly payment
Est. payment
Payment breakdown
Explore the cost of this home by adjusting the details. Changes won't be saved.Climate risks
Neighborhood: 78669
Nearby schools
GreatSchools rating
- 7/10Spicewood Elementary SchoolGrades: PK-5Distance: 2.3 mi
- 4/10Marble Falls Middle SchoolGrades: 6-8Distance: 12.9 mi
- 4/10Marble Falls High SchoolGrades: 9-12Distance: 11.8 mi
Schools provided by the listing agent
- Elementary: Spicewood (Marble Falls ISD)
- Middle: Marble Falls
- High: Marble Falls
- District: Marble Falls ISD
Source: Unlock MLS. This data may not be complete. We recommend contacting the local school district to confirm school assignments for this home.
- $271,4001 bd1 ba672 sqft12001 County Road 404, Spicewood, TX 78669Off Market
- $74,953-- bd-- ba-- sqft105 Red Bluff Rd, Spicewood, TX 78669Off Market
- $324,200-- bd-- ba980 sqft138 County Road 420, Spicewood, TX 78669Off Market
- $208,800-- bd1 ba1.5k sqft223 Red Bluff Rd, Spicewood, TX 78669Off Market
- $8,188-- bd-- ba728 sqft107 Shady Creek Rd, Spicewood, TX 78669Off Market
- $44,520-- bd-- ba-- sqftRed Bluff Dr, Spicewood, TX 78669Off Market
- $179,600-- bd-- ba1k sqft337 Red Bluff Rd, Spicewood, TX 78669Off Market
- $372,900-- bd-- ba2.5k sqft337 Red Bluff Rd, Spicewood, TX 78669Off Market
A local agent can set up tours, give advice and negotiate with sellers.
A local lender can help you make sure your offer is ready when you are.
Similar homes
- $850,0003 bd2 ba1.7k sqft300 Bluff Road, Spicewood, TX 78669For Sale
 MLS ID #177927, Brooke E LeMond, Keller Williams Heritage. HLMLS as distributed by MLS GRID
 - $750,0004 bd4 ba3.4k sqft2433 Founders Cir, Spicewood, TX 78669Active

 MLS ID #2405423, Patton Drewett, Compass RE Texas, LLC. Unlock MLS
 - $625,0004 bd4 ba3.1k sqft300 Wesley Ridge Dr, Spicewood, TX 78669Active
 MLS ID #8724468, Kathie Gabriel, Keller Williams Realty. Unlock MLS
 - $950,0004 bd4 ba3.4k sqft5007 Evidence Cv, Spicewood, TX 78669Active
 MLS ID #2423450, Nancy Cree, Pinnacle Realty Advisors. Unlock MLS
 - $589,0003 bd2 ba1.9k sqft25420 Cove Drive, Spicewood, TX 78669For SaleMLS ID #177613, Brooke E LeMond, Keller Williams Heritage. HLMLS as distributed by MLS GRID
- $599,9003 bd3 ba2.3k sqft22223 Oban Dr, Spicewood, TX 78669ActiveMLS ID #8664070, Bryan Swan, Keller Williams - Lake Travis. Unlock MLS
- $849,0003 bd2 ba2.2k sqft3660 Stagecoach Ranch Loop, Dripping Springs, TX 78620ActiveMLS ID #5098924, Todd Hower, Todd Hower Realty LLC. Unlock MLS
- $699,9904 bd4 ba3.1k sqft22128 Rose Grass Ln, Spicewood, TX 78669ActiveMLS ID #6449110, AJ Enslin, Orchard Brokerage. Unlock MLS
- $745,0004 bd3 ba2.8k sqft1011 Ridge Point Drive, Marble Falls, TX 78654For SaleMLS ID #173186, Jane Marie M Hurst, Hurst Realty, LLC. HLMLS as distributed by MLS GRID
- $795,0004 bd3 ba3.6k sqft2503 Durlston Ct, Cedar Park, TX 78613ActiveMLS ID #6027881, Tomas Corzo, Keller Williams Realty. Unlock MLS
- $785,0003 bd3 ba2.5k sqft1301 That Away, Horseshoe Bay, TX 78657For SaleMLS ID #178817, Wendy Christesson, Horseshoe Bay Resort Realty. HLMLS as distributed by MLS GRID
- $535,0003 bd2 ba1.7k sqft206 S Cowal Dr, Spicewood, TX 78669ActiveMLS ID #6300327, Bryan Swan, Keller Williams - Lake Travis. Unlock MLS
- $685,0004 bd3 ba2.3k sqft101 Pioneer Trl, Dripping Springs, TX 78620ActiveMLS ID #5756804, Luisa Mauro, Luisa Mauro Real Estate. Unlock MLS
- $799,0004 bd3 ba2.6k sqft2409 Mormon Mill, Marble Falls, TX 78654For SaleMLS ID #172916, Dale Brown, Dale Brown Properties, LLC. HLMLS as distributed by MLS GRID
- $675,0003 bd2 ba1.7k sqft8101 Breeze Way, Jonestown, TX 78645ActiveMLS ID #3068607, Mary Williams, Compass RE Texas, LLC. Unlock MLS
- $725,0004 bd4 ba3.1k sqft800 Camino Cielo, Marble Falls, TX 78654For SaleMLS ID #178176, Anne Brunson, Phyllis Browning Company. HLMLS as distributed by MLS GRID
- $875,0005 bd3 ba3.3k sqft260 Flatrock Trail, Marble Falls, TX 78654For SaleMLS ID #176902, Micha S Osloond, Horseshoe Bay Living 2, LLC. HLMLS as distributed by MLS GRID
- $775,0003 bd4 ba2.8k sqft109 Northern Spur, Horseshoe Bay, TX 78657For SaleMLS ID #177463, Wendy Christesson, Horseshoe Bay Resort Realty. HLMLS as distributed by MLS GRID
- $815,0003 bd3 ba2.9k sqft50 Stillmeadow Dr, Austin, TX 78738ActiveMLS ID #9636217, Angy Beck, Keller Williams - Lake Travis. Unlock MLS
- $675,0004 bd5 ba3k sqft103 Crescent Blf, Lakeway, TX 78734ActiveMLS ID #7280032, Mary Hickey, Keller Williams - Lake Travis. Unlock MLS
