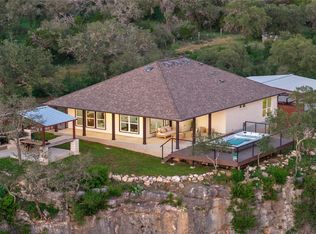
Welcome to 24423 Pedernales Drive, an architecturally distinctive waterfront retreat overlooking the Pedernales River and Lake Travis, where elevated Hill Country views and effortless indoor-outdoor living come together. Custom built by Bill Stone and Associates LLC, the home was designed to maximize its setting through expansive windows, a covered rear porch and outdoor living area, and panoramic water views. Positioned above the shoreline, the property features elevated gathering spaces, a private hot tub overlooking the water, and a steel staircase and rock pathway leading to a separate lakeside viewing deck. Currently configured as a 2-bedroom, 2-bathroom residence spanning 1,841 square feet, the home offers exceptional flexibility. The upper level functions as a spacious open-concept retreat with a full bathroom and two closets and was designed with nonstructural walls and dedicated 2-ton HVAC, creating future potential for additional private sleeping space. Interior finishes include polished stained concrete floors, Douglas Fir walls, rift-quartered white oak flooring, solid white oak stair treads, custom walnut cabinetry, quartz countertops, and GE Series appliances. Additional highlights include Baldwin hardware, soft-close cabinetry, wide accessible doorways, and floor outlets throughout. Two Isokern fireplaces add warmth and character, including a wood-burning fireplace with gas starter in the living room. The primary suite features a limestone fireplace surround, walnut mantle, and spa-inspired bath with marble countertops, handcrafted Fireclay tile, and Rohl and Kohler fixtures. Additional features include Marvin windows and sliding glass doors, foam ceiling insulation, BIBB wall insulation, insulated attic doors, on-demand gas water heater, and water softening and purification system installed in 2021. Just minutes from Loraloma Golf Club, this property offers a rare opportunity to enjoy the Lake Travis lifestyle in a private waterfront setting.
Active under contract
Price cut: $24.9K (8/4)
$774,990
24423 Pedernales Dr, Spicewood, TX 78669
2beds
1,841sqft
Single Family Residence
Built in 2021
1.13 Acres Lot
$-- Zestimate®
$421/sqft
$-- HOA
What's special
Elevated hill country viewsExpansive windowsRift-quartered white oak flooringQuartz countertopsElevated gathering spacesTwo isokern fireplacesFloor outlets throughout
- 60 days |
- 1,541 |
- 99 |
Zillow last checked:
Listing updated:
Listed by:
Michelle Jones (512) 798-3595,
Compass RE Texas, LLC (512) 575-3644,
Todd Grossman (512) 798-3595,
Compass RE Texas, LLC
Source: Unlock MLS,MLS#: 1570659
Facts & features
Interior
Bedrooms & bathrooms
- Bedrooms: 2
- Bathrooms: 2
- Full bathrooms: 2
- Main level bedrooms: 1
Heating
- Central
Cooling
- Central Air
Appliances
- Included: Dishwasher, Gas Cooktop, Instant Hot Water, Microwave, Gas Oven, Free-Standing Gas Range, Free-Standing Refrigerator, Stainless Steel Appliance(s), Vented Exhaust Fan, Washer/Dryer Stacked, Gas Water Heater, WaterPurifier, Water Purifier Owned, WaterSoftener, Water Softener Owned
Features
- Built-in Features, Ceiling Fan(s), High Ceilings, Quartz Counters, Double Vanity, Eat-in Kitchen, Interior Steps, Natural Woodwork, Open Floorplan, Primary Bedroom on Main, Recessed Lighting, Smart Thermostat, Stackable W/D Connections, Storage, Walk-In Closet(s)
- Flooring: Concrete, Wood
- Windows: See Remarks
- Number of fireplaces: 2
- Fireplace features: See Remarks, Bedroom, Family Room, Gas, Living Room, Primary Bedroom, Wood Burning
Interior area
- Total interior livable area: 1,841 sqft
Video & virtual tour
Property
Parking
- Total spaces: 1
- Parking features: Driveway, Garage, Garage Door Opener, Garage Faces Front
- Garage spaces: 1
Accessibility
- Accessibility features: None
Features
- Levels: Two
- Stories: 2
- Patio & porch: See Remarks, Covered, Rear Porch
- Exterior features: See Remarks, Exterior Steps, Lighting, Private Yard, Satellite Dish Leased
- Has private pool: Yes
- Pool features: See Remarks, Heated, In Ground
- Spa features: Heated, In Ground
- Fencing: None
- Has view: Yes
- View description: Hill Country, Lake, Panoramic, River, Trees/Woods, Water
- Has water view: Yes
- Water view: Lake,River,Water
- Waterfront features: Lake Front, Waterfront
- Body of water: Pedernales River
Lot
- Size: 1.13 Acres
- Features: Back Yard, Front Yard, Many Trees, Views
Details
- Additional structures: Shed(s)
- Parcel number: 05660501150000
- Special conditions: Standard
Construction
Type & style
- Home type: SingleFamily
- Property subtype: Single Family Residence
Materials
- Foundation: Slab
- Roof: Shingle
Condition
- Resale
- New construction: No
- Year built: 2021
Details
- Builder name: Bill Stone and Associates LLC
Utilities & green energy
- Sewer: Septic Tank
- Water: Well
- Utilities for property: See Remarks, Cable Available, Electricity Available, Electricity Connected, Propane, Sewer Connected, Water Connected
Community & HOA
Community
- Features: Lake
- Subdivision: Mouth Pedernales Sec 02
HOA
- Has HOA: No
Location
- Region: Spicewood
Financial & listing details
- Price per square foot: $421/sqft
- Tax assessed value: $753,858
- Annual tax amount: $3,507
- Date on market: 6/25/2026
- Listing terms: Cash,Conventional,Owner May Carry,VA Loan
- Electric utility on property: Yes
Estimated market value
Not available
Estimated sales range
Not available
Not available
Price history
| Date | Event | Price |
|---|---|---|
| 8/13/2026 | Contingent | $774,990$421/sqft |
Source:  Unlock MLS #1570659 Report a problem Unlock MLS #1570659 Report a problem | ||
| 8/4/2026 | Price change | $774,990-3.1%$421/sqft |
Source: Unlock MLS #1570659 Report a problem | ||
| 6/25/2026 | Listed for sale | $799,900-11.1%$434/sqft |
Source: Unlock MLS #1570659 Report a problem | ||
| 6/17/2026 | Listing removed | $900,000$489/sqft |
Source: Unlock MLS #2507960 Report a problem | ||
| 4/11/2026 | Price change | $900,000-18.1%$489/sqft |
Source:  HLMLS as distributed by MLS GRID #177385 Report a problem HLMLS as distributed by MLS GRID #177385 Report a problem | ||
| 2/28/2026 | Listed for sale | $1,099,000+449.5%$597/sqft |
Source: Unlock MLS #2507960 Report a problem | ||
| 6/13/2019 | Sold | -- |
Source: Agent Provided Report a problem | ||
| 5/22/2019 | Pending sale | $200,000$109/sqft |
Source: RE/MAX Austin Skyline #2309177 Report a problem | ||
| 3/5/2019 | Price change | $200,000-11.1%$109/sqft |
Source: RE/MAX Austin Skyline #2309177 Report a problem | ||
| 3/23/2018 | Price change | $225,000-6.2%$122/sqft |
Source: RE/MAX Austin Skyline #2309177 Report a problem | ||
| 3/8/2018 | Listed for sale | $239,900$130/sqft |
Source: RE/MAX Austin Skyline #2309177 Report a problem | ||
| 3/2/2018 | Pending sale | $239,900$130/sqft |
Source: RE/MAX Austin Skyline #2309177 Report a problem | ||
| 8/27/2017 | Price change | $239,900-4%$130/sqft |
Source: RE/MAX Austin Skyline #2309177 Report a problem | ||
| 5/23/2016 | Listed for sale | $250,000$136/sqft |
Source: RE/MAX Austin Skyline #5776727 Report a problem | ||
Public tax history
| Year | Property taxes | Tax assessment |
|---|---|---|
| 2025 | $3,507 +6.8% | $753,858 |
| 2024 | $3,283 -15.6% | $753,858 -17.9% |
| 2023 | $3,891 -1.5% | $918,638 +32.5% |
| 2022 | $3,951 | $693,221 +386.5% |
| 2021 | -- | $142,500 |
| 2020 | $961 +1.5% | $142,500 |
| 2019 | $947 +15.4% | $142,500 |
| 2018 | $821 | $142,500 |
| 2017 | $821 -15.6% | $142,500 |
| 2016 | $973 | $142,500 |
| 2015 | $973 | $142,500 |
| 2014 | $973 | $142,500 |
Find assessor info on the county website
Monthly payment
Est. payment
Payment breakdown
Explore the cost of this home by adjusting the details. Changes won't be saved.Climate risks
Neighborhood: 78669
Getting around
1 / 100
Car-DependentNearby schools
GreatSchools rating
- 7/10Spicewood Elementary SchoolGrades: PK-5Distance: 5.5 mi
- 4/10Marble Falls Middle SchoolGrades: 6-8Distance: 16 mi
- 4/10Marble Falls High SchoolGrades: 9-12Distance: 14.8 mi
Schools provided by the listing agent
- Elementary: Spicewood (Marble Falls ISD)
- Middle: Marble Falls
- High: Marble Falls
- District: Marble Falls ISD
Source: Unlock MLS. This data may not be complete. We recommend contacting the local school district to confirm school assignments for this home.
- $356,2500.95 acres24435 Pedernales Dr, Spicewood, TX 78669Off Market

- $356,2500.95 acres24439 Pedernales Dr, Spicewood, TX 78669Off Market
- $582,1002 bd1 ba900 sqft24431 Pedernales Dr, Spicewood, TX 78669Off Market

- $176,8721.24 acres24444 Pedernales Dr, Spicewood, TX 78669Off Market
- $421,2003 bd2 ba1.5k sqft24428 Pedernales Dr, Spicewood, TX 78669Off Market
- $867,3003 bd2 ba2.3k sqft24427 Pedernales Dr, Spicewood, TX 78669Off Market
- $1,257,0004.35 acres24443 Pedernales Dr, Spicewood, TX 78669Off Market
- $165,100-- bd-- ba1.4k sqft24415 Pedernales Dr, Spicewood, TX 78669Off Market
A local agent can set up tours, give advice and negotiate with sellers.
A local lender can help you make sure your offer is ready when you are.
Similar homes
- $799,0003 bd2 ba1.6k sqft1104 Cliff View Dr, Spicewood, TX 78669Active
 MLS ID #8242817, Meghan Hughes, Christies Intl Real Estate Lone Star. Unlock MLS
 - $899,0003 bd2 ba1.9k sqft20100 Siesta Shores Dr, Spicewood, TX 78669Active
 MLS ID #4461405, Michael Kern, RE/MAX Ascension. Unlock MLS
 - $650,0004 bd4 ba2.1k sqft20913 Nimitz Ave, Lago Vista, TX 78645Active
 MLS ID #9883285, Ronda Doxey, Real Haven Realty LLC. Unlock MLS
 - $1,150,0003 bd3 ba2.3k sqft1906 Bee Creek Rd, Spicewood, TX 78669Active
 MLS ID #6923578, Sheila White, Compass RE Texas, LLC. Unlock MLS
 - $950,0003 bd3 ba1.9k sqft19426 Fisher Ln, Spicewood, TX 78669ActiveMLS ID #4717151, Jacquelyn Foreman, eXp Realty, LLC. Unlock MLS
- $775,0004 bd4 ba1.8k sqft7601 Bar K Ranch Rd, Lago Vista, TX 78645ActiveMLS ID #7478072, Emily Dieckmann, eXp Realty, LLC. Unlock MLS
- $620,0004 bd2 ba1.9k sqft22212 Briarcliff Dr, Spicewood, TX 78669ActiveMLS ID #1443476, Reese Phillips, Compass RE Texas, LLC. Unlock MLS
- $944,0002 bd3 ba1.8k sqft26815 Blue Cove Rd, Marble Falls, TX 78654ActiveMLS ID #6120426, Linda Holmbeck, Horizon Realty. Unlock MLS
- $499,0003 bd3 ba2.2k sqft700 Rogart Dr, Briarcliff, TX 78669ActiveMLS ID #6537007, Warren Kull, Coldwell Banker Realty. Unlock MLS
- $775,0003 bd3 ba2.3k sqft623 Sunfish St, Lakeway, TX 78734ActiveMLS ID #8687353, Michael Kern, RE/MAX Ascension. Unlock MLS
- $468,0002 bd2 ba1.8k sqft2001 Kahala Sunset Dr, Spicewood, TX 78669ActiveMLS ID #2512926, Jennifer Fritz, Compass RE Texas, LLC. Unlock MLS
- $475,0003 bd2 ba1.9k sqft516 Ronay Dr S, Spicewood, TX 78669ActiveMLS ID #4228440, Bryan Swan, Keller Williams - Lake Travis. Unlock MLS
- $799,0003 bd2 ba2k sqft155 Balcones Ridgeway, Bertram, TX 78605ActiveMLS ID #2588666, David Glorioso, Longhorn Realty, LLC. Unlock MLS
- $799,9951 bd2 ba1.4k sqft17210 W Beach Rd #A, Austin, TX 78734ActiveMLS ID #4571472, Michael Kern, RE/MAX Ascension. Unlock MLS
- $1,095,0003 bd3 ba2.3k sqft440 Flying X Rd, Spicewood, TX 78669ActiveMLS ID #8649127, Brandon Galia, Lujo Realty, PLLC. Unlock MLS
- $849,9003 bd2 ba1.8k sqft19920 Old Burnet Rd, Jonestown, TX 78645ActiveMLS ID #7255492, Greg Billings, Coldwell Banker S.G. Billings. Unlock MLS
- $515,0004 bd3 ba2.2k sqft5433 Texas Bluebell Dr, Spicewood, TX 78669ActiveMLS ID #3092789, Megan Mrazek, Keller Williams - Lake Travis. Unlock MLS
- $939,0003 bd3 ba2.4k sqft913 Larkhall Dr, Spicewood, TX 78669ActiveMLS ID #7010094, Janan Abed, JBGoodwin REALTORS LT. Unlock MLS
- $459,9003 bd2 ba1.9k sqft338 Coventry Rd, Spicewood, TX 78669ActiveMLS ID #8615855, Jamie Novak Chauvette, Moreland Properties. Unlock MLS
- $699,9993 bd3 ba1.9k sqft211 Honey Creek Ct #6, Lakeway, TX 78738ActiveMLS ID #1593095, Steve Koleno, Beycome Brokerage Realty LLC. Unlock MLS
