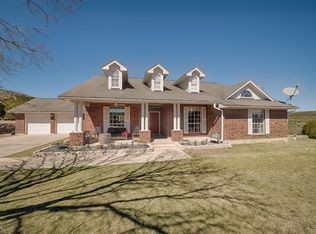
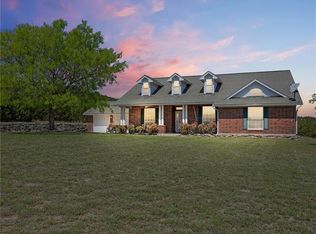
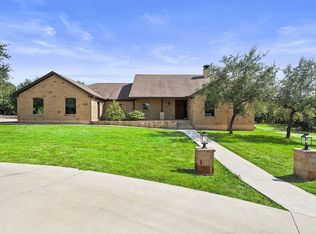
Hill Country Beauty, Modern Updates & Convenient Access to Liberty Hill, Leander, and Marble Falls! Enjoy the best of Hill Country living on 5+ scenic acres in the sought-after gated community of Whitewater Springs. This beautiful home combines breathtaking long-range views, mature trees, and peaceful surroundings with convenient access to the shopping, dining, and everyday amenities of nearby Liberty Hill. Recent updates add style and comfort throughout the home. The kitchen features refreshed fixtures, while new light fixtures bring warmth and an updated feel to the living spaces. The spacious primary suite offers a beautifully refreshed bath with a new skylight, new floor tile, and updated shower tile, creating a bright and inviting retreat. Step outside to enjoy spectacular long-range views, colorful sunsets, and the natural beauty of the Texas Hill Country. With more than five acres, there is plenty of room to entertain, enjoy outdoor activities, or simply relax. The expansive acreage also provides ample space to consider additional improvements, such as a barn, workshop, or other outbuildings, offering flexibility for hobbies, storage, or other lifestyle needs, subject to applicable restrictions and approvals. Enjoy Hill Country living with modern conveniences nearby! Liberty Hill continues to grow, with new shopping destinations including Costco and Target adding to the area's appeal. Shopping, dining, and everyday services are within convenient reach, making this an attractive option for those seeking acreage without feeling too far removed from town. Whitewater Springs residents enjoy a private fishing pond, community swimming pool, park, pavilion, and scenic hiking trails, all within a desirable gated community. Properties offering this combination of acreage, beautiful views, recent updates, room for additional buildings, and convenient access to Liberty Hill are hard to find. Schedule your showing today and discover the possibilities!
Active
Price cut: $15K (10/23)
$784,000
155 Balcones Ridgeway, Bertram, TX 78605
3beds
2,076sqft
Single Family Residence
Built in 2018
5.14 Acres Lot
$-- Zestimate®
$378/sqft
$201/mo HOA
What's special
New light fixturesNew floor tileBeautifully refreshed bathSpectacular long-range viewsBright and inviting retreatNew skylightBreathtaking long-range views
- 137 days
- 318
- 27
Zillow last checked:
Listing updated:
Listed by:
David Glorioso (254) 718-2402,
Coldwell Banker Apex (512) 289-2121
Source: Unlock MLS,MLS#: 2588666
Facts & features
Interior
Bedrooms & bathrooms
- Bedrooms: 3
- Bathrooms: 2
- Full bathrooms: 2
- Main level bedrooms: 3
Heating
- See Remarks
Cooling
- Other
Appliances
- Included: Dishwasher, Disposal, Exhaust Fan, Ice Maker, Oven, Gas Oven, Plumbed For Ice Maker, Free-Standing Gas Range, Stainless Steel Appliance(s), Vented Exhaust Fan
Features
- Bookcases, Breakfast Bar, Ceiling Fan(s), High Ceilings, Granite Counters, Crown Molding, Electric Dryer Hookup, Gas Dryer Hookup, Entrance Foyer, French Doors, Kitchen Island, No Interior Steps, Open Floorplan, Pantry, Primary Bedroom on Main, Recessed Lighting, Smart Thermostat, Storage, Walk-In Closet(s), Washer Hookup
- Flooring: Tile
- Windows: See Remarks
- Number of fireplaces: 1
- Fireplace features: None
Interior area
- Total interior livable area: 2,076 sqft
Video & virtual tour
Property
Parking
- Total spaces: 2
- Parking features: Detached, Garage, Storage
- Garage spaces: 2
Accessibility
- Accessibility features: See Remarks
Features
- Levels: One
- Stories: 1
- Patio & porch: Awning(s), Covered, Deck, Front Porch, Patio
- Exterior features: Gutters Full, Private Entrance, Private Yard
- Pool features: None
- Fencing: Back Yard, Fenced, Front Yard, Full, Gate
- Has view: Yes
- View description: Canyon, Panoramic, Rural, Skyline, Trees/Woods
- Waterfront features: None
Lot
- Size: 5.14 Acres
- Features: Agricultural, Bluff, Landscaped, Private, See Remarks
Details
- Additional structures: Shed(s), Storage
- Parcel number: 62923
- Special conditions: Standard
Construction
Type & style
- Home type: SingleFamily
- Property subtype: Single Family Residence
Materials
- Foundation: Slab
- Roof: Shingle
Condition
- Resale
- New construction: No
- Year built: 2018
Utilities & green energy
- Sewer: Aerobic Septic
- Water: Public
- Utilities for property: See Remarks
Community & HOA
Community
- Features: Fishing, Gated, Lake, Playground, Pool
- Subdivision: Whitewater Spgs
HOA
- Has HOA: Yes
- Services included: See Remarks
- HOA fee: $2,410 annually
- HOA name: Whitewater Springs
Location
- Region: Bertram
Financial & listing details
- Price per square foot: $378/sqft
- Tax assessed value: $590,000
- Annual tax amount: $6,594
- Date on market: 6/18/2026
- Listing terms: Cash,Conventional,VA Loan
Estimated market value
Not available
Estimated sales range
Not available
Not available
Price history
| Date | Event | Price |
|---|---|---|
| 10/23/2026 | Price change | $784,000-1.9%$378/sqft |
Source:  Unlock MLS #2588666 Report a problem | ||
| 6/18/2026 | Listed for sale | $799,000+16.6%$385/sqft |
Source: Unlock MLS #2588666 Report a problem | ||
| 9/18/2023 | Listing removed | -- |
Source: Unlock MLS #6583380 Report a problem | ||
| 8/30/2023 | Pending sale | $685,000$330/sqft |
Source: Unlock MLS #6583380 Report a problem | ||
| 8/14/2023 | Contingent | $685,000$330/sqft |
Source: Unlock MLS #6583380 Report a problem | ||
| 7/14/2023 | Listed for sale | $685,000$330/sqft |
Source: Unlock MLS #6583380 Report a problem | ||
Public tax history
| Year | Property taxes | Tax assessment |
|---|---|---|
| 2026 | -- | $590,000 -0.8% |
| 2025 | $6,567 -19.2% | $595,000 -12% |
| 2024 | $8,127 +140% | $675,916 +60.4% |
| 2023 | $3,386 -29.8% | $421,350 +10% |
| 2022 | $4,823 -0.3% | $383,045 +10% |
| 2021 | $4,839 | $348,223 +10% |
| 2020 | -- | $316,566 |
| 2019 | $5,060 | $316,566 +620.1% |
| 2017 | -- | $43,960 +45.1% |
| 2016 | -- | $30,301 |
| 2015 | -- | $30,301 |
Find assessor info on the county website
Monthly payment
Est. payment
Payment breakdown
Explore the cost of this home by adjusting the details. Changes won't be saved.Climate risks
Neighborhood: 78605
Nearby schools
Schools provided by the listing agent
- Elementary: Bertram
- Middle: Burnet (Burnet ISD)
- High: Burnet
- District: BurnetCONSISD
Source: Unlock MLS. This data may not be complete. We recommend contacting the local school district to confirm school assignments for this home.
Similar homes
- $630,0003 bd3 ba2.3k sqft105 Sonora Dr, Bertram, TX 78605Active
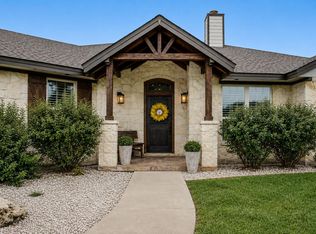
 MLS ID #3541124, Willie Negron, eXp Realty, LLC. Unlock MLS
- $675,0003 bd3 ba2.6k sqft312 Ash Juiper Way, Bertram, TX 78605For Sale

 MLS ID #178782, Sandy N Greer, All City Real Estate Ltd. Co. HLMLS as distributed by MLS GRID
- $770,0004 bd3 ba3.1k sqft540 Oak Point Ct, Liberty Hill, TX 78642Active
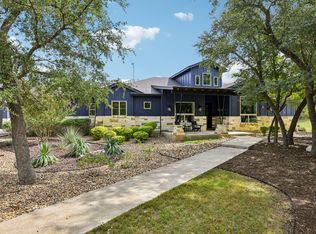 MLS ID #8175433, Clay Byrne, Keller Williams Realty. Unlock MLS
- $795,0003 bd2 ba2.4k sqft103 Creekside Trl, Spicewood, TX 78669For Sale
 MLS ID #179103, Justin Jette, Moreland Properties. HLMLS as distributed by MLS GRID
- $825,0003 bd3 ba2.4k sqft2110 County Road 285, Liberty Hill, TX 78642ActiveMLS ID #8176373, Lockie Ealy, Ealy & Company Real Estate. Unlock MLS
- $899,0004 bd4 ba2.5k sqft205 Retama Tree Trce, Liberty Hill, TX 78642ActiveMLS ID #8212202, Amy Corley, Life Around Austin Realty, LLC. Unlock MLS
- $775,0004 bd4 ba1.8k sqft7601 Bar K Ranch Rd, Lago Vista, TX 78645ActiveMLS ID #7478072, Emily Dieckmann, eXp Realty, LLC. Unlock MLS
- $875,0003 bd2 ba2.1k sqft95 Gateway North, Marble Falls, TX 78654For SaleMLS ID #178810, Becky Nutt, Walker & Assoc. Real Estate. HLMLS as distributed by MLS GRID
- $699,0003 bd2 ba1.9k sqft146 Meadow Ln, Marble Falls, TX 78654For SaleMLS ID #178704, Dana L Yarter, RE/MAX of Marble Falls. HLMLS as distributed by MLS GRID
- $769,9005 bd4 ba2.4k sqft345 Morning Dew Dr, Round Mountain, TX 78663ActiveMLS ID #9412399, Steve Mallett, Keller Williams Realty. Unlock MLS
- $849,9003 bd2 ba1.8k sqft19920 Old Burnet Rd, Jonestown, TX 78645ActiveMLS ID #7255492, Greg Billings, Coldwell Banker S.G. Billings. Unlock MLS
- $860,0004 bd4 ba2.6k sqft23224 Nameless Rd, Leander, TX 78641ActiveMLS ID #8316462, Erica Balbay, Christies Intl Real Estate Lone Star. Unlock MLS
- $890,0004 bd3 ba2.9k sqft113 Vista View Trail, Spicewood, TX 78669For SaleMLS ID #176392, Patricia Gillean, Horseshoe Bay ONE Realty. HLMLS as distributed by MLS GRID
- $850,0004 bd4 ba3k sqft314 Ridge View Dr, Georgetown, TX 78628ActiveMLS ID #5834386, Ian Grossman, Douglas Elliman Real Estate. Unlock MLS
- $750,0003 bd3 ba2.9k sqft501 Alva Dr, Spicewood, TX 78669ActiveMLS ID #3525939, Bryan Swan, Keller Williams - Lake Travis. Unlock MLS
- $725,9004 bd3 ba2.4k sqft213 Lost Prairie Trl, Liberty Hill, TX 78642ActiveMLS ID #1308911, Steven Hernandez, Texas Corridor Realty. Unlock MLS
- $785,0003 bd3 ba2.5k sqft1301 That Away, Horseshoe Bay, TX 78657For SaleMLS ID #178817, Wendy Christesson, Horseshoe Bay Resort Realty. HLMLS as distributed by MLS GRID
- $899,0004 bd3 ba2.6k sqft18205 Ridge Road, Lago Vista, TX 78645For SaleMLS ID #179168, Brooke E LeMond, Keller Williams Heritage. HLMLS as distributed by MLS GRID
- $949,0004 bd3 ba2.3k sqft3540 County Road 108 Rd, Burnet, TX 78611ActiveMLS ID #8458169, Holly Dees, HD Realty Team. Unlock MLS
