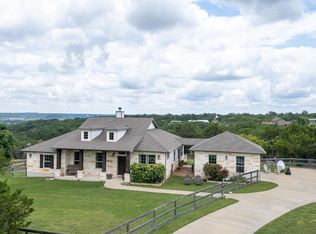
Welcome to your Texas Hill Country dream home in the highly sought-after gated community of Whitewater Springs! Built in 2023, this stunning custom home offers 2,697 square feet of thoughtfully designed living space on 1.42 beautiful acres. Step inside to discover an inviting open-concept floor plan featuring 3 spacious bedrooms, 2.5 bathrooms, a dedicated office perfect for working from home, and a 3-car garage with plenty of room for vehicles, recreational toys, or extra storage. The spacious layout provides both comfort and functionality, making it ideal for everyday living and entertaining alike. Outside, you'll find an excellent detached workshop that offers endless possibilities for hobbies, woodworking, projects, equipment storage, or the ultimate workshop space. Located in the prestigious Whitewater Springs community, residents enjoy the privacy and security of a gated entrance, breathtaking Hill Country scenery, abundant wildlife, and access to community amenities including a swimming pool, park, pavilion, and fishing pond. The neighborhood spans approximately 1,600 acres and is bordered by the Balcones Canyonlands National Wildlife Refuge, providing spectacular views and a peaceful country setting while remaining within easy driving distance of Burnet, Liberty Hill, Marble Falls, and the Austin area. If you've been searching for a nearly new custom home with modern finishes, generous living space, and the tranquility of Hill Country living, this exceptioal property may be THE ONE!!!
For sale
$675,000
312 Ash Juiper Way, Bertram, TX 78605
3beds
2,697sqft
Single Family Residence, Residential
Built in 2023
1.42 Acres Lot
$-- Zestimate®
$250/sqft
$-- HOA
What's special
Modern finishesExcellent detached workshopBreathtaking hill country sceneryInviting open-concept floor planGenerous living spaceSpectacular viewsAbundant wildlife
- 90 days
- 366
- 30
Zillow last checked:
Listing updated:
Listed by:
Sandy N Greer 830-798-6556,
All City Real Estate Ltd. Co,
Doris Graeter 512-755-5262,
All City Real Estate Ltd. Co
Source: HLMLS as distributed by MLS GRID,MLS#: 178782
Facts & features
Interior
Bedrooms & bathrooms
- Bedrooms: 3
- Bathrooms: 3
- Full bathrooms: 2
- 1/2 bathrooms: 1
Rooms
- Room types: Dining Room, Kitchen, Laundry, Living Room, Study/Office, Utility Room Inside
Heating
- Central
Cooling
- Central Air
Appliances
- Included: Dishwasher, Double Oven, Disposal, Microwave, Trash Compactor, Washer Hookup, Cooktop, Wall Oven
Features
- Breakfast Bar, Recessed Lighting, Solid Surface Counters, No Steps to Entry
- Flooring: Laminate
- Attic: Improved Attic
- Number of fireplaces: 1
- Fireplace features: One
Interior area
- Total structure area: 2,697
- Total interior livable area: 2,697 sqft
Property
Parking
- Total spaces: 3
- Parking features: 3+ Car Attached Garage
- Has attached garage: Yes
Features
- Levels: One
- Stories: 1
- Patio & porch: Covered, Patio
- Has view: Yes
- View description: Hill Country
- Waterfront features: No
Lot
- Size: 1.42 Acres
- Dimensions: 150 x 414
Details
- Parcel number: 064953
Construction
Type & style
- Home type: SingleFamily
- Architectural style: Custom
- Property subtype: Single Family Residence, Residential
Materials
- Wood Siding, HardiPlank Type, Stone
- Foundation: Slab
- Roof: Composition
Condition
- Year built: 2023
Utilities & green energy
- Sewer: Septic Tank
- Water: Well
Green energy
- Energy efficient items: Ceiling Fan(s)
Community & HOA
Community
- Subdivision: Whitewater Spr
HOA
- Services included: Road Maintenance
Location
- Region: Bertram
Financial & listing details
- Price per square foot: $250/sqft
- Tax assessed value: $789,423
- Date on market: 7/20/2026
- Road surface type: Paved
Estimated market value
Not available
Estimated sales range
Not available
Not available
Price history
| Date | Event | Price |
|---|---|---|
| 7/20/2026 | Listed for sale | $675,000$250/sqft |
Source:  HLMLS as distributed by MLS GRID #178782 Report a problem HLMLS as distributed by MLS GRID #178782 Report a problem | ||
Public tax history
| Year | Property taxes | Tax assessment |
|---|---|---|
| 2026 | -- | $789,423 -0.9% |
| 2025 | $3,981 -25.2% | $796,239 -9.3% |
| 2024 | $5,319 +353% | $877,515 +896.7% |
| 2023 | $1,174 -12.4% | $88,040 |
| 2022 | $1,341 +278.1% | $88,040 +291.4% |
| 2021 | $355 | $22,493 +130.2% |
| 2020 | -- | $9,770 |
| 2019 | $165 | $9,770 +1.9% |
| 2017 | -- | $9,592 |
| 2016 | -- | $9,592 |
| 2015 | -- | $9,592 |
| 2014 | -- | $9,592 -51.8% |
| 2012 | -- | $19,880 |
| 2011 | -- | $19,880 |
| 2010 | -- | $19,880 |
| 2009 | -- | $19,880 |
| 2008 | -- | $19,880 |
| 2007 | -- | $19,880 |
Find assessor info on the county website
Monthly payment
Est. payment
Payment breakdown
Explore the cost of this home by adjusting the details. Changes won't be saved.Climate risks
Neighborhood: 78605
Similar homes
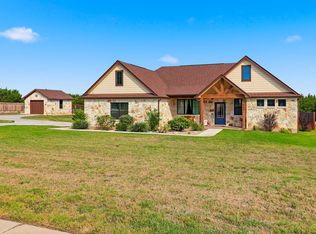
- $799,0003 bd2 ba2k sqft155 Balcones Ridgeway, Bertram, TX 78605Active
 MLS ID #2588666, David Glorioso, Coldwell Banker Apex. Unlock MLS
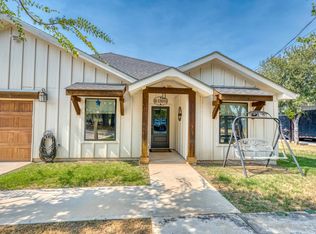
 - $659,0003 bd3 ba2.1k sqft308 First Down Dash, Burnet, TX 78611For Sale
 MLS ID #179676, Jill E Decker, Lakes and Hills Realty. HLMLS as distributed by MLS GRID
 - $695,0005 bd4 ba1.8k sqft360 Darwin Drive, Burnet, TX 78611For Sale
 MLS ID #179659, Brenna M Lindley, Lindley Properties, LLC. HLMLS as distributed by MLS GRID
 - $675,0003 bd3 ba2.4k sqft103 Lakewood Drive, Granite Shoals, TX 78654For Sale
 MLS ID #179295, Trenton R DeSpain, Offutt Realty Services, LLC. HLMLS as distributed by MLS GRID
 - $700,0004 bd3 ba2.8k sqft208 Neal Dr, Liberty Hill, TX 78642ActiveMLS ID #1216583, Shelley Clawson, Mallach and Company. Unlock MLS
- $640,0004 bd2 ba2.3k sqft705 Pheasant Mdw, Liberty Hill, TX 78642ActiveMLS ID #3510909, Denise Arndt, Coldwell Banker Apex. Unlock MLS
- $699,0003 bd2 ba1.9k sqft146 Meadow Ln, Marble Falls, TX 78654For SaleMLS ID #178704, Dana L Yarter, RE/MAX of Marble Falls. HLMLS as distributed by MLS GRID
- $685,0004 bd3 ba2.6k sqft414 Wesley Ridge Dr, Spicewood, TX 78669ActiveMLS ID #2502925, Diane Prince, Christies Intl Real Estate Lone Star. Unlock MLS
- $729,9994 bd3 ba2.4k sqft213 Lost Prairie Trl, Liberty Hill, TX 78642ActiveMLS ID #1308911, Steven Hernandez, Texas Corridor Realty. Unlock MLS
- $615,0004 bd4 ba3.1k sqft300 Wesley Ridge Dr, Spicewood, TX 78669ActiveMLS ID #8724468, Kathie Gabriel, Keller Williams Realty. Unlock MLS
- $750,0003 bd3 ba2.9k sqft501 Alva Dr, Spicewood, TX 78669ActiveMLS ID #3525939, Bryan Swan, Keller Williams - Lake Travis. Unlock MLS
- $605,0003 bd3 ba2.4k sqft131 High Gabriel Dr, Leander, TX 78641ActiveMLS ID #7901468, Linda Farish, Pure Realty. Unlock MLS
- $710,0004 bd4 ba3k sqft3518 Scenic Valley Dr, Leander, TX 78641ActiveMLS ID #3561255, Stacey Miller, The Real ATX. Unlock MLS
- $795,0003 bd2 ba2.4k sqft103 Creekside Trl, Spicewood, TX 78669For SaleMLS ID #179103, Justin Jette, Moreland Properties. HLMLS as distributed by MLS GRID
- $949,9003 bd4 ba3.1k sqft141 Blessing Ranch Estates Dr, Liberty Hill, TX 78642ActiveMLS ID #5819867, Joy Brillante Lynn, Avalar Austin. Unlock MLS
- $635,0003 bd3 ba2.1k sqft18511 Hobby Ln, Jonestown, TX 78645ActiveMLS ID #2638296, Erin Sigler, Christies Intl Real Estate Lone Star. Unlock MLS
- $639,0003 bd3 ba2.2k sqft20901 Oak Dale Dr, Leander, TX 78645ActiveMLS ID #3056103, Justin Colmenero, Prime Real Estate. Unlock MLS
- $699,0004 bd3 ba3k sqft2429 Adriel Cv, Leander, TX 78641ActiveMLS ID #1479695, Jennifer Shahry, Compass RE Texas, LLC. Unlock MLS
- $828,0004 bd3 ba2.5k sqft202 Stadium View, Marble Falls, TX 78654For SaleMLS ID #176634, Sarah Wood, eXp Realty, LLC. HLMLS as distributed by MLS GRID
- $599,0003 bd2 ba1.7k sqft141 Bugatti Court, Burnet, TX 78611For SaleMLS ID #179389, Sandy N Greer, All City Real Estate Ltd. Co. HLMLS as distributed by MLS GRID
