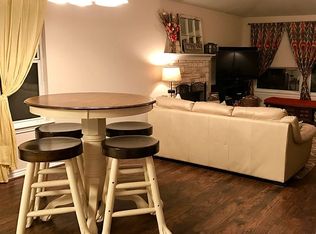
Modern Hill Country living meets Lake Travis lifestyle at this beautifully crafted 2023 custom home in Briarcliff — and it comes with something nearly impossible to find: a transferable 36'x14' end slip at Briarcliff Marina, grandfathered rate included. Slips here haven't been available in over 4 years and carry an active waitlist. The end-of-dock position offers the best swim area on the marina, a built-in wooden dock deck perfect for grilling, and a boat lift rated for heavy wakeboard boats (negotiable). A short golf cart ride away sits the marina, Briarcliff Golf Course, and The Lighthouse Restaurant — making this one of the most turn-key lake life properties available for families in the Lake Travis area. Inside, you'll find marble countertops, limestone backsplash accents, solid core doors, designer lighting, and cohesive hardware throughout. The open-concept kitchen features reverse osmosis filtration at both the sink and refrigerator, while propane services the tankless water heater, range/oven, and fireplace log starter. Closed-cell spray foam insulation in the walls, ceilings, and attic delivers exceptional energy efficiency and storage potential. The oversized garage and driveway include a dedicated RV/boat parking pad with 220V wiring for RV hookup, EV charging, or workshop conversion. Outdoors, enjoy a covered patio with built-in outdoor kitchen, mature shade trees, full sod and irrigation, and a turfed dog run. Community amenities include a, playground, sport courts, and trails. Lake Travis ISD.
Active
Price cut: $4K (6/26)
$620,000
22212 Briarcliff Dr, Spicewood, TX 78669
4beds
1,917sqft
Single Family Residence
Built in 2023
0.29 Acres Lot
$-- Zestimate®
$323/sqft
$26/mo HOA
What's special
Turfed dog runLimestone backsplash accentsSolid core doorsOversized garage and drivewayOpen-concept kitchenDesigner lightingMarble countertops
- 90 days |
- 488 |
- 69 |
Zillow last checked:
Listing updated:
Listed by:
Reese Phillips (512) 575-3644,
Compass RE Texas, LLC (512) 575-3644
Source: Unlock MLS,MLS#: 1443476
Facts & features
Interior
Bedrooms & bathrooms
- Bedrooms: 4
- Bathrooms: 2
- Full bathrooms: 2
- Main level bedrooms: 4
Heating
- Central
Cooling
- Ceiling Fan(s), Central Air
Appliances
- Included: Dishwasher, ENERGY STAR Qualified Water Heater, Microwave, Free-Standing Gas Range, Free-Standing Refrigerator, Vented Exhaust Fan
Features
- Breakfast Bar, Ceiling Fan(s), Beamed Ceilings, High Ceilings, Stone Counters, Double Vanity, High Speed Internet, Kitchen Island, Low Flow Plumbing Fixtures, No Interior Steps, Open Floorplan, Pantry, Primary Bedroom on Main, Smart Thermostat
- Flooring: Concrete
- Windows: Double Pane Windows, Vinyl Windows
- Number of fireplaces: 1
- Fireplace features: Living Room
Interior area
- Total interior livable area: 1,917 sqft
Video & virtual tour
Property
Parking
- Total spaces: 2
- Parking features: Additional Parking, Attached, Door-Single, Driveway, RV Access/Parking
- Attached garage spaces: 2
Accessibility
- Accessibility features: None
Features
- Levels: One
- Stories: 1
- Patio & porch: Covered, Front Porch, Rear Porch
- Exterior features: Dog Run, Electric Car Plug-in, Exterior Steps, Private Yard
- Pool features: None
- Fencing: Privacy, Wood
- Has view: Yes
- View description: See Remarks, Hill Country, Lake
- Has water view: Yes
- Water view: Lake
- Waterfront features: None
Lot
- Size: 0.29 Acres
- Features: Public Maintained Road, Sprinkler - In-ground, Trees-Medium (20 Ft - 40 Ft)
Details
- Additional structures: None
- Parcel number: 01589703190000
- Special conditions: Standard
Construction
Type & style
- Home type: SingleFamily
- Property subtype: Single Family Residence
Materials
- Foundation: Slab
- Roof: Shingle
Condition
- Resale
- New construction: No
- Year built: 2023
Utilities & green energy
- Sewer: Septic Tank
- Water: Public
- Utilities for property: Electricity Connected, Propane, Sewer Connected, Water Connected
Community & HOA
Community
- Features: Golf, Lake, Picnic Area, Playground, Restaurant, Sport Court(s)/Facility
- Subdivision: Briarcliff Inc Sec 09 Amd
HOA
- Has HOA: Yes
- Services included: Common Area Maintenance
- HOA fee: $310 annually
- HOA name: Briarcliff POA
Location
- Region: Spicewood
Financial & listing details
- Price per square foot: $323/sqft
- Tax assessed value: $540,785
- Annual tax amount: $6,511
- Date on market: 5/19/2026
- Listing terms: Cash,Conventional,FHA,VA Loan
- Electric utility on property: Yes
Estimated market value
Not available
Estimated sales range
Not available
Not available
Price history
| Date | Event | Price |
|---|---|---|
| 6/26/2026 | Price change | $620,000-0.6%$323/sqft |
Source:  Unlock MLS #1443476 Report a problem Unlock MLS #1443476 Report a problem | ||
| 6/19/2026 | Price change | $624,000-0.2%$326/sqft |
Source: Unlock MLS #1443476 Report a problem | ||
| 5/19/2026 | Listed for sale | $625,000+303.2%$326/sqft |
Source: Unlock MLS #1443476 Report a problem | ||
| 11/23/2021 | Sold | -- |
Source: Realty Austin solds #9464431_78669 Report a problem | ||
| 10/20/2021 | Pending sale | $155,000$81/sqft |
Source: Unlock MLS #9464431 Report a problem | ||
| 10/11/2021 | Contingent | $155,000$81/sqft |
Source: Unlock MLS #9464431 Report a problem | ||
| 9/25/2021 | Price change | $155,000-3.1%$81/sqft |
Source: Unlock MLS #9464431 Report a problem | ||
| 8/18/2021 | Price change | $160,000-3%$83/sqft |
Source: Unlock MLS #9464431 Report a problem | ||
| 7/7/2021 | Price change | $165,000-2.9%$86/sqft |
Source: Unlock MLS #9464431 Report a problem | ||
| 6/14/2021 | Price change | $170,000-5.3%$89/sqft |
Source: Unlock MLS #9464431 Report a problem | ||
| 6/2/2021 | Price change | $179,500-0.3%$94/sqft |
Source: Unlock MLS #9464431 Report a problem | ||
| 5/3/2021 | Listed for sale | $180,000$94/sqft |
Source: Unlock MLS #9464431 Report a problem | ||
Public tax history
| Year | Property taxes | Tax assessment |
|---|---|---|
| 2025 | $6,512 -31.8% | $540,785 -1.1% |
| 2024 | $9,541 +348.6% | $546,745 +337.4% |
| 2023 | $2,127 -8.3% | $125,000 |
| 2022 | $2,320 | $125,000 +177.8% |
| 2021 | -- | $45,000 +50% |
| 2020 | $639 -0.3% | $30,000 |
| 2019 | $640 +50.2% | $30,000 |
| 2018 | $426 | $30,000 +50% |
| 2017 | $426 | $20,000 +33.3% |
| 2016 | -- | $15,000 |
| 2015 | -- | $15,000 |
Find assessor info on the county website
Monthly payment
Est. payment
Payment breakdown
Explore the cost of this home by adjusting the details. Changes won't be saved.Climate risks
Neighborhood: Briarcliff
Nearby schools
GreatSchools rating
- 8/10West Cypress Hills Elementary SchoolGrades: PK-5Distance: 4.8 mi
- 10/10Lake Travis Middle SchoolGrades: 6-8Distance: 5.3 mi
- 8/10Lake Travis High SchoolGrades: 9-12Distance: 7.6 mi
Schools provided by the listing agent
- Elementary: West Cypress Hills
- Middle: Lake Travis
- High: Lake Travis
- District: Lake Travis ISD
Source: Unlock MLS. This data may not be complete. We recommend contacting the local school district to confirm school assignments for this home.
- $311,1003 bd2 ba1.4k sqft22210 Briarcliff Dr, Spicewood, TX 78669Off Market

- $339,8003 bd2 ba1.2k sqft22214 Briarcliff Dr, Spicewood, TX 78669Off Market
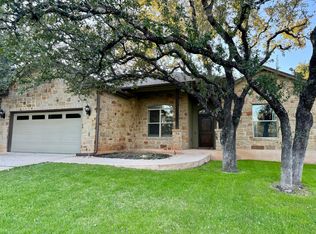
- $348,200-- bd2 ba1.5k sqft22211 Briarcliff Dr, Spicewood, TX 78669Off Market
- $480,3003 bd2 ba1.9k sqft22216 Briarcliff Dr, Spicewood, TX 78669Off Market
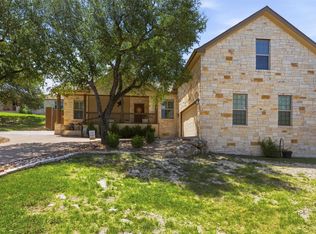
- $317,900-- bd2 ba1.4k sqft22215 Briarcliff Dr, Briarcliff, TX 78669Off Market
- $497,7003 bd2 ba1.9k sqft22208 Briarcliff Dr, Spicewood, TX 78669Off Market
- $401,700-- bd2 ba1.7k sqft22207 Briarcliff Dr, Spicewood, TX 78669Off Market
- $155,792-- bd-- ba-- sqft22209 Briarcliff Dr, Spicewood, TX 78669Off Market
A local agent can set up tours, give advice and negotiate with sellers.
A local lender can help you make sure your offer is ready when you are.
Similar homes
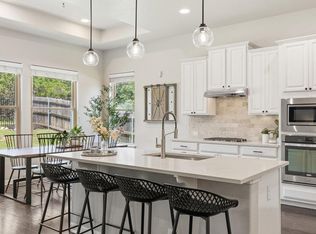
- $740,0003 bd2 ba2.4k sqft21911 Moffat Dr, Briarcliff, TX 78669Active
 MLS ID #5653047, Sarah Durrani, Spyglass Realty. Unlock MLS
 - $515,0004 bd3 ba2.2k sqft5433 Texas Bluebell Dr, Spicewood, TX 78669Active
 MLS ID #3092789, Megan Mrazek, Keller Williams - Lake Travis. Unlock MLS
 - $599,0004 bd3 ba2.2k sqft17816 Limestone Spring Ln, Austin, TX 78738Active
 MLS ID #6926683, Barrett Raven, eXp Realty, LLC. Unlock MLS
 - $499,0004 bd3 ba2.2k sqft22204 Red Yucca Rd, Spicewood, TX 78669Active
 MLS ID #7186081, Matthew Morper, Compass RE Texas, LLC. Unlock MLS
 - $685,0004 bd3 ba2.6k sqft414 Wesley Ridge Dr, Spicewood, TX 78669ActiveMLS ID #2502925, Diane Prince, Christies Intl Real Estate Lone Star. Unlock MLS
- $795,0003 bd2 ba2.4k sqft103 Creekside Trl, Spicewood, TX 78669For Sale
 MLS ID #179103, Justin Jette, Moreland Properties. HLMLS as distributed by MLS GRID
 - $699,9004 bd4 ba2.3k sqft106 Center Cv. ii Loop, Spicewood, TX 78669For SaleMLS ID #176810, Forrest W Hess, Kuper Sotheby's Int'l Realty. HLMLS as distributed by MLS GRID
- $627,5003 bd3 ba2.2k sqft19513 Tranquility Falls Path, Jonestown, TX 78645ActiveMLS ID #2539708, Paula Bernard, Venture Partners R.E.. Unlock MLS
- $699,9004 bd4 ba2.3k sqft106 Center Cove Ii Loop, Spicewood, TX 78669ActiveMLS ID #3113841, Forrest Hess, Kuper Sotheby's Int'l Realty. Unlock MLS
- $640,0003 bd3 ba2.1k sqft14905 Oklahoma St, Austin, TX 78734ActiveMLS ID #3303845, Heather Balderach, Compass RE Texas, LLC. Unlock MLS
- $589,0003 bd2 ba1.2k sqft15924 Stewart Rd, Austin, TX 78734ActiveMLS ID #6309204, Enrique Cordova, LPT Realty LLC - Ascend Group. Unlock MLS
- $625,0003 bd3 ba2.2k sqft209 Crescent Blf, Lakeway, TX 78734ActiveMLS ID #6743280, Crystal Weigle, eXp Realty LLC. Unlock MLS
- $635,0004 bd3 ba2.6k sqft6 Monarch Oaks Ln, Austin, TX 78738ActiveMLS ID #3874882, Shannon Petricka, Phillips & Associates Realty. Unlock MLS
- $625,0004 bd3 ba1.8k sqft1805 Spring Valley Dr, Dripping Springs, TX 78620ActiveMLS ID #9282019, Benjamin Woolfolk, Twelve Rivers Realty. Unlock MLS
- $625,0004 bd3 ba2.5k sqft12500 Simmental Dr, Austin, TX 78732ActiveMLS ID #2207234, Gene Arant, Keller Williams - Lake Travis. Unlock MLS
- $659,0003 bd3 ba2.4k sqft14506 Debba Dr, Austin, TX 78734ActiveMLS ID #7954021, Emily Cain, Cain & Co Real Estate Service. Unlock MLS
- $639,9503 bd4 ba2.7k sqft406 Hazeltine Dr, Lakeway, TX 78734ActiveMLS ID #7591154, Scott Suffel, Moreland Properties. Unlock MLS
- $649,9903 bd3 ba2.3k sqft12017 Mira Vista Way #Vh51, Austin, TX 78726ActiveMLS ID #5041028, Vince Martinez, Keller Williams Realty. Unlock MLS
- $677,7773 bd2 ba2.3k sqft107 Copperleaf Rd, Lakeway, TX 78734ActiveMLS ID #4766693, Shonda D Khoury, Avalar Austin. Unlock MLS
- $699,0004 bd3 ba2.5k sqft4907 Watusi Bnd, Austin, TX 78732ActiveMLS ID #9771387, Kristie Bryant, Keller Williams Realty. Unlock MLS
