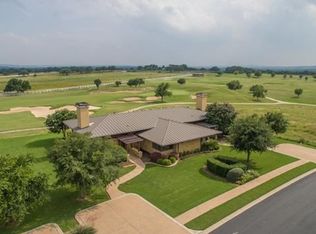
Nestled on the 9th hole of the prestigious Lakecliff Country Club golf course, this stunning lock-and-leave home offers the perfect blend of luxury, convenience, and serenity in the heart of Spicewood's Hill Country. Imagine waking up to sweeping, uninterrupted views that stretch for miles, with the peaceful sight of horses grazing in the distance—a postcard-perfect escape every single day. Set within a gated community, this property invites you to embrace a lifestyle of leisure and connection. Enjoy access to nearby wineries, distilleries, and charming local eateries, or participate in a variety of community activities like pickleball, social clubs, and more. Golf, Tennis, and Social club membership is available but not required. Whether you're looking to live, work, or play, this vibrant yet tranquil neighborhood delivers it all. Step inside, and you'll find a home that pairs thoughtful design with modern convenience. Recently upgraded with new appliances and stylish flooring, every detail has been meticulously attended to. Large windows frame the breathtaking views, while the open layout invites natural light to flood the space, creating an inviting and airy atmosphere. And if you're eyeing a turnkey option, the furniture is negotiable. Priced to sell, this property isn't just a home—it's an opportunity. With short-term rentals allowed, it’s ideal as a full-time residence, a part-time retreat, or a savvy investment. Don’t miss your chance to own this slice of Hill Country heaven.
Active
Price cut: $3.7K (7/3)
$495,000
2001 Kahala Sunset Dr, Spicewood, TX 78669
2beds
1,804sqft
:
Get pre-qualified$3,508/mo
Single Family Residence
Built in 2003
9,147 Square Feet Lot
$-- Zestimate®
$274/sqft
$176/mo HOA
What's special
Stylish flooringInviting and airy atmosphere
- 132 days |
- 273 |
- 25 |
Zillow last checked:
Listing updated:
Listed by:
Jennifer Fritz 512-902-9910,
Compass RE Texas, LLC (512) 575-3644
Source: Unlock MLS,MLS#: 2512926
Facts & features
Interior
Bedrooms & bathrooms
- Bedrooms: 2
- Bathrooms: 2
- Full bathrooms: 2
- Main level bedrooms: 2
Primary bedroom
- Features: Double Vanity, Soaking Tub, Separate Shower, Walk-In Closet(s), Walk-in Shower
- Level: First
Bedroom
- Level: First
Heating
- Central
Cooling
- Central Air
Appliances
- Included: Built-In Range, Dishwasher, Disposal, Dryer, Microwave, Refrigerator, Washer
Features
- Breakfast Bar, Granite Counters, Double Vanity, Open Floorplan, Pantry, Primary Bedroom on Main, Recessed Lighting, Walk-In Closet(s)
- Flooring: Tile, Wood
- Windows: See Remarks, Plantation Shutters, Window Treatments
- Number of fireplaces: 1
- Fireplace features: Great Room
Interior area
- Total interior livable area: 1,804 sqft
Video & virtual tour
Property
Parking
- Parking features: Assigned
Accessibility
- Accessibility features: Customized Wheelchair Accessible
Features
- Levels: One
- Stories: 1
- Patio & porch: See Remarks, Covered
- Exterior features: No Exterior Steps
- Pool features: None
- Spa features: None
- Fencing: None
- Has view: Yes
- View description: Golf Course, Pasture
- Waterfront features: None
Lot
- Size: 9,147 Square Feet
- Features: Close to Clubhouse, Few Trees, Front Yard, Landscaped, Backs To Golf Course, Views
Details
- Additional structures: None
- Parcel number: 05720701050000
- Special conditions: Standard
Construction
Type & style
- Home type: SingleFamily
- Property subtype: Single Family Residence
Materials
- Foundation: Slab
- Roof: Metal
Condition
- Resale
- New construction: No
- Year built: 2003
Utilities & green energy
- Sewer: Private Sewer
- Water: Private
- Utilities for property: Electricity Connected, Internet-Cable, Sewer Connected, Water Connected
Community & HOA
Community
- Features: See Remarks, Cluster Mailbox, Gated, Golf
- Subdivision: Lakecliff On Lake Travis Sec 1
HOA
- Has HOA: Yes
- Services included: See Remarks, Common Area Maintenance
- HOA fee: $2,113 annually
- HOA name: Lakecliff
Location
- Region: Spicewood
Financial & listing details
- Price per square foot: $274/sqft
- Tax assessed value: $438,263
- Annual tax amount: $5,921
- Date on market: 3/30/2026
- Listing terms: Cash,Conventional
- Electric utility on property: Yes
Estimated market value
Not available
Estimated sales range
Not available
Not available
Price history
| Date | Event | Price |
|---|---|---|
| 7/3/2026 | Price change | $495,000-0.7%$274/sqft |
Source:  Unlock MLS #2512926 Report a problem Unlock MLS #2512926 Report a problem | ||
| 3/30/2026 | Listed for sale | $498,650-28.6%$276/sqft |
Source: Unlock MLS #2512926 Report a problem | ||
| 11/1/2022 | Listing removed | -- |
Source: Unlock MLS #2841095 Report a problem | ||
| 9/23/2022 | Price change | $698,000-11.5%$387/sqft |
Source: Unlock MLS #2841095 Report a problem | ||
| 4/22/2022 | Listed for sale | $789,000+181.9%$437/sqft |
Source: Unlock MLS #2841095 Report a problem | ||
| 3/24/2021 | Listing removed | -- |
Source: Owner Report a problem | ||
| 7/1/2019 | Listing removed | $279,900$155/sqft |
Source: Owner Report a problem | ||
| 6/6/2019 | Pending sale | $279,900$155/sqft |
Source: Owner Report a problem | ||
| 4/25/2019 | Listed for sale | $279,900+22.2%$155/sqft |
Source: Owner Report a problem | ||
| 11/2/2012 | Listing removed | $229,000$127/sqft |
Source: The Elite Property Group #2953159 Report a problem | ||
| 7/19/2012 | Price change | $229,000-8%$127/sqft |
Source: The Elite Property Group #2953159 Report a problem | ||
| 5/2/2012 | Listed for sale | $249,000-9.5%$138/sqft |
Source: The Elite Property Group #2953159 Report a problem | ||
| 7/19/2009 | Listing removed | $275,000$152/sqft |
Source: The Elite Property Group #5224444 Report a problem | ||
| 1/22/2009 | Listed for sale | $275,000$152/sqft |
Source: The Elite Property Group #5224444 Report a problem | ||
| 11/22/2008 | Listing removed | $275,000$152/sqft |
Source: Z57 #9657437A Report a problem | ||
| 8/4/2008 | Listed for sale | $275,000$152/sqft |
Source: Z57 #9657437A Report a problem | ||
Public tax history
| Year | Property taxes | Tax assessment |
|---|---|---|
| 2025 | $1,404 +20% | $382,072 +10% |
| 2024 | $1,170 +16.1% | $347,338 +10% |
| 2023 | $1,008 +7.4% | $315,762 +10% |
| 2022 | $938 | $287,056 +10% |
| 2021 | -- | $260,960 +10% |
| 2020 | $1,371 -13.1% | $237,236 |
| 2019 | $1,577 +24.4% | $237,236 -0.1% |
| 2018 | $1,268 | $237,522 +7.9% |
| 2017 | $1,268 +17.1% | $220,099 -0.9% |
| 2016 | $1,083 | $222,053 +16.5% |
| 2015 | $1,083 | $190,560 +20.1% |
| 2014 | $1,083 | $158,652 -16.5% |
| 2013 | -- | $190,000 -9.2% |
| 2012 | -- | $209,313 -0.8% |
| 2011 | -- | $211,025 -0.8% |
| 2010 | -- | $212,739 -0.8% |
| 2009 | -- | $214,452 -24.5% |
| 2008 | -- | $284,000 +19% |
| 2007 | -- | $238,560 |
| 2006 | -- | $238,560 +70.2% |
| 2005 | -- | $140,170 |
Find assessor info on the county website
Monthly payment
Est. payment
Payment breakdown
Explore the cost of this home by adjusting the details. Changes won't be saved.Climate risks
Neighborhood: 78669
Nearby schools
GreatSchools rating
- 7/10Spicewood Elementary SchoolGrades: PK-5Distance: 5 mi
- 4/10Marble Falls Middle SchoolGrades: 6-8Distance: 15.2 mi
- 4/10Marble Falls High SchoolGrades: 9-12Distance: 13.9 mi
Schools provided by the listing agent
- Elementary: Spicewood (Marble Falls ISD)
- Middle: Marble Falls
- High: Marble Falls
- District: Marble Falls ISD
Source: Unlock MLS. This data may not be complete. We recommend contacting the local school district to confirm school assignments for this home.
- $373,5002 bd2 ba1.7k sqft2009 Kahala Sunset Dr, Spicewood, TX 78669Off Market
- $388,0002 bd2 ba1.7k sqft2017 Kahala Sunset Dr, Spicewood, TX 78669Off Market

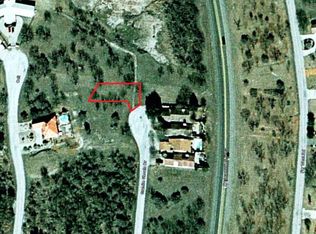
- $48,0000.51 acres1917 Kahala Sunset Dr, Spicewood, TX 78669Off Market
- $359,7002 bd2 ba1.7k sqft2008 Kahala Sunset Dr, Spicewood, TX 78669Off Market

- $360,3002 bd2 ba1.7k sqft2101 Kahala Sunset Dr, Spicewood, TX 78669Off Market
- $425,700-- bd2 ba1.7k sqft2016 Kahala Sunset Dr, Spicewood, TX 78669Off Market
- $446,4002 bd2 ba1.7k sqft2000 Kahala Sunset Dr, Spicewood, TX 78669Off Market
- $401,6002 bd2 ba1.7k sqft2100 Kahala Sunset Dr, Spicewood, TX 78669Off Market
A local agent can set up tours, give advice and negotiate with sellers.
A local lender can help you make sure your offer is ready when you are.
Similar homes
- $449,0002 bd2 ba1.6k sqft1703 Clubhouse Hill Dr, Spicewood, TX 78669Active

 MLS ID #4987293, Kyle Ledford, Keller Williams Realty. Unlock MLS
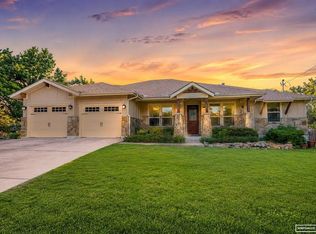
 - $510,0004 bd2 ba1.9k sqft706 Rogart Dr, Spicewood, TX 78669Active
 MLS ID #2324667, Trey Angly, Texas Premier Realty. Unlock MLS
 - $485,0003 bd2 ba1.9k sqft516 Ronay Dr S, Spicewood, TX 78669Active
 MLS ID #4228440, Bryan Swan, Keller Williams - Lake Travis. Unlock MLS
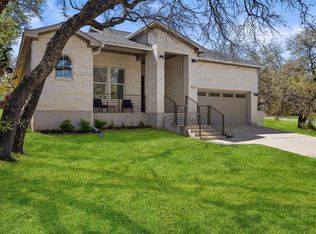
 - $459,9003 bd2 ba1.9k sqft338 Coventry Rd, Spicewood, TX 78669Active
 MLS ID #8615855, Jamie Novak Chauvette, Moreland Properties. Unlock MLS
 - $435,0003 bd2 ba1.7k sqft714 Newport Dr, Spicewood, TX 78669ActiveMLS ID #2442622, Michael Kern, RE/MAX Ascension. Unlock MLS
- $515,0004 bd3 ba2.2k sqft5433 Texas Bluebell Dr, Spicewood, TX 78669ActiveMLS ID #3092789, Megan Mrazek, Keller Williams - Lake Travis. Unlock MLS
- $489,0003 bd2 ba2k sqft20803 McKinley Cv, Lago Vista, TX 78645ActiveMLS ID #2033156, Linda Russell, Bramlett Partners. Unlock MLS
- $599,9003 bd3 ba2.3k sqft22223 Oban Dr, Spicewood, TX 78669ActiveMLS ID #8664070, Bryan Swan, Keller Williams - Lake Travis. Unlock MLS
- $529,0004 bd2 ba2.2k sqft17912 Linkhill Dr, Dripping Springs, TX 78620ActiveMLS ID #3648305, Marci Densmore, Keller Williams Realty. Unlock MLS
- $299,0003 bd2 ba1.4k sqft121 Margot Lane, Spicewood, TX 78669For Sale
 MLS ID #178899, Kyler Welker, Keller Williams - Lake Travis. HLMLS as distributed by MLS GRID
 - $498,0003 bd3 ba2.1k sqft13311 Briar Hollow Dr, Austin, TX 78729ActiveMLS ID #7144834, Joe Vega, Christopher Realty Company. Unlock MLS
- $685,0004 bd3 ba2.6k sqft414 Wesley Ridge Dr, Spicewood, TX 78669ActiveMLS ID #2502925, Diane Prince, Christies Intl Real Estate Lone Star. Unlock MLS
- $549,9004 bd3 ba1.7k sqft18609 Venture Dr, Leander, TX 78645ActiveMLS ID #7124283, Julie Woche, Compass RE Texas, LLC. Unlock MLS
- $525,0003 bd3 ba1.9k sqft10304 Twin Lake Cir, Dripping Springs, TX 78620ActiveMLS ID #1660779, Cheryl Fowlkes, eXp Realty, LLC. Unlock MLS
- $519,9004 bd3 ba2.4k sqft410 N Summit Ridge Dr, Leander, TX 78645ActiveMLS ID #1448417, Danielle Babin, Keller Williams Realty Lone St. Unlock MLS
- $399,9953 bd2 ba1.7k sqft6101 Cimmaron Trl, Lago Vista, TX 78645ActiveMLS ID #2346883, Austin Bishop, Team Price Real Estate. Unlock MLS
- $519,0003 bd2 ba2.1k sqft1820 Ficuzza Way, Leander, TX 78641ActiveMLS ID #9923756, Meleah Wehman, Compass RE Texas, LLC. Unlock MLS
- $627,5003 bd3 ba2.2k sqft19513 Tranquility Falls Path, Jonestown, TX 78645ActiveMLS ID #2539708, Paula Bernard, Venture Partners R.E.. Unlock MLS
- $655,0003 bd3 ba2k sqft19908 Victoria Chase Rd, Lago Vista, TX 78645ActiveMLS ID #5060467, Alfonso Rodriguez, Peak Real Estate Advisors LLC. Unlock MLS
- $654,0003 bd2 ba1.7k sqft8132 Breeze Way, Jonestown, TX 78645ActiveMLS ID #5008466, Ashley Markham, Compass RE Texas, LLC. Unlock MLS
