Welcome to your private retreat at 13311 Briar Hollow Drive. This stunning home underwent a complete gut renovation in 2018, rebuilt from the studs with quality construction throughout. Every system is new: electrical, plumbing, and spray foam insulation ensure efficiency and peace of mind. All appliances are updated and ready to use. Step inside to find thoughtful finishes and an open layout perfect for modern living. The spa-inspired primary bath features a luxurious soaking tub and oversized walk-in shower that feels like a personal wellness sanctuary, while two additional full bathrooms provide ample comfort for the whole family. But this is where the home truly shines, the outdoors. The expertly landscaped yard is a showstopper with Zenias, Pride of Barbados, yellow bells, and fruit trees creating layers of color and privacy. The lush green space is a peaceful everyday retreat and entertaining dream. Set on a generous lot with only one neighbor, privacy is built in. Just beyond your backyard lies green space with scenic trails leading to Town and Country sports fields; perfect for an active lifestyle without the congestion. You're close enough to access everything Austin offers, yet far enough removed to feel like you're away from it all. All of this in a community known for notably favorable tax rates. This is a must-see home for buyers who value quality, privacy, and outdoor living!
Active
Price cut: $22K (8/5)
$498,000
13311 Briar Hollow Dr, Austin, TX 78729
3beds
2,180sqft
:
Get pre-qualified$3,525/mo
Single Family Residence
Built in 1977
0.36 Acres Lot
$-- Zestimate®
$228/sqft
$-- HOA
What's special
Expertly landscaped yardLush green spacePeaceful everyday retreatThoughtful finishesOversized walk-in showerLuxurious soaking tubSpa-inspired primary bath
- 20 days |
- 632 |
- 42 |
Zillow last checked:
Listing updated:
Listed by:
Joe Vega (512) 263-1333,
Christopher Realty Company (512) 263-1333,
Hannah Lindemann (737) 215-9619,
Christopher Realty Company
Source: Unlock MLS,MLS#: 7144834
Facts & features
Interior
Bedrooms & bathrooms
- Bedrooms: 3
- Bathrooms: 3
- Full bathrooms: 3
- Main level bedrooms: 3
Primary bedroom
- Features: Ceiling Fan(s), CRWN, Full Bath, Recessed Lighting
- Level: Main
Primary bathroom
- Features: Chandelier, Granite Counters, CRWN, Double Vanity, Full Bath, High Ceilings, Recessed Lighting, Soaking Tub, Walk-in Shower
- Level: Main
Heating
- Central
Cooling
- Ceiling Fan(s), Central Air
Appliances
- Included: Dishwasher, Disposal, Microwave, Free-Standing Electric Oven
Features
- Ceiling Fan(s), High Ceilings, Chandelier, Granite Counters, Crown Molding, Double Vanity, Electric Dryer Hookup, No Interior Steps, Open Floorplan, Pantry, Primary Bedroom on Main, Recessed Lighting, Soaking Tub, Walk-In Closet(s), Washer Hookup
- Flooring: Tile
- Windows: Blinds, Double Pane Windows
- Number of fireplaces: 1
- Fireplace features: Living Room, Wood Burning
Interior area
- Total interior livable area: 2,180 sqft
Property
Parking
- Parking features: Driveway
Accessibility
- Accessibility features: None
Features
- Levels: One
- Stories: 1
- Patio & porch: Covered, Porch
- Exterior features: Garden, Gutters Partial, Lighting, Private Yard
- Pool features: None
- Fencing: Back Yard, Fenced, Wood
- Has view: Yes
- View description: Park/Greenbelt, Trees/Woods
- Waterfront features: None
Lot
- Size: 0.36 Acres
- Features: Back to Park/Greenbelt, Back Yard, Corner Lot, Landscaped, Level, Trees-Moderate
Details
- Additional structures: Shed(s)
- Parcel number: 16388000000475
- Special conditions: Standard
Construction
Type & style
- Home type: SingleFamily
- Property subtype: Single Family Residence
Materials
- Foundation: Slab
- Roof: Composition, Shingle
Condition
- Updated/Remodeled
- New construction: No
- Year built: 1977
Utilities & green energy
- Sewer: Septic Tank
- Water: Public
- Utilities for property: Electricity Connected, Internet-Cable, Water Connected
Community & HOA
Community
- Features: None
- Subdivision: Forest North Estates Ph 3
HOA
- Has HOA: No
Location
- Region: Austin
Financial & listing details
- Price per square foot: $228/sqft
- Tax assessed value: $549,903
- Annual tax amount: $7,304
- Date on market: 7/23/2026
- Listing terms: Cash,Conventional,FHA,VA Loan
- Electric utility on property: Yes
Estimated market value
Not available
Estimated sales range
Not available
Not available
Price history
| Date | Event | Price |
|---|---|---|
| 8/5/2026 | Price change | $498,000-4.2%$228/sqft |
Source:  Unlock MLS #7144834 Report a problem Unlock MLS #7144834 Report a problem | ||
| 7/23/2026 | Listed for sale | $520,000+162.6%$239/sqft |
Source: Unlock MLS #7144834 Report a problem | ||
| 12/8/2017 | Listing removed | $198,000$91/sqft |
Source: Giesecke & Associates #6009399 Report a problem | ||
| 11/3/2017 | Listed for sale | $198,000$91/sqft |
Source: Austin Board of REALTORS #6009399 Report a problem | ||
| 11/3/2017 | Pending sale | $198,000$91/sqft |
Source: Austin Board of REALTORS #6009399 Report a problem | ||
| 9/26/2017 | Price change | $198,000-19.2%$91/sqft |
Source: Austin Board of REALTORS #6009399 Report a problem | ||
| 8/15/2017 | Price change | $245,000-2%$112/sqft |
Source: Austin Board of REALTORS #6909053 Report a problem | ||
| 8/7/2017 | Price change | $250,000-2%$115/sqft |
Source: Austin Board of REALTORS #6909053 Report a problem | ||
| 7/7/2017 | Price change | $255,000-1.9%$117/sqft |
Source: Austin Board of REALTORS #6909053 Report a problem | ||
| 6/3/2017 | Listed for sale | $260,000$119/sqft |
Source: Austin Board of REALTORS #6909053 Report a problem | ||
Public tax history
| Year | Property taxes | Tax assessment |
|---|---|---|
| 2025 | $6,219 +6.7% | $495,539 +10% |
| 2024 | $5,828 +12.1% | $450,490 +10% |
| 2023 | $5,198 -8.2% | $409,536 +10% |
| 2022 | $5,665 -1.8% | $372,305 +10% |
| 2021 | $5,770 +3.9% | $338,459 +10% |
| 2020 | $5,551 +3.4% | $307,690 +10% |
| 2019 | $5,366 +72.1% | $279,718 +3.8% |
| 2018 | $3,118 | $269,582 +15.7% |
| 2017 | $3,118 +2.1% | $233,023 +10% |
| 2016 | $3,055 +1.9% | $211,839 +10% |
| 2015 | $2,997 | $192,581 +10% |
| 2014 | $2,997 | $175,074 +10% |
| 2013 | -- | $159,158 -2.1% |
| 2012 | -- | $162,625 -6.6% |
| 2011 | -- | $174,154 -8.5% |
| 2010 | -- | $190,253 +19.1% |
| 2009 | -- | $159,679 +17.6% |
| 2007 | -- | $135,765 +13.2% |
| 2006 | -- | $119,969 -6.5% |
| 2005 | -- | $128,351 +4.3% |
| 2004 | -- | $123,032 +3.8% |
| 2003 | -- | $118,557 +6.6% |
| 2002 | -- | $111,174 +9.1% |
| 2001 | -- | $101,866 |
Find assessor info on the county website
Monthly payment
Est. payment
Payment breakdown
Explore the cost of this home by adjusting the details. Changes won't be saved.Climate risks
Neighborhood: Jollyville
Nearby schools
GreatSchools rating
- 8/10Forest North Elementary SchoolGrades: PK-5Distance: 0.5 mi
- 9/10Pearson Ranch MiddleGrades: 6-8Distance: 2.6 mi
- 7/10McNeil High IB World SchoolGrades: 9-12Distance: 2.8 mi
Schools provided by the listing agent
- Elementary: Forest North
- Middle: Pearson Ranch
- High: McNeil
- District: Round Rock ISD
Source: Unlock MLS. This data may not be complete. We recommend contacting the local school district to confirm school assignments for this home.
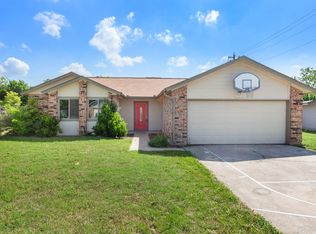
- $426,8003 bd2 ba1.4k sqft13313 Briar Hollow Dr, Austin, TX 78729Off Market
- $329,900-- bd2 ba1.2k sqft13310 Briar Hollow Dr, Austin, TX 78729Off Market
- $365,4003 bd2 ba1.3k sqft13312 Briar Hollow Dr, Austin, TX 78729Off Market
- $346,3003 bd2 ba1.3k sqft13315 Briar Hollow Dr, Austin, TX 78729Off Market
- $423,500-- bd2 ba1.2k sqft9303 Braeburn Gln, Austin, TX 78729Off Market
- $353,5003 bd2 ba1.1k sqft9401 Braeburn Gln, Austin, TX 78729Off Market
- $385,5003 bd2 ba1.3k sqft13314 Briar Hollow Dr, Austin, TX 78729Off Market
- $387,4004 bd2 ba1.3k sqft13401 Briar Hollow Dr, Austin, TX 78729Off Market
A local agent can set up tours, give advice and negotiate with sellers.
A local lender can help you make sure your offer is ready when you are.
Similar homes
- $549,9004 bd2 ba2.3k sqft12500 Turkey Ridge Ct, Austin, TX 78729Active
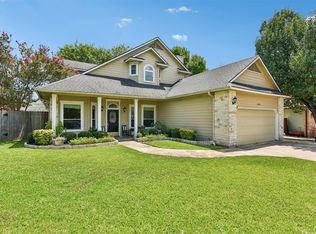
 MLS ID #5133563, Laurie Flood, Keller Williams Realty. Unlock MLS
 - $392,0003 bd2 ba1.5k sqft13000 Meadowheath Cv, Austin, TX 78729Off Market

- $425,0004 bd3 ba1.7k sqft7519 Windrush Dr, Austin, TX 78729Active
 MLS ID #4750540, Reeta Ricks, Sky Realty. Unlock MLS
 - $430,0003 bd2 ba1.4k sqft12911 Quinn Trl, Austin, TX 78727Active
 MLS ID #5583633, Knolly Williams, eXp Realty, LLC. Unlock MLS
 - $599,0003 bd3 ba2.6k sqft2513 Wanakah Ridge Dr, Cedar Park, TX 78613ActiveMLS ID #2195098, Shelly Kelly, Pure Realty. Unlock MLS
- $600,0003 bd2 ba1.6k sqft11806 Arabian Trl, Austin, TX 78759ActiveMLS ID #8304187, Maureen Parker, Fathom Realty. Unlock MLS
- $495,0003 bd3 ba1.9k sqft1600 Wood Rock Dr, Round Rock, TX 78681ActiveMLS ID #9935219, Lori Goto, Encore Real Estate. Unlock MLS
- $450,0003 bd3 ba1.9k sqft2509 Tierra Blanco Trl, Cedar Park, TX 78613ActiveMLS ID #7565130, Doreen Tando, Austin 101 Realty, LLC. Unlock MLS
- $585,0004 bd2 ba2.4k sqft9005 Marthas Dr, Austin, TX 78717ActiveMLS ID #1343382, Sam Pritchard, Harrison-Pearson Assoc. Inc. Unlock MLS
- $542,0004 bd3 ba2.3k sqft1503 Warren Cv, Cedar Park, TX 78613ActiveMLS ID #6919084, Chris Hightower, The Hightower Company. Unlock MLS
- $567,0004 bd3 ba3.2k sqft15400 Montoya Cv, Austin, TX 78717ActiveMLS ID #1129212, Jonathan Minerick, HomeCoin.com. Unlock MLS
- $439,9003 bd2 ba2k sqft800 Timber Trl, Cedar Park, TX 78613ActiveMLS ID #6889269, Or Yochanan, Ready Real Estate. Unlock MLS
- $500,0003 bd2 ba2k sqft5503 Manor Rd, Austin, TX 78723ActiveMLS ID #7328886, Chris Riley, Compass RE Texas, LLC. Unlock MLS
- $515,0004 bd2 ba1.9k sqft2312 Mockingbird Dr, Round Rock, TX 78681ActiveMLS ID #6877851, Tomas Natal, REALTY CAPITAL CITY. Unlock MLS
- $445,0003 bd2 ba1.7k sqft1002 Deepwood Dr, Round Rock, TX 78681ActiveMLS ID #4051474, Derek Smigelski, eXp Realty, LLC. Unlock MLS
- $580,0003 bd2 ba2.1k sqft2507 Powderham Ln, Cedar Park, TX 78613ActiveMLS ID #5528986, Page Mcdaniel, JBGoodwin REALTORS LT. Unlock MLS
- $469,0003 bd3 ba2.9k sqft3026 Gabriel View Dr, Georgetown, TX 78628ActiveMLS ID #1546311, Tanya Kerr, KWLS - T. Kerr Property Group. Unlock MLS
- $559,0004 bd2 ba2k sqft4319 Miramar Dr, Georgetown, TX 78628ActiveMLS ID #3434023, Jennifer Griffith, Response Realty Advisors, LLC. Unlock MLS
- $530,7005 bd3 ba3.1k sqft109 Choke Canyon Ln, Georgetown, TX 78628ActiveMLS ID #5033691, Holly Harwood, Compass RE Texas, LLC. Unlock MLS
- $635,0004 bd2 ba1.8k sqft3802 Hawkshead Dr, Austin, TX 78727ActiveMLS ID #6703538, Jacqui Washington, JBGoodwin REALTORS NW. Unlock MLS
