Welcome to 1002 Deep Wood Drive! Nestled in the highly desirable Round Rock West neighborhood, this charming 3-bedroom, 2-bath home offers the perfect blend of comfort, character, and location. Situated on a beautiful street, you're welcomed by mature landscaping, inviting curb appeal, and a warm neighborhood feel that's hard to find. Inside, discover a spacious layout featuring abundant natural light and a cozy atmosphere ideal for relaxing and entertaining. The kitchen flows seamlessly into the main living area — perfect for everyday living and gatherings with family and friends. The private primary suite offers a peaceful retreat, while the additional bedrooms provide flexibility for guests, a home office, or a growing family. Step outside to enjoy a generous backyard with mature trees and direct greenbelt access through the back gate — perfect for morning walks or jogging. The backyard features a spacious deck, stone patio with built-in firepit, storage shed, and a hot tub that may convey. Updates within the last few years: New AC/Heater (2019) | New Hot Tub (2020) | Full Sprinkler System (2021) | Back Fence Replaced (2022) | New Patio (2022) | Permanent Holiday Lights (2022) | Solar Panels (Owned, 2022) | New Roof (2024) | New Deck (2025) | New Water Softner (2025). Perfectly located within walking distance to the elementary, middle school and high schools, and just 1.25 miles from Downtown Round Rock. Don't miss your opportunity to own in one of Round Rock's most sought-after communities!
Active
Price cut: $5K (9/8)
$440,000
1002 Deepwood Dr, Round Rock, TX 78681
3beds
1,754sqft
Single Family Residence
Built in 1978
0.25 Acres Lot
$-- Zestimate®
$251/sqft
$-- HOA
What's special
Hot tubStorage shedAbundant natural lightSpacious deckInviting curb appealNew deckMature landscaping
- 117 days
- 640
- 29
Zillow last checked:
Listing updated:
Listed by:
Derek Smigelski (512) 565-2030,
eXp Realty, LLC (888) 519-7431
Source: Unlock MLS,MLS#: 4051474
Facts & features
Interior
Bedrooms & bathrooms
- Bedrooms: 3
- Bathrooms: 2
- Full bathrooms: 2
- Main level bedrooms: 3
Heating
- See Remarks, Central, Electric, ENERGY STAR Qualified Equipment, Exhaust Fan, Fireplace(s), Heat Pump, Hot Water, Wood
Cooling
- Other, Ceiling Fan(s), Central Air, Electric, ENERGY STAR Qualified Equipment, Exhaust Fan, Heat Pump
Appliances
- Included: See Remarks, Built-In Oven(s), Dishwasher, Disposal, Dryer, ENERGY STAR Qualified Appliances, Exhaust Fan, Freezer, Free-Standing Freezer, Ice Maker, Microwave, Electric Oven, Free-Standing Electric Oven, RNGHD, Refrigerator, Free-Standing Refrigerator, Self Cleaning Oven, Vented Exhaust Fan, Washer, Washer/Dryer, Electric Water Heater, WaterPurifier, Water Purifier Owned, WaterSoftener, Water Softener Owned
Features
- See Remarks, Ceiling Fan(s), Granite Counters, Stone Counters, Double Vanity, Electric Dryer Hookup, French Doors, High Speed Internet, Low Flow Plumbing Fixtures, No Interior Steps, Pantry, Primary Bedroom on Main, Smart Home, Smart Thermostat, Storage, Track Lighting, Walk-In Closet(s), Washer Hookup
- Flooring: No Carpet, Tile
- Windows: See Remarks, Blinds, ENERGY STAR Qualified Windows, Insulated Windows, Screens
- Number of fireplaces: 1
- Fireplace features: See Remarks, Family Room, Fire Pit, Living Room, Outside, Stone, Wood Burning
Interior area
- Total interior livable area: 1,754 sqft
Property
Parking
- Total spaces: 1
- Parking features: Driveway, Garage, Garage Door Opener
- Garage spaces: 1
Accessibility
- Accessibility features: See Remarks, Therapeutic Whirlpool
Features
- Levels: One
- Stories: 1
- Patio & porch: Awning(s), Covered, Deck, Patio, Porch, Rear Porch
- Exterior features: See Remarks, Gutters Full, Private Yard
- Pool features: None
- Fencing: See Remarks, Back Yard, Fenced, Wood
- Has view: Yes
- View description: Park/Greenbelt, Trees/Woods
- Waterfront features: None
Lot
- Size: 0.25 Acres
- Features: See Remarks, Back Yard, Landscaped, Native Plants, Sprinkler - Automatic, Sprinkler - Back Yard, Sprinkler - Drip Only/Bubblers, Sprinklers In Front, Sprinkler - In-ground, Sprinkler - Rain Sensor, Sprinkler - Side Yard, Trees-Large (Over 40 Ft), Trees-Small (Under 20 Ft), Views
Details
- Additional structures: See Remarks, Garage(s), Residence, Shed(s), Storage
- Parcel number: 165180000I0006
- Special conditions: See Remarks
Construction
Type & style
- Home type: SingleFamily
- Property subtype: Single Family Residence
Materials
- Foundation: Slab
- Roof: Asphalt
Condition
- Resale
- New construction: No
- Year built: 1978
Utilities & green energy
- Sewer: See Remarks, Public Sewer
- Water: See Remarks, Public
- Utilities for property: See Remarks, Above Ground, Cable Available, Electricity Connected, Internet-Cable, Internet-Fiber, Phone Available, Sewer Connected, Underground Utilities, Water Connected
Community & HOA
Community
- Features: See Remarks, Dog Park, Google Fiber, High Speed Internet, Nest Thermostat, Park, Sidewalks, Spa/Hot Tub, Street Lights, Tennis Court(s), U-Verse
- Subdivision: Round Rock West Sec 05
HOA
- Has HOA: No
Location
- Region: Round Rock
Financial & listing details
- Price per square foot: $251/sqft
- Tax assessed value: $461,581
- Annual tax amount: $8,112
- Date on market: 5/15/2026
- Listing terms: See Remarks,Cash,Conventional,FHA,Texas Vet,VA Loan
- Electric utility on property: Yes
Estimated market value
Not available
Estimated sales range
Not available
Not available
Price history
| Date | Event | Price |
|---|---|---|
| 9/8/2026 | Price change | $440,000-1.1%$251/sqft |
Source:  Unlock MLS #4051474 Report a problem Unlock MLS #4051474 Report a problem | ||
| 8/12/2026 | Price change | $445,000-0.9%$254/sqft |
Source: Unlock MLS #4051474 Report a problem | ||
| 7/15/2026 | Listed for sale | $449,000$256/sqft |
Source: Unlock MLS #4051474 Report a problem | ||
| 7/14/2026 | Contingent | $449,000$256/sqft |
Source: Unlock MLS #4051474 Report a problem | ||
| 6/30/2026 | Price change | $449,000-0.7%$256/sqft |
Source: Unlock MLS #4051474 Report a problem | ||
| 6/3/2026 | Price change | $452,000-0.7%$258/sqft |
Source: eXp Realty #ACT4051474 Report a problem | ||
| 5/15/2026 | Listed for sale | $455,000+65.5%$259/sqft |
Source: Unlock MLS #4051474 Report a problem | ||
| 11/5/2018 | Listing removed | $275,000$157/sqft |
Source: Urban Provision REALTORS #8031119 Report a problem | ||
| 9/9/2018 | Pending sale | $275,000$157/sqft |
Source: Urban Provision REALTORS #8031119 Report a problem | ||
| 8/8/2018 | Listed for sale | $275,000$157/sqft |
Source: Urban Provision REALTORS #8031119 Report a problem | ||
| 7/26/2018 | Pending sale | $275,000$157/sqft |
Source: Urban Provision REALTORS #8031119 Report a problem | ||
| 7/18/2018 | Listed for sale | $275,000+129.3%$157/sqft |
Source: Urban Provision REALTORS #8031119 Report a problem | ||
| 11/14/2014 | Sold | -- |
Source: Agent Provided Report a problem | ||
| 9/12/2009 | Listing removed | $119,950$68/sqft |
Source: Avis Wukasch #3083024 Report a problem | ||
| 8/10/2009 | Listed for sale | $119,950$68/sqft |
Source: Avis Wukasch #3083024 Report a problem | ||
Public tax history
| Year | Property taxes | Tax assessment |
|---|---|---|
| 2025 | $6,962 +2.7% | $461,581 +5.4% |
| 2024 | $6,780 +13.2% | $437,976 +10% |
| 2023 | $5,991 -6% | $398,160 +10% |
| 2022 | $6,371 -3.2% | $361,964 +10% |
| 2021 | $6,579 +3.4% | $329,058 +10.6% |
| 2020 | $6,365 +10% | $297,473 +10% |
| 2019 | $5,789 +7.9% | $270,430 +3.8% |
| 2018 | $5,365 | $260,531 +6.1% |
| 2017 | $5,365 +2.4% | $245,452 +3.7% |
| 2016 | $5,237 +20.4% | $236,711 +9% |
| 2015 | $4,351 | $217,187 +12.1% |
| 2014 | $4,351 | $193,691 +9.8% |
| 2013 | -- | $176,377 +10% |
| 2012 | -- | $160,343 -9% |
| 2011 | -- | $176,171 +0.8% |
| 2010 | -- | $174,851 +1.4% |
| 2009 | -- | $172,492 +7.4% |
| 2007 | -- | $160,606 +6.7% |
| 2006 | -- | $150,506 +8.3% |
| 2005 | -- | $139,031 +0.9% |
| 2004 | -- | $137,847 +4.6% |
| 2003 | -- | $131,814 -8.1% |
| 2002 | -- | $143,426 +9.2% |
| 2001 | -- | $131,379 |
Find assessor info on the county website
Monthly payment
Est. payment
Payment breakdown
Explore the cost of this home by adjusting the details. Changes won't be saved.Climate risks
Neighborhood: Round Rock West
Nearby schools
Schools provided by the listing agent
- Elementary: Deep Wood
- Middle: Chisholm Trail
- High: Round Rock
- District: Round Rock ISD
Source: Unlock MLS. This data may not be complete. We recommend contacting the local school district to confirm school assignments for this home.


Similar homes
- $468,0004 bd3 ba2k sqft4040 Cargill Dr, Round Rock, TX 78681Active
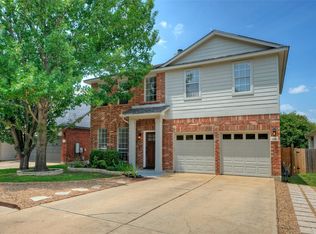
 MLS ID #9987510, Jason Crouch, Austin Texas Homes, LLC. Unlock MLS
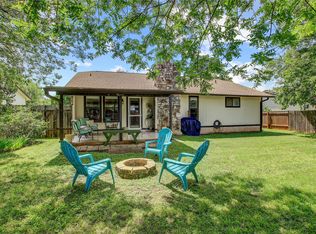
 - $325,0004 bd2 ba1.8k sqft1902 Hollow Tree Blvd, Round Rock, TX 78681Active
 MLS ID #5508407, Robert Van Swelm, Flex Group Real Estate. Unlock MLS
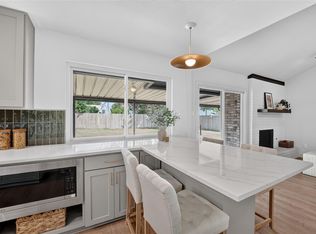
 - $350,0003 bd2 ba1.3k sqft3512 Cornerstone St, Round Rock, TX 78681Active
 MLS ID #8332739, Damon Brown, Spyglass Realty. Unlock MLS
 - $409,9003 bd2 ba1.3k sqft13005 Powderhorn St, Austin, TX 78727Active
 MLS ID #5859467, Kyle Cooper, Kyle Cooper, Broker. Unlock MLS
 - $426,0003 bd2 ba1.5k sqft12000 Swan Dr, Austin, TX 78750ActiveMLS ID #2605728, Jack Shanley, JBGoodwin REALTORS NW. Unlock MLS
- $435,0003 bd2 ba2k sqft15514 Cadoz Dr, Austin, TX 78728ActiveMLS ID #5246490, Carla Ramm, Carla Ramm, Broker. Unlock MLS
- $399,0004 bd2 ba2.4k sqft4004 Witte Cv, Round Rock, TX 78681ActiveMLS ID #2701524, Michelle Lee-Wilder, Elite Agents. Unlock MLS
- $439,9993 bd2 ba1.5k sqft11605 Faubian Ln, Austin, TX 78717ActiveMLS ID #7845699, Todd Ruggirello, Spyglass Realty. Unlock MLS
- $425,0003 bd2 ba1.5k sqft10915 Thicket Trl, Austin, TX 78750ActiveMLS ID #8937570, Karen Lewis, Compass RE Texas, LLC. Unlock MLS
- $409,9993 bd2 ba2.4k sqft1008 Statler Bend Dr, Pflugerville, TX 78660ActiveMLS ID #5573577, Jacki Short, All City Real Estate Ltd. Co. Unlock MLS
- $425,0004 bd2 ba2k sqft1108 Calistoga Dr, Leander, TX 78641ActiveMLS ID #9471609, Mahshid Caras, Compass RE Texas, LLC. Unlock MLS
- $355,0003 bd2 ba1.7k sqft320 Creek Ridge Ln, Round Rock, TX 78664ActiveMLS ID #5838604, Laura Cormier, Cormier Realty Group. Unlock MLS
- $450,0004 bd2 ba2.6k sqft1208 Brophy Dr, Pflugerville, TX 78660ActiveMLS ID #7482899, Amanda Alvarez, eXp Realty, LLC. Unlock MLS
- $500,0003 bd2 ba2.2k sqft10020 Majorca Dr, Austin, TX 78717ActiveMLS ID #2301963, Richard Moore, ERA Experts. Unlock MLS
- $435,0004 bd2 ba2.1k sqft2000 Dayflower Trce, Cedar Park, TX 78613ActiveMLS ID #5549146, Christopher Perkins, CB&A, Realtors. Unlock MLS
- $314,0003 bd2 ba1.6k sqft2346 Friarcreek Loop, Round Rock, TX 78664ActiveMLS ID #8010931, Liza Brazzil, Real Broker, LLC. Unlock MLS
- $449,0005 bd3 ba2.4k sqft20205 Navarre Ter, Pflugerville, TX 78660ActiveMLS ID #2025099, Aaron Jistel, ListingSpark. Unlock MLS
- $359,9004 bd3 ba2.1k sqft3919 Eagles Nest St, Round Rock, TX 78665ActiveMLS ID #2945588, Mike Easter, Compass RE Texas, LLC. Unlock MLS
- $268,0003 bd2 ba1.1k sqft1713 Parkside Cir, Round Rock, TX 78664ActiveMLS ID #2142748, Gail Huebel, eXp Realty, LLC. Unlock MLS
- $400,0003 bd2 ba2k sqft111 Pecos Ct, Georgetown, TX 78628ActiveMLS ID #2906088, Constance Herron, Century 21 Stribling Properties. Unlock MLS
