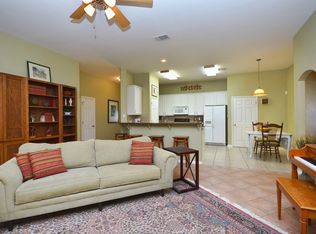
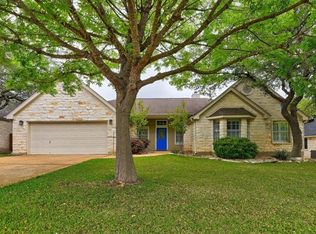
Seller is considering offering up to $12,000 in buyers' closing expenses! Welcome home to this move-in-ready, custom single-story ranch-style home situated on an oversized cul-de-sac lot with mature oak trees in a desirable neighborhood with No HOA! The freshly painted interior features architectural details throughout, including tray ceilings, crown molding, art niches, and easy-care tile and wood flooring. The spacious living area is filled with natural light from a large double window, creating a warm and inviting atmosphere. The formal dining room flows seamlessly from the kitchen and overlooks the beautiful, tree-lined front yard. The kitchen features NEW stainless-steel appliances, including a gas range, breakfast bar, and a dedicated breakfast area, while offering peaceful views of the tree-filled backyard and covered porch. The private primary suite is thoughtfully separated from the secondary bedrooms and features an ensuite bath with a double vanity, large walk-in shower, and spacious walk-in closet. Two secondary bedrooms are conveniently located near the oversized laundry room, which includes oak cabinetry and a storage closet. The laundry room provides direct access to the two-car garage, complete with floor-to-ceiling storage cabinets and an exit to the spacious side yard and storage building. Outside, the approximately .26-acre lot is fully fenced and offers an oversized gate with plenty of room to accommodate a boat or RV. Enjoy the mature trees, covered porch, and generous outdoor space—perfect for relaxing or entertaining. Conveniently located near I-35 and SH 130, with easy access to schools, shopping, dining, and everyday amenities. This beautifully maintained home offers space, privacy, character, and convenience—all without the restrictions of an HOA. Buyer is responsible for independently verifying all information, including but not limited to square footage, lot size, schools, taxes, measurements, and other property details.
Active under contract
$400,000
111 Pecos Ct, Georgetown, TX 78628
3beds
2,004sqft
Single Family Residence
Built in 2003
0.26 Acres Lot
$-- Zestimate®
$200/sqft
$-- HOA
What's special
Mature oak treesFreshly painted interiorLarge walk-in showerSpacious walk-in closetOversized cul-de-sac lotTray ceilingsCrown molding
- 43 days
- 703
- 59
Likely to sell faster than
Zillow last checked:
Listing updated:
Listed by:
Constance Herron (512) 863-0021,
Century 21 Stribling Properties (512) 863-0021
Source: Unlock MLS,MLS#: 2906088
Facts & features
Interior
Bedrooms & bathrooms
- Bedrooms: 3
- Bathrooms: 2
- Full bathrooms: 2
- Main level bedrooms: 3
Heating
- Central, Natural Gas
Cooling
- Ceiling Fan(s), Central Air, Electric, Exhaust Fan
Appliances
- Included: Dishwasher, Disposal, Microwave, Free-Standing Range, Stainless Steel Appliance(s), Gas Water Heater
Features
- Breakfast Bar, Ceiling Fan(s), High Ceilings, Tray Ceiling(s), Double Vanity, Entrance Foyer, In-Law Floorplan, Multiple Dining Areas, Open Floorplan, Pantry, Primary Bedroom on Main, Recessed Lighting, Walk-In Closet(s)
- Flooring: Carpet, Tile, Wood
- Windows: Blinds
- Fireplace features: None
Interior area
- Total interior livable area: 2,004 sqft
Property
Parking
- Total spaces: 2
- Parking features: Attached, Door-Single, Garage Door Opener, Garage Faces Front
- Attached garage spaces: 2
Accessibility
- Accessibility features: None
Features
- Levels: One
- Stories: 1
- Patio & porch: Covered, Front Porch, Patio, Rear Porch
- Exterior features: Gutters Full, Private Entrance, Private Yard
- Pool features: None
- Spa features: None
- Fencing: Back Yard, Fenced, Privacy, Wood
- View description: None
- Waterfront features: None
Lot
- Size: 0.26 Acres
- Features: Cul-De-Sac, Interior Lot, Level, Sprinkler - Automatic, Sprinkler - In-ground, Many Trees
Details
- Additional structures: Storage
- Parcel number: 209550040G0017
- Special conditions: Standard
Construction
Type & style
- Home type: SingleFamily
- Property subtype: Single Family Residence
Materials
- Foundation: Slab
- Roof: Composition
Condition
- Resale
- New construction: No
- Year built: 2003
Utilities & green energy
- Sewer: Public Sewer
- Water: Public
- Utilities for property: Electricity Connected, Natural Gas Connected, Sewer Connected, Underground Utilities, Water Connected
Community & HOA
Community
- Features: See Remarks, Curbs, Sidewalks, Street Lights, Underground Utilities
- Subdivision: Reata Trails Unit 04 Resub
HOA
- Has HOA: No
Location
- Region: Georgetown
Financial & listing details
- Price per square foot: $200/sqft
- Tax assessed value: $416,759
- Annual tax amount: $7,288
- Date on market: 8/22/2026
- Listing terms: See Remarks,Cash,Conventional,FHA,VA Loan
- Electric utility on property: Yes
Estimated market value
Not available
Estimated sales range
Not available
Not available
Price history
| Date | Event | Price |
|---|---|---|
| 9/21/2026 | Contingent | $400,000$200/sqft |
Source:  Unlock MLS #2906088 Report a problem Unlock MLS #2906088 Report a problem | ||
| 8/22/2026 | Listed for sale | $400,000+31.1%$200/sqft |
Source: Unlock MLS #2906088 Report a problem | ||
| 11/5/2019 | Sold | -- |
Source: Realty Austin solds #5610387_78628 Report a problem | ||
| 9/29/2019 | Pending sale | $305,000$152/sqft |
Source: Realty Austin #5610387 Report a problem | ||
| 9/6/2019 | Price change | $305,000-3.2%$152/sqft |
Source: Realty Austin #5610387 Report a problem | ||
| 8/20/2019 | Listed for sale | $315,000$157/sqft |
Source: Realty Austin #5610387 Report a problem | ||
Public tax history
| Year | Property taxes | Tax assessment |
|---|---|---|
| 2025 | $5,951 +3.6% | $416,759 +9.3% |
| 2024 | $5,745 +5.6% | $381,418 +3.6% |
| 2023 | $5,439 -8.8% | $368,002 +10% |
| 2022 | $5,962 +0.4% | $334,547 +10% |
| 2021 | $5,939 +4.4% | $304,134 +10% |
| 2020 | $5,689 +54.5% | $276,485 -8.6% |
| 2019 | $3,683 | $302,579 +10% |
| 2018 | $3,683 | $275,072 +2.9% |
| 2017 | $3,683 | $267,417 +7.6% |
| 2016 | $3,683 -3.7% | $248,599 +7.4% |
| 2015 | $3,823 | $231,510 +10% |
| 2014 | $3,823 | $210,464 +10% |
| 2013 | -- | $191,331 -0.3% |
| 2012 | -- | $191,929 +2.6% |
| 2011 | -- | $187,087 +3.5% |
| 2010 | -- | $180,790 -10.5% |
| 2009 | -- | $201,984 -0.2% |
| 2007 | -- | $202,348 +12.1% |
| 2006 | -- | $180,465 +4.2% |
| 2005 | -- | $173,197 -2.9% |
| 2004 | -- | $178,412 |
Find assessor info on the county website
Monthly payment
Est. payment
Payment breakdown
Explore the cost of this home by adjusting the details. Changes won't be saved.Climate risks
Neighborhood: 78628
Nearby schools
Schools provided by the listing agent
- Elementary: Frost
- Middle: Douglas Benold
- High: Georgetown
- District: Georgetown ISD
Source: Unlock MLS. This data may not be complete. We recommend contacting the local school district to confirm school assignments for this home.

Similar homes
- $389,0003 bd2 ba2.2k sqft102 Lavaca Ln, Georgetown, TX 78628Active
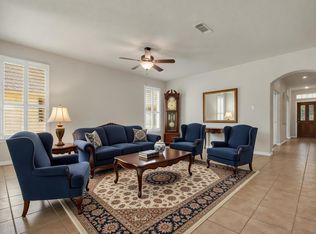
 MLS ID #4179280, Gabe Tello, All City Real Estate Ltd. Co. Unlock MLS
 - $369,0003 bd2 ba1.7k sqft217 Sheepshank Dr, Georgetown, TX 78633Active
 MLS ID #6628933, Wendy Papasan, Keller Williams Realty. Unlock MLS
 - $324,9004 bd3 ba2.1k sqft112 Dogwood Dr, Georgetown, TX 78626Active
 MLS ID #5170405, Tanya Kerr, KWLS - T. Kerr Property Group. Unlock MLS
 - $359,0002 bd2 ba1.7k sqft101 Rockrose Ct, Georgetown, TX 78633Active
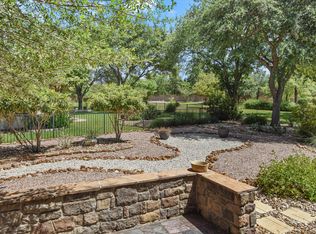 MLS ID #7901301, Gregory Grierson, The Stacy Group, LLC. Unlock MLS
 - $329,9003 bd2 ba1.5k sqft111 Stephen Ln, Georgetown, TX 78626ActiveMLS ID #2772869, Kiersty Lombar, Kersh Real Estate. Unlock MLS
- $365,0004 bd2 ba1.7k sqft5717 Scenic Lake Dr, Georgetown, TX 78626ActiveMLS ID #9827251, Lauren Schauer, Magnolia Realty Round Rock. Unlock MLS
- $370,0002 bd2 ba1.8k sqft102 Yosemite Rd, Georgetown, TX 78633ActiveMLS ID #4940191, Charlotte Hohensee, The Stacy Group, LLC. Unlock MLS
- $399,9003 bd2 ba2k sqft2624 Enza Dr, Round Rock, TX 78665ActiveMLS ID #9951889, Tanya Kerr, KWLS - T. Kerr Property Group. Unlock MLS
- $379,9002 bd2 ba1.7k sqft101 Copperas Creek Cv, Georgetown, TX 78633ActiveMLS ID #3883983, Pokey Delwaide, ERA Brokers Consolidated. Unlock MLS
- $489,1002 bd3 ba2k sqft101 Morning Glory Cir, Georgetown, TX 78633ActiveMLS ID #8416380, Thomas Horne, All City Real Estate Ltd. Co. Unlock MLS
- $405,0003 bd2 ba1.8k sqft101 Blanco Dr, Hutto, TX 78634ActiveMLS ID #3716201, Barbara Colvin, LPT Realty, LLC. Unlock MLS
- $479,0004 bd3 ba2.9k sqft706 Churchill Farms Dr, Georgetown, TX 78626ActiveMLS ID #5258911, Maureen Rooker, RE/MAX Vision. Unlock MLS
- $459,0004 bd3 ba2.4k sqft233 San Matteo St, Georgetown, TX 78628ActiveMLS ID #1962439, Lezlie Allen, T.J. Jones & Company. Unlock MLS
- $345,0002 bd2 ba1.6k sqft102 Trinity Ln, Georgetown, TX 78633ActiveMLS ID #9469116, Cameron Freeman, The Stacy Group, LLC. Unlock MLS
- $355,0003 bd2 ba1.8k sqft803 Broken Trace Ct, Round Rock, TX 78665ActiveMLS ID #8609311, Chris Watters, Watters International Realty. Unlock MLS
- $405,0004 bd3 ba2.3k sqft1205 Yountville Dr, Leander, TX 78641ActiveMLS ID #5445449, Clay Byrne, Keller Williams Realty. Unlock MLS
- $299,0003 bd2 ba1.5k sqft226 Winter Dr, Georgetown, TX 78633ActiveMLS ID #8042352, Kimberly Speer, The Stacy Group, LLC. Unlock MLS
- $390,0004 bd3 ba2.6k sqft1927 Autumn Run Ln, Round Rock, TX 78665ActiveMLS ID #6302441, Theresa Bastian, Let's Move Austin LLC. Unlock MLS
- $399,7504 bd3 ba2.7k sqft3001 Edwards Plateau Dr, Pflugerville, TX 78660ActiveMLS ID #3936091, Kevin Wilhelm, Bramlett Partners. Unlock MLS
- $374,9004 bd2 ba2.6k sqft1729 Hidden Springs Path, Round Rock, TX 78665ActiveMLS ID #4399667, Micheall Moreno, eXp Realty, LLC. Unlock MLS
