Welcome home to this beautifully updated single-story in Georgetown! Featuring 3 bedrooms, 2 baths, and a smart, functional layout, this home offers both a formal dining room for entertaining and a sunny breakfast nook for everyday living. Cozy up by the fireplace in the main living area, then step out to the enclosed back patio—perfect for morning coffee, a home gym, playroom, or a relaxing retreat year-round. You’ll love the upgrades throughout, including fresh interior paint and no carpet (easy-care flooring throughout). Outside, enjoy low-maintenance living with a zero-scaped front yard and a professionally designed backyard landscape—ideal for hosting, gardening, or simply enjoying your own private outdoor space. Move-in ready, stylish, and easy to maintain—this one checks all the boxes!
Active
$395,000
112 Pecos Ct, Georgetown, TX 78628
3beds
1,898sqft
Single Family Residence
Built in 2002
8,276 Square Feet Lot
$-- Zestimate®
$208/sqft
$-- HOA
What's special
- 6 days
- 212
- 24
Likely to sell faster than
Zillow last checked:
Listing updated:
Listed by:
Whitney Sharpe (512) 293-8053,
Epique Realty LLC (512) 387-0722
Source: Unlock MLS,MLS#: 6379936
Facts & features
Interior
Bedrooms & bathrooms
- Bedrooms: 3
- Bathrooms: 2
- Full bathrooms: 2
- Main level bedrooms: 3
Heating
- Central
Cooling
- Central Air
Appliances
- Included: Dishwasher, Disposal, Microwave, Free-Standing Range, Stainless Steel Appliance(s), Gas Water Heater, Water Softener Owned
Features
- Breakfast Bar, High Ceilings, Granite Counters, In-Law Floorplan, Multiple Dining Areas, No Interior Steps, Primary Bedroom on Main
- Flooring: Tile, Vinyl
- Windows: Blinds
- Number of fireplaces: 1
- Fireplace features: Living Room
Interior area
- Total interior livable area: 1,898 sqft
Property
Parking
- Total spaces: 2
- Parking features: Garage, Garage Faces Front
- Garage spaces: 2
Accessibility
- Accessibility features: None
Features
- Levels: One
- Stories: 1
- Patio & porch: Enclosed, Front Porch, Porch, Rear Porch
- Exterior features: Private Yard
- Pool features: None
- Spa features: None
- Fencing: Fenced, Privacy, Wood
- View description: None
- Waterfront features: None
Lot
- Size: 8,276 Square Feet
- Features: Cul-De-Sac, Curbs, Interior Lot, Level, Sprinkler - Automatic, Sprinkler - Back Yard, Sprinklers In Front, Trees-Large (Over 40 Ft), Trees-Medium (20 Ft - 40 Ft), Trees-Moderate
Details
- Additional structures: None
- Parcel number: 209550040G0016
- Special conditions: Standard
Construction
Type & style
- Home type: SingleFamily
- Property subtype: Single Family Residence
Materials
- Foundation: Slab
- Roof: Composition
Condition
- Resale
- New construction: No
- Year built: 2002
Utilities & green energy
- Sewer: Public Sewer
- Water: Public
- Utilities for property: Electricity Connected
Community & HOA
Community
- Features: Curbs
- Subdivision: Reata Trails Unit 04 Resub
HOA
- Has HOA: No
Location
- Region: Georgetown
Financial & listing details
- Price per square foot: $208/sqft
- Tax assessed value: $410,365
- Annual tax amount: $7,309
- Date on market: 11/13/2026
- Listing terms: Cash,Conventional,FHA,VA Loan
- Electric utility on property: Yes
Estimated market value
Not available
Estimated sales range
Not available
Not available
Price history
| Date | Event | Price |
|---|---|---|
| 11/13/2026 | Listed for sale | $395,000+43.7%$208/sqft |
Source:  Unlock MLS #6379936 Report a problem | ||
| 10/17/2019 | Listing removed | $274,900$145/sqft |
Source: Keller Williams - Lake Travis #5829005 Report a problem | ||
| 9/13/2019 | Pending sale | $274,900$145/sqft |
Source: Keller Williams - Lake Travis #5829005 Report a problem | ||
| 8/8/2019 | Listed for sale | $274,900$145/sqft |
Source: Keller Williams - Lake Travis #5829005 Report a problem | ||
| 11/14/2006 | Sold | -- |
Source: Public Record Report a problem | ||
Public tax history
| Year | Property taxes | Tax assessment |
|---|---|---|
| 2025 | $1,801 -16% | $406,601 +10% |
| 2024 | $2,144 +3.6% | $369,637 +5.9% |
| 2023 | $2,070 -40.1% | $348,984 +10% |
| 2022 | $3,459 | $317,258 +10% |
| 2021 | -- | $288,416 +10% |
| 2020 | $3,825 +59.1% | $262,196 -8.4% |
| 2019 | $2,404 | $286,129 +10% |
| 2018 | $2,404 | $260,117 +2.2% |
| 2017 | $2,404 | $254,622 +8.3% |
| 2016 | $2,404 -5.5% | $235,001 +6.5% |
| 2015 | $2,544 | $220,584 +10% |
| 2014 | $2,544 | $200,531 +10% |
| 2013 | -- | $182,301 +0.7% |
| 2012 | -- | $181,088 +2.9% |
| 2011 | -- | $176,030 +1.5% |
| 2010 | -- | $173,368 -10.3% |
| 2009 | -- | $193,181 +6.4% |
| 2007 | -- | $181,600 +7.4% |
| 2006 | -- | $169,056 +2.9% |
| 2005 | -- | $164,325 -3.7% |
| 2004 | -- | $170,560 +7% |
| 2003 | -- | $159,470 |
Find assessor info on the county website
Monthly payment
Est. payment
Payment breakdown
Explore the cost of this home by adjusting the details. Changes won't be saved.Climate risks
Neighborhood: 78628
Nearby schools
Schools provided by the listing agent
- Elementary: Frost
- Middle: Douglas Benold
- High: Georgetown
- District: Georgetown ISD
Source: Unlock MLS. This data may not be complete. We recommend contacting the local school district to confirm school assignments for this home.
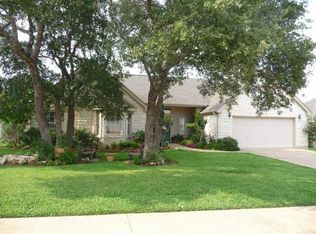
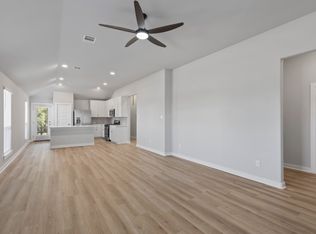
Similar homes
- $392,0003 bd2 ba1.8k sqft4013 Luna Trl, Georgetown, TX 78628Active
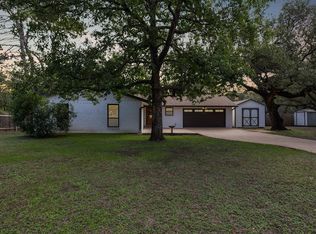
 MLS ID #9421055, Lauren Schauer, Magnolia Realty Round Rock. Unlock MLS
- $375,0004 bd2 ba2k sqft705 Algerita Dr, Georgetown, TX 78628Active
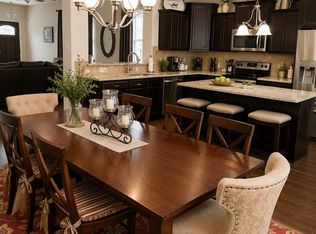 MLS ID #3728343, Butch Novak, Realty Texas LLC. Unlock MLS
- $374,9003 bd2 ba2.2k sqft102 Lavaca Ln, Georgetown, TX 78628Active
 MLS ID #5433900, Kara Bell, ERA Brokers Consolidated. Unlock MLS
- $335,5003 bd2 ba1.7k sqft2103 Terry Ln, Georgetown, TX 78628Active
 MLS ID #3258224, Rebecca Hilton, Robert Hilton, Broker. Unlock MLS
- $400,0003 bd3 ba1.8k sqft3005 Parker Dr, Georgetown, TX 78628ActiveMLS ID #3970334, Nathan Clark, Realty of America, LLC. Unlock MLS
- $350,0003 bd2 ba1.8k sqft134 Canyon Rd, Georgetown, TX 78628ActiveMLS ID #6231764, Ryan Rogers, Douglas Elliman Real Estate. Unlock MLS
- $329,0003 bd2 ba1.5k sqft101 Horseshoe Trl, Georgetown, TX 78628ActiveMLS ID #1571867, Jeremy Bartlett, KW-Austin Portfolio Real Estate. Unlock MLS
- $400,9504 bd3 ba2.2k sqft904 Elmwood Dr, Georgetown, TX 78628ActiveMLS ID #4080318, Kimberly Lazo, eXp Realty, LLC. Unlock MLS
- $500,0005 bd2 ba2.5k sqft107 Oak Ridge Cir, Georgetown, TX 78628ActiveMLS ID #2060397, Tucker Cummings, eXp Realty, LLC. Unlock MLS
- $349,0003 bd2 ba1.9k sqft103 Village Dr, Georgetown, TX 78628Active
 MLS ID #624388, Ali Thompson, Real Broker, LLC. Central Texas MLS
- $400,0003 bd3 ba2.3k sqft505 Bluehaw Dr, Georgetown, TX 78628ActiveMLS ID #5103361, Liza Brazzil, Real Broker, LLC. Unlock MLS
- $330,0004 bd2 ba1.6k sqft1104 Ranch Rd, Georgetown, TX 78628ActiveMLS ID #3413163, Mark Taylor, Venture Partners R.E.. Unlock MLS
- $410,5004 bd3 ba1.8k sqft1011 Serenada Dr, Georgetown, TX 78628ActiveMLS ID #3510138, Sharon Toler, Coldwell Banker Apex. Unlock MLS
- $405,0004 bd4 ba2.2k sqft2910 Whisper Oaks Ln, Georgetown, TX 78628ActiveMLS ID #1407096, Linda Takenaka, Compass RE Texas, LLC. Unlock MLS
- $459,0003 bd2 ba2.1k sqft4120 Granada Dr, Georgetown, TX 78628ActiveMLS ID #620232, Djuana Jadlot, Magnolia Realty. Central Texas MLS
- $449,7503 bd2 ba2.2k sqft219 Turtle Bnd, Georgetown, TX 78628ActiveMLS ID #9231297, Terry Graf, TERRY GRAF, Realtors. Unlock MLS
- $419,0002 bd2 ba2k sqft120 Brazos Dr, Georgetown, TX 78628ActiveMLS ID #7888003, Melissa Linton, Dalton Wade, Inc.. Unlock MLS
- $340,0003 bd2 ba1.4k sqft1611 Mesquite Ln, Georgetown, TX 78628ActiveMLS ID #8141221, Rich Bredahl, REALTY CAPITAL CITY. Unlock MLS
