An exceptional opportunity in Georgetown! This custom-built, single-story home offers 1,843 square feet of living space on a beautiful .26-acre lot surrounded by mature trees and backing to peaceful green space. Built in 1991, this 3-bedroom, 2-bathroom residence features a thoughtfully designed floor plan, generous living spaces, and an inviting setting with natural beauty in every direction. The functional single-story layout provides comfortable separation of living and sleeping areas, with spacious rooms and plenty of possibilities for creating a home that reflects your personal style. Largely original to its 1991 construction, the home presents an excellent opportunity for buyers looking to update and customize the interiors to their own tastes without compromising on lot size, location, or floor plan. Outside, the property truly shines. Towering mature trees create a beautiful canopy throughout the .26-acre lot, while the adjoining green space provides a scenic natural backdrop. The tree-lined setting along Canyon Road adds to the property's charm and established neighborhood character. With ample outdoor space, there is plenty of potential to create inviting areas for entertaining, gardening, or simply enjoying the surrounding landscape. Conveniently located in Georgetown with access to shopping, dining, parks, and the historic downtown square, this property combines the appeal of an established neighborhood with the opportunity to make a home uniquely your own. This is a compelling opportunity to invest in a single-story custom home with a desirable floor plan, beautiful mature trees, and a generous lot backing to green space. Bring your vision and discover the possibilities at 134 Canyon Road!
Active
$365,000
134 Canyon Rd, Georgetown, TX 78628
3beds
1,843sqft
Single Family Residence
Built in 1991
0.26 Acres Lot
$-- Zestimate®
$198/sqft
$-- HOA
What's special
Custom-built single-story homeDesirable floor planAmple outdoor spaceGenerous living spacesThoughtfully designed floor planSurrounded by mature treesSpacious rooms
- 17 days
- 533
- 59
Likely to sell faster than
Zillow last checked:
Listing updated:
Listed by:
Ryan Rogers (512) 413-9456,
Douglas Elliman Real Estate (512) 866-3795
Source: Unlock MLS,MLS#: 6231764
Facts & features
Interior
Bedrooms & bathrooms
- Bedrooms: 3
- Bathrooms: 2
- Full bathrooms: 2
- Main level bedrooms: 3
Heating
- Central
Cooling
- Ceiling Fan(s), Central Air
Appliances
- Included: Dishwasher, Disposal, Electric Oven, RNGHD, Free-Standing Refrigerator, Self Cleaning Oven, Washer/Dryer, Gas Water Heater
Features
- Ceiling Fan(s), Crown Molding, Electric Dryer Hookup, Entrance Foyer, In-Law Floorplan, No Interior Steps, Open Floorplan, Pantry, Primary Bedroom on Main, Recessed Lighting, Walk-In Closet(s), Washer Hookup
- Flooring: Carpet, Tile, Wood
- Windows: Aluminum Frames, Screens, Window Treatments
- Number of fireplaces: 1
- Fireplace features: Living Room
Interior area
- Total interior livable area: 1,843 sqft
Video & virtual tour
Property
Parking
- Total spaces: 2
- Parking features: Attached, Direct Access, Door-Single, Driveway, Garage Door Opener, Garage Faces Front
- Attached garage spaces: 2
Accessibility
- Accessibility features: None
Features
- Levels: One
- Stories: 1
- Patio & porch: Deck, Front Porch
- Exterior features: Garden, Gutters Partial, Lighting, Private Yard
- Pool features: None
- Fencing: Privacy, Wood, Wrought Iron
- Has view: Yes
- View description: Park/Greenbelt, Trees/Woods
- Waterfront features: None
Lot
- Size: 0.26 Acres
- Features: Curbs, Landscaped, Level, Native Plants, Public Maintained Road, Sprinkler - In-ground, Trees-Medium (20 Ft - 40 Ft)
Details
- Additional structures: None
- Parcel number: 20955000020069
- Special conditions: Standard
Construction
Type & style
- Home type: SingleFamily
- Property subtype: Single Family Residence
Materials
- Foundation: Slab
- Roof: Composition
Condition
- Resale
- New construction: No
- Year built: 1991
Utilities & green energy
- Sewer: Public Sewer
- Water: Public
- Utilities for property: Cable Available, Electricity Connected, Natural Gas Connected, Sewer Connected, Water Connected
Community & HOA
Community
- Features: Airport/Runway, Curbs, General Aircraft Airport, Park, Picnic Area, Playground, Sidewalks, Street Lights, Suburban
- Subdivision: Reata Trails Unit 03
HOA
- Has HOA: No
Location
- Region: Georgetown
Financial & listing details
- Price per square foot: $198/sqft
- Tax assessed value: $419,757
- Annual tax amount: $6,876
- Date on market: 10/9/2026
- Listing terms: Cash,Conventional,Texas Vet,VA Loan
- Electric utility on property: Yes
Estimated market value
Not available
Estimated sales range
Not available
Not available
Price history
| Date | Event | Price |
|---|---|---|
| 10/9/2026 | Listed for sale | $365,000$198/sqft |
Source:  Unlock MLS #6231764 Report a problem | ||
Public tax history
| Year | Property taxes | Tax assessment |
|---|---|---|
| 2025 | $1,120 | $393,209 +10% |
| 2024 | $1,120 | $357,463 +10% |
| 2023 | $1,120 -50.6% | $324,966 +10% |
| 2022 | $2,267 -3.4% | $295,424 +10% |
| 2021 | $2,345 | $268,567 +10% |
| 2020 | $2,345 | $244,152 +2.6% |
| 2019 | $2,345 | $238,062 +0.5% |
| 2018 | $2,345 | $236,887 +5.5% |
| 2017 | $2,345 | $224,555 +4.5% |
| 2016 | $2,345 -5.6% | $214,955 +10% |
| 2015 | $2,485 | $195,414 +8.4% |
| 2014 | $2,485 | $180,249 +10% |
| 2013 | -- | $163,863 -5.6% |
| 2012 | -- | $173,635 +0.8% |
| 2011 | -- | $172,212 +0.2% |
| 2010 | -- | $171,851 -4.9% |
| 2009 | -- | $180,777 +5.9% |
| 2007 | -- | $170,661 +8% |
| 2006 | -- | $158,042 +3.2% |
| 2005 | -- | $153,174 +1.2% |
| 2004 | -- | $151,329 +2.4% |
| 2003 | -- | $147,745 -4.4% |
| 2002 | -- | $154,500 +1.6% |
| 2001 | -- | $152,007 |
Find assessor info on the county website
Monthly payment
Est. payment
Payment breakdown
Explore the cost of this home by adjusting the details. Changes won't be saved.Climate risks
Neighborhood: 78628
Nearby schools
Schools provided by the listing agent
- Elementary: Frost
- Middle: Douglas Benold
- High: Georgetown
- District: Georgetown ISD
Source: Unlock MLS. This data may not be complete. We recommend contacting the local school district to confirm school assignments for this home.

Similar homes
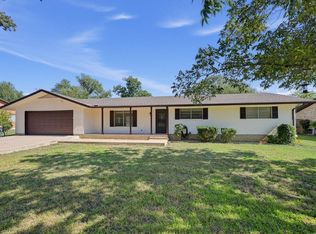
- $330,0003 bd2 ba1.3k sqft801 E Central Dr, Georgetown, TX 78628Active

 MLS ID #6856777, Chloe Wolf, Cornerstone Partners Realty. Unlock MLS
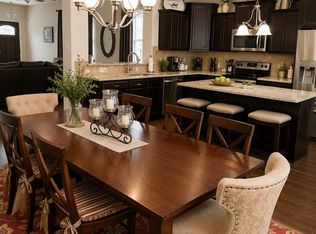
- $340,0003 bd2 ba1.4k sqft1611 Mesquite Ln, Georgetown, TX 78628Active
 MLS ID #8141221, Rich Bredahl, REALTY CAPITAL CITY. Unlock MLS
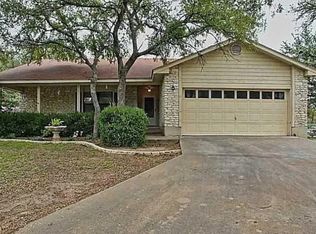
- $375,0004 bd2 ba2k sqft705 Algerita Dr, Georgetown, TX 78628Active
 MLS ID #3728343, Butch Novak, Realty Texas LLC. Unlock MLS
- $329,0003 bd2 ba1.5k sqft101 Horseshoe Trl, Georgetown, TX 78628Active
 MLS ID #1571867, Jeremy Bartlett, KW-Austin Portfolio Real Estate. Unlock MLS
- $365,0003 bd2 ba1.5k sqft2002 Terry Ln, Georgetown, TX 78628ActiveMLS ID #4587475, Lauren Powell, Kuper Sotheby's Int'l Realty. Unlock MLS
- $364,9003 bd2 ba1.3k sqft1102 Dunman Dr, Georgetown, TX 78628ActiveMLS ID #7331065, Ryan Beardmore, Stockton Real Estate. Unlock MLS
- $349,0003 bd2 ba1.9k sqft103 Village Dr, Georgetown, TX 78628Active
 MLS ID #624388, Ali Thompson, Real Broker, LLC. Central Texas MLS
- $435,0003 bd3 ba1.8k sqft3005 Parker Dr, Georgetown, TX 78628ActiveMLS ID #3970334, Nathan Clark, Realty of America, LLC. Unlock MLS
- $340,0004 bd2 ba2.1k sqft1811 Terry Ln, Georgetown, TX 78628ActiveMLS ID #4860348, Freddy Nunnery, Coldwell Banker Realty. Unlock MLS
- $399,0004 bd3 ba1.6k sqft3201 Palo Duro Ct, Georgetown, TX 78628ActiveMLS ID #1522553, Janice Sansom, All City Real Estate Ltd. Co. Unlock MLS
- $299,9003 bd2 ba1.3k sqft306 Lakeway Dr, Georgetown, TX 78628ActiveMLS ID #4825865, Boyd Popps, Smart Source Realty. Unlock MLS
- $400,9504 bd3 ba2.2k sqft904 Elmwood Dr, Georgetown, TX 78628ActiveMLS ID #4080318, Kimberly Lazo, eXp Realty, LLC. Unlock MLS
- $410,5004 bd3 ba1.8k sqft1011 Serenada Dr, Georgetown, TX 78628ActiveMLS ID #3510138, Sharon Toler, Coldwell Banker Apex. Unlock MLS
- $370,0003 bd3 ba1.4k sqft309 Caladium Ct, Georgetown, TX 78626ActiveMLS ID #7855219, John Hidrogo, Spyglass Realty. Unlock MLS
- $388,5002 bd2 ba1.9k sqft300 Brazos Dr, Georgetown, TX 78628ActiveMLS ID #2803321, Vanessa Nunez, Iron Creek Realty. Unlock MLS
- $375,0003 bd2 ba1.6k sqft802 N Myrtle St, Georgetown, TX 78626ActiveMLS ID #5983859, Charlie Welfl, Keeping It Realty. Unlock MLS
- $299,0003 bd2 ba1.4k sqft106 Stacey Ln, Georgetown, TX 78628ActiveMLS ID #3730871, Tanya Kerr, KWLS - T. Kerr Property Group. Unlock MLS
- $355,0004 bd2 ba1.9k sqft2402 Cottonwood Dr, Georgetown, TX 78628ActiveMLS ID #7421919, Linda Takenaka, Compass RE Texas, LLC. Unlock MLS
