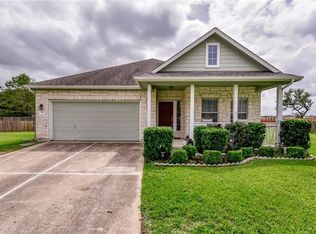
Natural stone masonry frames a covered front porch with concrete flooring, creating a welcoming entrance to this two-story property in Georgetown. Traditional exterior styling pairs wood siding and cement siding with stone accents, a shingle roof, and rain gutters. A concrete driveway leads to the attached garage, offering convenient parking. Inside, the open floorplan features a living room anchored by a fireplace and wood flooring. The kitchen area connects to the dining space and living room, featuring wood cabinetry, vinyl flooring, laminate flooring, and stainless steel appliances, including a dishwasher, refrigerator, freezer, built-in refrigerator, and ice maker. High ceilings and central air complement the main level, which also includes a dedicated laundry room equipped with a washer and dryer. Comfortable bedrooms on the upper level feature carpet flooring, ceiling fans, and window treatments including blinds and drapes. One bedroom highlights a bay window that lets in natural light. The primary bathroom features ceramic tile flooring, a soaking tub, a glass-enclosed shower, a glass block window, and vaulted ceilings. A total of four bedrooms, two full bathrooms, and one half bathroom complete the interior space. The exterior offers a private backyard fully enclosed by a wood fence. A covered patio provides space for outdoor relaxation, looking out over the green lawn of the 0.16-acre lot. This property provides a serene retreat while maintaining functional living spaces. Schedule a tour of this classic Georgetown home today to experience its features firsthand.
Active
$400,950
904 Elmwood Dr, Georgetown, TX 78628
4beds
2,254sqft
Single Family Residence
Built in 2006
6,982 Square Feet Lot
$393,100 Zestimate®
$178/sqft
$-- HOA
What's special
Open floorplanCentral airWood flooringHigh ceilingsCeiling fansWelcoming entranceGlass block window
- 32 days
- 105
- 6
Likely to sell faster than
Zillow last checked:
Listing updated:
Listed by:
Kimberly Lazo (210) 913-6806,
eXp Realty, LLC (888) 519-7431
Source: Unlock MLS,MLS#: 4080318
Facts & features
Interior
Bedrooms & bathrooms
- Bedrooms: 4
- Bathrooms: 3
- Full bathrooms: 2
- 1/2 bathrooms: 1
Heating
- Central
Cooling
- Central Air
Appliances
- Included: Dishwasher, Disposal, Microwave, Electric Oven, Range, Refrigerator
Features
- Granite Counters, Electric Dryer Hookup, Walk-In Closet(s), Washer Hookup
- Flooring: Carpet, Tile, Vinyl
- Windows: Aluminum Frames
- Number of fireplaces: 1
- Fireplace features: None
Interior area
- Total interior livable area: 2,254 sqft
Property
Parking
- Total spaces: 2
- Parking features: None
- Garage spaces: 2
Accessibility
- Accessibility features: None
Features
- Levels: Two
- Stories: 2
- Patio & porch: Front Porch, Patio, Porch, Rear Porch
- Exterior features: Gutters Partial, Private Yard
- Pool features: None
- Fencing: Wood
- View description: None
- Waterfront features: None
Lot
- Size: 6,982 Square Feet
- Features: None
Details
- Additional structures: None
- Parcel number: 204695070E0046
- Special conditions: Standard
Construction
Type & style
- Home type: SingleFamily
- Property subtype: Single Family Residence
Materials
- Foundation: Slab
- Roof: Asphalt
Condition
- Resale
- New construction: No
- Year built: 2006
Utilities & green energy
- Sewer: Public Sewer
- Water: Public
- Utilities for property: Cable Available
Community & HOA
Community
- Features: None
- Subdivision: Georgetown Village Sec 07 Pud
HOA
- Has HOA: No
Location
- Region: Georgetown
Financial & listing details
- Price per square foot: $178/sqft
- Tax assessed value: $409,320
- Annual tax amount: $7,580
- Date on market: 10/9/2026
- Listing terms: Cash,Conventional,FHA,VA Loan
Estimated market value
$393,100
$373,000 - $413,000
$2,539/mo
Price history
| Date | Event | Price |
|---|---|---|
| 10/9/2026 | Listed for sale | $400,950+60.4%$178/sqft |
Source:  Unlock MLS #4080318 Report a problem | ||
| 8/23/2023 | Listing removed | -- |
Source: Zillow Rentals Report a problem | ||
| 7/21/2023 | Price change | $2,150-4.4%$1/sqft |
Source: Zillow Rentals Report a problem | ||
| 7/6/2023 | Price change | $2,250-2.2%$1/sqft |
Source: Zillow Rentals Report a problem | ||
| 6/16/2023 | Listed for rent | $2,300+35.7%$1/sqft |
Source: Zillow Rentals Report a problem | ||
| 2/1/2018 | Listing removed | $250,000$111/sqft |
Source: Rothenberg Realty #3761072 Report a problem | ||
| 1/9/2018 | Pending sale | $250,000$111/sqft |
Source: Rothenberg Realty #3761072 Report a problem | ||
| 12/26/2017 | Listed for sale | $250,000$111/sqft |
Source: Rothenberg Realty #3761072 Report a problem | ||
| 10/21/2014 | Listing removed | $1,695$1/sqft |
Source: JBGoodwin REALTORS Report a problem | ||
| 9/30/2014 | Listed for rent | $1,695$1/sqft |
Source: JBGoodwin REALTORS Report a problem | ||
Public tax history
| Year | Property taxes | Tax assessment |
|---|---|---|
| 2025 | $7,930 +8.5% | $409,320 +8.6% |
| 2024 | $7,306 -11.3% | $376,794 -12.2% |
| 2023 | $8,236 -6.6% | $429,393 +1.4% |
| 2022 | $8,823 +32.3% | $423,506 +40.5% |
| 2021 | $6,671 +7.4% | $301,469 +12.8% |
| 2020 | $6,211 -0.9% | $267,277 +0.5% |
| 2019 | $6,269 +3.1% | $265,876 +4.1% |
| 2018 | $6,082 | $255,522 +2.3% |
| 2017 | $6,082 +2.4% | $249,739 +3% |
| 2016 | $5,940 +20.3% | $242,506 +15.9% |
| 2015 | $4,939 | $209,203 +1.9% |
| 2014 | $4,939 | $205,346 +10% |
| 2013 | -- | $186,678 +3% |
| 2012 | -- | $181,251 +0.6% |
| 2011 | -- | $180,158 -0.3% |
| 2010 | -- | $180,732 -4.8% |
| 2009 | -- | $189,857 +5.2% |
| 2007 | -- | $180,509 +622% |
| 2006 | -- | $25,000 |
Find assessor info on the county website
Monthly payment
Est. payment
Payment breakdown
Explore the cost of this home by adjusting the details. Changes won't be saved.Climate risks
Neighborhood: Georgetown Village
Nearby schools
Schools provided by the listing agent
- Elementary: Raye McCoy
- Middle: Charles A Forbes
- High: Georgetown
- District: Georgetown ISD
Source: Unlock MLS. This data may not be complete. We recommend contacting the local school district to confirm school assignments for this home.

Similar homes
- $400,0003 bd3 ba2.3k sqft505 Bluehaw Dr, Georgetown, TX 78628Active
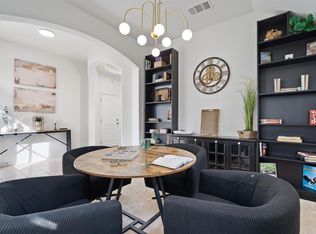
 MLS ID #5103361, Liza Brazzil, Real Broker, LLC. Unlock MLS
- $459,9004 bd4 ba2.9k sqft507 Concord Dr, Georgetown, TX 78628Active
 MLS ID #7012990, Scott Stout, Keller Williams Realty Lone St. Unlock MLS
- $486,9004 bd4 ba2.8k sqft4711 Madrid Dr, Georgetown, TX 78628Active
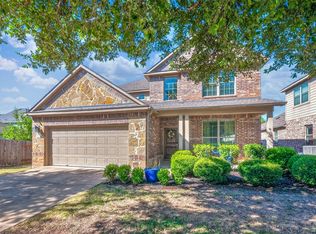 MLS ID #7955944, Chris Watters, Watters International Realty. Unlock MLS
- from $406,9994 bd3 ba2.7k sqftJagger Plan, Woodfield Preserve : Classic Collection, Georgetown, TX 78628New Construction
 Lennar Homes
- $499,9994 bd2 ba2.4k sqft300 W Sequoia Spur, Georgetown, TX 78628ActiveMLS ID #5037737, Omkar Ghimire, American Veterans Realty. Unlock MLS
- $425,0003 bd3 ba2.3k sqft301 Leanne Dr, Georgetown, TX 78633ActiveMLS ID #8948004, Lisa Patterson, Pure Realty. Unlock MLS
- $389,9003 bd2 ba2.1k sqft814 Boquilla Trl, Georgetown, TX 78633ActiveMLS ID #4464387, Vince Burgess, Keller Williams Realty Lone St. Unlock MLS
- $450,0004 bd3 ba3.1k sqft206 Sycamore St, Georgetown, TX 78633ActiveMLS ID #1755278, Charles Escutia, Socius Real Estate. Unlock MLS
- $399,9004 bd3 ba2.8k sqft701 Hays Hill Dr, Georgetown, TX 78633ActiveMLS ID #5381945, Tanya Kerr, KWLS - T. Kerr Property Group. Unlock MLS
- $350,0003 bd2 ba1.8k sqft537 Bluehaw Dr, Georgetown, TX 78628ActiveMLS ID #5582230, Meta Bates, Pure Realty. Unlock MLS
- $425,0004 bd3 ba3.2k sqft501 Wildwood Dr, Georgetown, TX 78633ActiveMLS ID #6517294, Seth Koppel, Real Broker, LLC. Unlock MLS
- $369,9995 bd3 ba2.6k sqft1801 Hammock Rd, Georgetown, TX 78628ActiveUnlock MLS
- $369,9003 bd2 ba1.8k sqft209 Sycamore St, Georgetown, TX 78633ActiveMLS ID #2373717, Bethany Dean, Kurtz Properties. Unlock MLS
- $475,0004 bd3 ba2.3k sqft604 Bottlebrush Dr, Georgetown, TX 78628ActiveMLS ID #7132897, Grant Whittenberger, Outlaw Realty. Unlock MLS
- $485,0003 bd2 ba2.2k sqft219 Turtle Bnd, Georgetown, TX 78628ActiveMLS ID #9231297, Terry Graf, TERRY GRAF, Realtors. Unlock MLS
- $459,0004 bd3 ba2.5k sqft232 Village Commons Blvd, Georgetown, TX 78633Active
 MLS ID #619828, Van Henry, Austin TEXAS Homes, LLC. Central Texas MLS
- $499,9003 bd2 ba2.5k sqft600 Rosedale Blvd, Georgetown, TX 78628ActiveMLS ID #4996510, Scott Smith, All City Real Estate Ltd. Co. Unlock MLS
- $399,9003 bd2 ba2.5k sqft509 Sheepshank Dr, Georgetown, TX 78633ActiveMLS ID #621624, Lori Reuter, Berkshire Hathaway Premier. Central Texas MLS
- $419,0002 bd2 ba2.2k sqft600 Caprock Canyon Trl, Georgetown, TX 78633ActiveMLS ID #2924837, Mary Jo Schoppa, VERANDA REALTY GROUP, LLC. Unlock MLS
