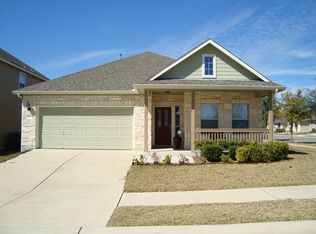
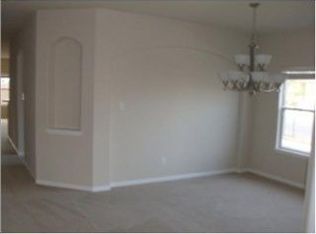
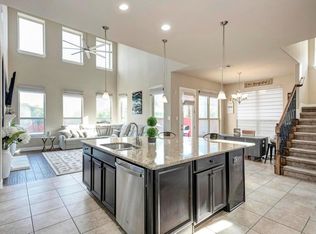
Welcome home to this immaculately kept 4-bedroom, 3.5-bath sanctuary spanning 2,828 square feet in a charming sidewalk community. Beautiful landscape design and a welcoming covered front porch create unbeatable curb appeal from the moment you arrive. Inside, sunlight pours into a thoughtfully designed layout featuring an elegant formal dining room and an expansive family room built for easy living. The heart of the home is a chef-inspired island kitchen equipped with a breakfast bar, cozy breakfast nook, and abundant natural light. Rest and relaxation await in the main-level primary suite, complete with a spa-like ensuite bath. Upstairs, you'll find a versatile bonus room and three secondary bedrooms served by two full baths, including one with dual vanities for added convenience. Step outside to your private outdoor paradise, where a covered and extended back patio overlooks a privacy-fenced backyard featuring a trendy cowboy pool and built-in fire pit for ultimate evening relaxation. Perfectly situated just minutes from the neighborhood park and local elementary school, this location offers effortless access to Williams Drive, HEB, premier shopping, and dining.
Active
Price cut: $15K (9/20)
$486,900
4711 Madrid Dr, Georgetown, TX 78628
4beds
2,828sqft
Single Family Residence
Built in 2011
7,013 Square Feet Lot
$-- Zestimate®
$172/sqft
$-- HOA
What's special
Built-in fire pitElegant formal dining roomAbundant natural lightTrendy cowboy poolChef-inspired island kitchenSpa-like ensuite bathWelcoming covered front porch
- 65 days
- 138
- 7
Zillow last checked:
Listing updated:
Listed by:
Chris Watters (512) 646-0038,
Watters International Realty (512) 646-0038,
Randy Perry (512) 657-0123,
Watters International Realty
Source: Unlock MLS,MLS#: 7955944
Facts & features
Interior
Bedrooms & bathrooms
- Bedrooms: 4
- Bathrooms: 4
- Full bathrooms: 3
- 1/2 bathrooms: 1
- Main level bedrooms: 1
Heating
- Central, Natural Gas
Cooling
- Ceiling Fan(s), Central Air, Electric
Appliances
- Included: Dishwasher, Disposal, Microwave, Free-Standing Gas Range, Self Cleaning Oven, Gas Water Heater, Water Softener Owned
Features
- Breakfast Bar, High Ceilings, Granite Counters, Double Vanity, Electric Dryer Hookup, Eat-in Kitchen, Entrance Foyer, Interior Steps, Kitchen Island, Multiple Dining Areas, Multiple Living Areas, Open Floorplan, Pantry, Primary Bedroom on Main, Soaking Tub, Walk-In Closet(s), Washer Hookup
- Flooring: Carpet, Tile, Vinyl
- Windows: Blinds
Interior area
- Total interior livable area: 2,828 sqft
Video & virtual tour
Property
Parking
- Total spaces: 2
- Parking features: Attached, Door-Single, Driveway, Garage Door Opener, Garage Faces Front, Off Street
- Attached garage spaces: 2
Accessibility
- Accessibility features: None
Features
- Levels: Two
- Stories: 2
- Patio & porch: Covered, Front Porch, Rear Porch
- Exterior features: No Exterior Steps
- Pool features: None
- Fencing: Back Yard, Fenced, Privacy, Wood
- Has view: Yes
- View description: Neighborhood
- Waterfront features: None
Lot
- Size: 7,013 Square Feet
- Features: Back Yard, Curbs, Front Yard, Sprinkler - Automatic, Trees-Medium (20 Ft - 40 Ft)
Details
- Additional structures: None
- Parcel number: 204695080H0014
- Special conditions: Standard
Construction
Type & style
- Home type: SingleFamily
- Property subtype: Single Family Residence
Materials
- Foundation: Slab
- Roof: Composition, Shingle
Condition
- Resale
- New construction: No
- Year built: 2011
Details
- Builder name: Gehan
Utilities & green energy
- Sewer: Public Sewer
- Water: Public
- Utilities for property: Cable Available, Electricity Connected, Natural Gas Connected, Phone Available, Sewer Connected, Water Connected
Community & HOA
Community
- Features: Curbs, Park, Playground, Sidewalks, Street Lights
- Subdivision: Georgetown Village Sec 08 PUD
HOA
- Has HOA: No
Location
- Region: Georgetown
Financial & listing details
- Price per square foot: $172/sqft
- Tax assessed value: $456,011
- Annual tax amount: $8,941
- Date on market: 8/20/2026
- Listing terms: Cash,Conventional,FHA,VA Loan
- Electric utility on property: Yes
Estimated market value
Not available
Estimated sales range
Not available
Not available
Price history
| Date | Event | Price |
|---|---|---|
| 9/20/2026 | Price change | $486,900-3%$172/sqft |
Source:  Unlock MLS #7955944 Report a problem Unlock MLS #7955944 Report a problem | ||
| 8/20/2026 | Listed for sale | $501,900+114.1%$177/sqft |
Source: Unlock MLS #7955944 Report a problem | ||
| 6/29/2021 | Sold | -- |
Source: Agent Provided Report a problem | ||
| 10/14/2011 | Sold | -- |
Source: Agent Provided Report a problem | ||
| 6/29/2011 | Listed for sale | $234,460$83/sqft |
Source: Sisu Realty & Associates #7134104 Report a problem | ||
Public tax history
| Year | Property taxes | Tax assessment |
|---|---|---|
| 2025 | $7,198 -6.5% | $456,011 -0.9% |
| 2024 | $7,698 -2.4% | $460,000 -3.1% |
| 2023 | $7,891 -18.7% | $474,801 -4.6% |
| 2022 | $9,703 +27.4% | $497,654 +44.5% |
| 2021 | $7,619 +11.2% | $344,306 +16.7% |
| 2020 | $6,854 -0.6% | $294,959 +0.8% |
| 2019 | $6,899 -20% | $292,599 -1.1% |
| 2018 | $8,626 | $295,902 -16.4% |
| 2017 | $8,626 +1.7% | $354,161 +2.3% |
| 2016 | $8,479 +14.7% | $346,134 +8.1% |
| 2015 | $7,391 | $320,126 +9.1% |
| 2014 | $7,391 | $293,469 +8.2% |
| 2013 | -- | $271,163 +2.9% |
| 2012 | -- | $263,606 +1197.7% |
| 2011 | -- | $20,313 -6.4% |
| 2010 | -- | $21,700 -16.5% |
| 2009 | -- | $26,000 |
Find assessor info on the county website
Monthly payment
Est. payment
Payment breakdown
Explore the cost of this home by adjusting the details. Changes won't be saved.Climate risks
Neighborhood: Georgetown Village
Nearby schools
Schools provided by the listing agent
- Elementary: Raye McCoy
- Middle: Charles A Forbes
- High: Georgetown
- District: Georgetown ISD
Source: Unlock MLS. This data may not be complete. We recommend contacting the local school district to confirm school assignments for this home.
Similar homes
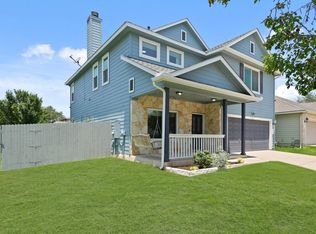
- $470,0004 bd4 ba2.9k sqft507 Concord Dr, Georgetown, TX 78628Active

 MLS ID #7012990, Scott Stout, Keller Williams Realty Lone St. Unlock MLS
 - $499,9994 bd2 ba2.4k sqft300 W Sequoia Spur, Georgetown, TX 78628Active
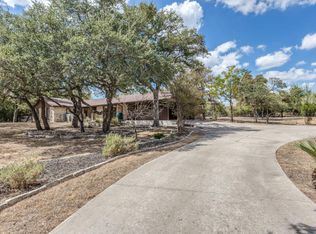 MLS ID #5037737, Omkar Ghimire, American Veterans Realty. Unlock MLS
 - $549,0005 bd3 ba3.4k sqft518 Rosedale Blvd, Georgetown, TX 78628Active
 MLS ID #2083729, Scott Smith, All City Real Estate Ltd. Co. Unlock MLS
 - $499,9003 bd2 ba2.5k sqft600 Rosedale Blvd, Georgetown, TX 78628Active
 MLS ID #4996510, Scott Smith, All City Real Estate Ltd. Co. Unlock MLS
 - $429,0004 bd3 ba2.9k sqft122 Bluehaw Dr, Georgetown, TX 78628ActiveMLS ID #2387322, Amber Broadway, Opendoor Brokerage, LLC. Unlock MLS
- $400,9504 bd3 ba2.2k sqft904 Elmwood Dr, Georgetown, TX 78628ActiveMLS ID #4080318, Kimberly Lazo, eXp Realty, LLC. Unlock MLS
- $675,0004 bd2 ba1.6k sqft4300 Las Plumas Ct, Georgetown, TX 78628ActiveMLS ID #2757759, Kerry Redding, Allure Real Estate. Unlock MLS
- $435,0003 bd3 ba2.3k sqft505 Bluehaw Dr, Georgetown, TX 78628ActiveMLS ID #5103361, Liza Brazzil, Real Broker, LLC. Unlock MLS
- $540,0004 bd2 ba2k sqft4319 Miramar Dr, Georgetown, TX 78628ActiveMLS ID #3434023, Jennifer Griffith, Response Realty Advisors, LLC. Unlock MLS
- $500,0004 bd3 ba2.8k sqft102 Chestnut Ct, Georgetown, TX 78633ActiveMLS ID #2234176, Adam Pina, Epique Realty LLC. Unlock MLS
- $425,0003 bd3 ba2.3k sqft301 Leanne Dr, Georgetown, TX 78633ActiveMLS ID #8948004, Lisa Patterson, Pure Realty. Unlock MLS
- $459,0004 bd3 ba2.5k sqft232 Village Commons Blvd, Georgetown, TX 78633Active
 MLS ID #619828, Van Henry, Austin TEXAS Homes, LLC. Central Texas MLS
 - $475,0004 bd3 ba2.3k sqft604 Bottlebrush Dr, Georgetown, TX 78628ActiveMLS ID #7097235, Grant Whittenberger, Outlaw Realty. Unlock MLS
- $665,0004 bd4 ba3.1k sqft401 Skyflower Dr, Georgetown, TX 78628ActiveMLS ID #610837, Rita B. Smith, Redfin Corporation. Central Texas MLS
- $425,0004 bd3 ba3.2k sqft501 Wildwood Dr, Georgetown, TX 78633ActiveMLS ID #6517294, Seth Koppel, Real Broker, LLC. Unlock MLS
- $590,0003 bd4 ba2.6k sqft317 Skyflower Dr #Gh-138, Georgetown, TX 78628ActiveMLS ID #628088, Kari Christ, Keller Williams Realty Lone St. Central Texas MLS
- $350,0003 bd2 ba1.8k sqft537 Bluehaw Dr, Georgetown, TX 78628ActiveMLS ID #5582230, Meta Bates, Pure Realty. Unlock MLS
- $455,0002 bd2 ba1.8k sqft925 Indian Hawthorne Dr #Gh-39, Georgetown, TX 78628ActiveMLS ID #1186783, Kat Potaniec, Independent Realty. Unlock MLS
- $466,0003 bd2 ba1.9k sqft313 Skyflower Dr #G, Georgetown, TX 78628ActiveMLS ID #5204004, Chris Watters, Watters International Realty. Unlock MLS
- $445,0003 bd3 ba2k sqft132 Mexican Olive Dr #G, Georgetown, TX 78628ActiveMLS ID #8559346, John Stapleton, Focus Realty. Unlock MLS
