Welcome to 507 Concord Drive, a spacious Gehan Homes residence located in the desirable Georgetown Village community. Offering 2,970 square feet, 4 bedrooms, 3 full bathrooms, and 1 half bath, this two-story home features a versatile floor plan designed for both everyday living and entertaining. The primary bedroom is conveniently located on the main level and includes a large walk-in closet. The primary bathroom offers dual sinks, a soaking tub, and a separate shower, while three additional bedrooms are located upstairs. High ceilings, an inviting entrance foyer, multiple living and dining areas, wood-like tile flooring, and generous interior spaces provide plenty of room to spread out. The kitchen features granite countertops, wood cabinetry, a decorative tile backsplash, stainless steel appliances, a gas cooktop, built-in oven, pantry, and a large island with bar seating. The main living area is filled with natural light and showcases a soaring ceiling, while the upstairs loft provides additional flexible living space. A dedicated main-level laundry room adds convenience. Outside, enjoy a covered back patio overlooking the fenced backyard. Georgetown Village is known for its numerous pocket parks, playgrounds, picnic areas, walking trails, and inviting atmosphere. The community is conveniently located near Lake Georgetown, shopping, restaurants, coffee shops, medical offices, and everyday conveniences, providing easy access to I-35 and Williams Drive. Historic Downtown Georgetown, with its popular restaurants, boutiques, entertainment, and charming town square, is just a short drive away. Schedule your showing today!
Active
Price cut: $10.1K (11/2)
$459,900
507 Concord Dr, Georgetown, TX 78628
4beds
2,970sqft
Single Family Residence
Built in 2015
6,708 Square Feet Lot
$-- Zestimate®
$155/sqft
$-- HOA
What's special
Inviting entrance foyerHigh ceilingsStainless steel appliancesBuilt-in ovenWood-like tile flooringCovered back patioLarge walk-in closet
- 44 days
- 265
- 20
Likely to sell faster than
Zillow last checked:
Listing updated:
Listed by:
Scott Stout (512) 997-8853,
Keller Williams Realty Lone St (512) 868-1771,
Courtney Alcott (512) 796-7865,
Keller Williams Realty Lone St
Source: Unlock MLS,MLS#: 7012990
Facts & features
Interior
Bedrooms & bathrooms
- Bedrooms: 4
- Bathrooms: 4
- Full bathrooms: 3
- 1/2 bathrooms: 1
- Main level bedrooms: 1
Heating
- Central
Cooling
- Central Air
Appliances
- Included: Built-In Oven(s), Dishwasher, Disposal, Microwave
Features
- High Ceilings, Entrance Foyer, Interior Steps, Multiple Dining Areas, Multiple Living Areas, Pantry, Primary Bedroom on Main, Walk-In Closet(s)
- Flooring: Carpet, Tile
- Windows: None
- Fireplace features: None
Interior area
- Total interior livable area: 2,970 sqft
Property
Parking
- Total spaces: 2
- Parking features: Driveway, Garage
- Garage spaces: 2
Accessibility
- Accessibility features: None
Features
- Levels: Two
- Stories: 2
- Patio & porch: None
- Exterior features: None
- Pool features: None
- Spa features: None
- Fencing: Privacy, Wood
- View description: None
- Waterfront features: None
Lot
- Size: 6,708 Square Feet
- Features: Sprinkler - In-ground
Details
- Additional structures: None
- Parcel number: 2046950907A010
- Special conditions: Standard
Construction
Type & style
- Home type: SingleFamily
- Property subtype: Single Family Residence
Materials
- Foundation: Slab
- Roof: Composition, Shingle
Condition
- Resale
- New construction: No
- Year built: 2015
Details
- Builder name: Gehan Homes
Utilities & green energy
- Sewer: Public Sewer
- Water: Public
- Utilities for property: Electricity Available, Natural Gas Available
Community & HOA
Community
- Features: None
- Subdivision: Georgetown Village
HOA
- Has HOA: No
Location
- Region: Georgetown
Financial & listing details
- Price per square foot: $155/sqft
- Tax assessed value: $479,570
- Annual tax amount: $7,646
- Date on market: 10/8/2026
- Listing terms: Cash,Conventional,FHA,VA Loan
- Electric utility on property: Yes
Estimated market value
Not available
Estimated sales range
Not available
Not available
Price history
| Date | Event | Price |
|---|---|---|
| 11/15/2026 | Listed for sale | $459,900$155/sqft |
Source:  Unlock MLS #7012990 Report a problem | ||
| 11/11/2026 | Contingent | $459,900$155/sqft |
Source: Unlock MLS #7012990 Report a problem | ||
| 11/2/2026 | Price change | $459,900-2.1%$155/sqft |
Source: Unlock MLS #7012990 Report a problem | ||
| 10/8/2026 | Listed for sale | $470,000$158/sqft |
Source: Unlock MLS #7012990 Report a problem | ||
| 12/11/2015 | Sold | -- |
Source: Agent Provided Report a problem | ||
Public tax history
| Year | Property taxes | Tax assessment |
|---|---|---|
| 2025 | $7,646 -2.3% | $479,570 +2.8% |
| 2024 | $7,823 +12.8% | $466,564 +10% |
| 2023 | $6,938 -6.4% | $424,149 +10% |
| 2022 | $7,409 +0.3% | $385,590 +10% |
| 2021 | $7,385 +4.7% | $350,536 +10% |
| 2020 | $7,056 -0.8% | $318,669 +0.6% |
| 2019 | $7,110 -5.9% | $316,714 -0.3% |
| 2018 | $7,558 | $317,754 -2.4% |
| 2017 | $7,558 +4% | $325,699 +4.4% |
| 2016 | $7,270 | $312,076 +753.7% |
| 2015 | -- | $36,556 |
Find assessor info on the county website
Monthly payment
Est. payment
Payment breakdown
Explore the cost of this home by adjusting the details. Changes won't be saved.Climate risks
Neighborhood: Georgetown Village
Nearby schools
Schools provided by the listing agent
- Elementary: Raye McCoy
- Middle: Douglas Benold
- High: Georgetown
- District: Georgetown ISD
Source: Unlock MLS. This data may not be complete. We recommend contacting the local school district to confirm school assignments for this home.


Similar homes
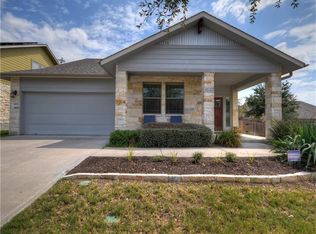
- $525,0004 bd3 ba2.9k sqft922 Madrone Dr, Georgetown, TX 78628Active
 MLS ID #3231481, Mark Davila, All City Real Estate Ltd. Co. Unlock MLS
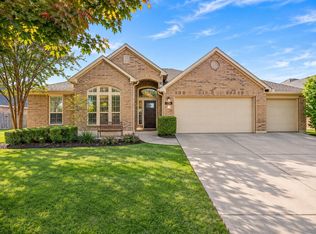
- $480,0004 bd4 ba2.8k sqft4711 Madrid Dr, Georgetown, TX 78628Active
 MLS ID #7955944, Chris Watters, Watters International Realty. Unlock MLS
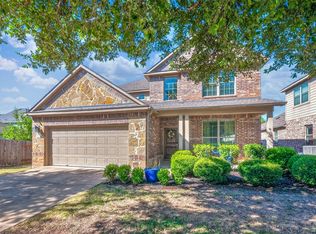
- $499,9994 bd2 ba2.4k sqft300 W Sequoia Spur, Georgetown, TX 78628Active
 MLS ID #5037737, Omkar Ghimire, American Veterans Realty. Unlock MLS
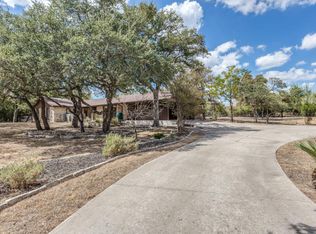
- $400,9504 bd3 ba2.2k sqft904 Elmwood Dr, Georgetown, TX 78628Active
 MLS ID #4080318, Kimberly Lazo, eXp Realty, LLC. Unlock MLS
- $436,4994 bd3 ba3.1k sqft117 Flowering Cactus Ct, Georgetown, TX 78628ActiveMLS ID #8787728, Christopher Marti, Keller Williams City-View. Unlock MLS
- $499,9003 bd2 ba2.5k sqft600 Rosedale Blvd, Georgetown, TX 78628ActiveMLS ID #4996510, Scott Smith, All City Real Estate Ltd. Co. Unlock MLS
- $534,9005 bd3 ba3.4k sqft518 Rosedale Blvd, Georgetown, TX 78628ActiveMLS ID #2083729, Scott Smith, All City Real Estate Ltd. Co. Unlock MLS
- $450,0004 bd3 ba3.1k sqft206 Sycamore St, Georgetown, TX 78633ActiveMLS ID #1755278, Charles Escutia, Socius Real Estate. Unlock MLS
- $459,0004 bd3 ba2.5k sqft232 Village Commons Blvd, Georgetown, TX 78633Active
 MLS ID #619828, Van Henry, Austin TEXAS Homes, LLC. Central Texas MLS
- $400,0003 bd3 ba2.3k sqft505 Bluehaw Dr, Georgetown, TX 78628ActiveMLS ID #5103361, Liza Brazzil, Real Broker, LLC. Unlock MLS
- $475,0004 bd3 ba2.3k sqft604 Bottlebrush Dr, Georgetown, TX 78628ActiveMLS ID #7132897, Grant Whittenberger, Outlaw Realty. Unlock MLS
- $425,0004 bd3 ba3.2k sqft501 Wildwood Dr, Georgetown, TX 78633ActiveMLS ID #6517294, Seth Koppel, Real Broker, LLC. Unlock MLS
- $500,0004 bd3 ba2.8k sqft102 Chestnut Ct, Georgetown, TX 78633ActiveMLS ID #2234176, Adam Pina, Epique Realty LLC. Unlock MLS
- $356,4994 bd3 ba2.2k sqft2329 Porch Swing Dr, Georgetown, TX 78628ActiveMLS ID #6260526, Christopher Marti, Keller Williams City-View. Unlock MLS
- $355,4994 bd3 ba2.2k sqft2321 Wooddale Dr, Georgetown, TX 78628ActiveMLS ID #7389612, Christopher Marti, Keller Williams City-View. Unlock MLS
- $385,0003 bd3 ba2.5k sqft473 Sheepshank Dr, Georgetown, TX 78633ActiveMLS ID #630523, Starsky S. Owen, Starsky Owen Realty. Central Texas MLS
- $425,0003 bd3 ba2.3k sqft301 Leanne Dr, Georgetown, TX 78633ActiveMLS ID #8948004, Lisa Patterson, Pure Realty. Unlock MLS
- $665,0004 bd4 ba3.1k sqft401 Skyflower Dr, Georgetown, TX 78628ActiveMLS ID #3133232, Rita Smith, Redfin Corporation. Unlock MLS
- $445,0003 bd3 ba2k sqft132 Mexican Olive Dr #G, Georgetown, TX 78628ActiveMLS ID #8559346, John Stapleton, Focus Realty. Unlock MLS
