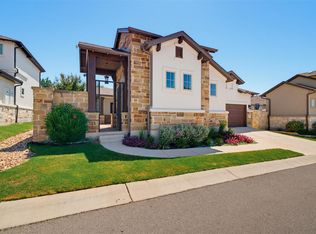
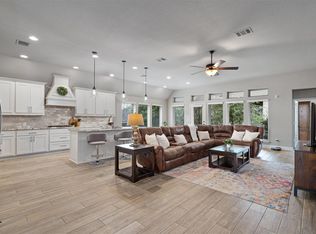
Exquisite Courtyard Home with Private Casita – Gardens at Verde Vista This stunning single-story courtyard home in Gardens at Verde Vista offers luxury, privacy, and thoughtful design. A curved front walkway leads to a metal privacy gate, unveiling a beautifully designed courtyard with a cozy fireplace, perfect for relaxing or entertaining. A private casita, with its own entrance, tile flooring, a walk-in closet, and private bath, makes an ideal guest suite, home office, or secluded retreat. It’s even pre-plumbed for a sink or coffee station, adding extra convenience. Step inside the main home, where the living room showcases vaulted ceilings with stunning wood beams, a fireplace with tile surround and wood mantel, and pre-wired surround sound, creating a warm and inviting ambiance. Hard surface flooring flows throughout, enhancing the home’s elegance and durability. The primary suite is a true retreat, featuring dual walk-in closets, high ceilings, and a spa-like bath with split vanities, a soaking tub, and a separate tiled shower. Two secondary bedrooms, connected by a Jack-and-Jill bath, offer convenience and privacy, complete with ample storage. A covered back patio overlooks an open backyard, providing additional space to unwind. The utility room is pre-plumbed for a sink and includes gas and electric connections, while the garage is prepped for a future water softener. Set on 34 scenic acres, Gardens at Verde Vista is a boutique 149-residence community offering a private Amenity Center with a gourmet kitchen, event hall, game rooms, fitness center, outdoor fireplace, and an elevated deck overlooking a serene pond. Take a leisurely stroll along the community walking trails, all while being minutes from premier shopping, dining, and recreation. This rare gem blends elegance, comfort, and practicality—schedule your private tour today!incentive.
Active
$500,000
604 Bottlebrush Dr, Georgetown, TX 78628
4beds
2,315sqft
Single Family Residence
Built in 2024
7,013 Square Feet Lot
$-- Zestimate®
$216/sqft
$300/mo HOA
What's special
Cozy fireplaceOpen backyardBeautifully designed courtyardTile flooringHard surface flooringCovered back patioSoaking tub
- 625 days
- 352
- 32
Zillow last checked:
Listing updated:
Listed by:
Grant Whittenberger (512) 600-6677,
Outlaw Realty (512) 600-6677
Source: Unlock MLS,MLS#: 7097235
Facts & features
Interior
Bedrooms & bathrooms
- Bedrooms: 4
- Bathrooms: 3
- Full bathrooms: 3
- Main level bedrooms: 4
Primary bedroom
- Features: Ceiling Fan(s), Full Bath, High Ceilings, Two Primary Closets, Walk-In Closet(s)
- Level: Main
Primary bathroom
- Features: Quartz Counters, Double Vanity, Full Bath, High Ceilings, Soaking Tub, Storage, Two Primary Closets, Walk-In Closet(s), Walk-in Shower
- Level: Main
Kitchen
- Features: Kitchn - Breakfast Area, Breakfast Bar, Kitchen Island, Quartz Counters, Eat-in Kitchen, Gourmet Kitchen, High Ceilings, Open to Family Room, Pantry, Pocket Doors, Recessed Lighting, Storage
- Level: Main
Heating
- Central, ENERGY STAR Qualified Equipment, Natural Gas
Cooling
- Ceiling Fan(s), Electric, ENERGY STAR Qualified Equipment, Exhaust Fan, Multi Units
Appliances
- Included: Built-In Oven(s), Cooktop, Dishwasher, Disposal, ENERGY STAR Qualified Appliances, Gas Cooktop, Microwave, Stainless Steel Appliance(s), Vented Exhaust Fan, Gas Water Heater
Features
- Breakfast Bar, Ceiling Fan(s), Beamed Ceilings, Cathedral Ceiling(s), High Ceilings, Quartz Counters, Double Vanity, Electric Dryer Hookup, In-Law Floorplan, Kitchen Island, Open Floorplan, Pantry, Primary Bedroom on Main, Recessed Lighting, Smart Thermostat, Storage, Walk-In Closet(s)
- Flooring: Tile
- Windows: Double Pane Windows, ENERGY STAR Qualified Windows
- Number of fireplaces: 2
- Fireplace features: Family Room, Gas Log, Outside
Interior area
- Total interior livable area: 2,315 sqft
Video & virtual tour
Property
Parking
- Total spaces: 2
- Parking features: Attached, Door-Single, Driveway, Garage, Garage Faces Front
- Attached garage spaces: 2
Accessibility
- Accessibility features: None
Features
- Levels: One
- Stories: 1
- Patio & porch: Covered, Patio, Rear Porch, See Remarks
- Exterior features: Uncovered Courtyard, Gutters Full, Lighting
- Pool features: None
- Spa features: None
- Fencing: See Remarks
- Has view: Yes
- View description: Neighborhood, Park/Greenbelt
- Waterfront features: None
Lot
- Size: 7,013 Square Feet
- Features: Cul-De-Sac, Curbs, Few Trees, Sprinklers In Front
Details
- Additional structures: None
- Parcel number: 204523000V0019
- Special conditions: See Remarks
Construction
Type & style
- Home type: SingleFamily
- Property subtype: Single Family Residence
Materials
- Foundation: Slab
- Roof: Composition, Shingle
Condition
- New Construction
- New construction: Yes
- Year built: 2024
Details
- Builder name: BANK
Utilities & green energy
- Sewer: Public Sewer
- Water: Public
- Utilities for property: Cable Available, Electricity Connected, Natural Gas Connected, Phone Available, Sewer Connected, Underground Utilities, Water Connected
Community & HOA
Community
- Features: Clubhouse, Cluster Mailbox, Common Grounds, Controlled Access, Creative Office Space, Curbs, Fitness Center, Game Room, Kitchen Facilities, Lock and Leave, Street Lights, Underground Utilities
- Subdivision: Gardens at Verde Vista
HOA
- Has HOA: Yes
- Services included: Common Area Maintenance, Maintenance Grounds, See Remarks
- HOA fee: $300 monthly
- HOA name: Gardens at Verde Vista COA
Location
- Region: Georgetown
Financial & listing details
- Price per square foot: $216/sqft
- Tax assessed value: $475,082
- Annual tax amount: $10,466
- Date on market: 12/21/2024
- Listing terms: Cash,Conventional,VA Loan
- Electric utility on property: Yes
Estimated market value
Not available
Estimated sales range
Not available
$2,610/mo
Price history
| Date | Event | Price |
|---|---|---|
| 4/14/2026 | Price change | $500,000-4.8%$216/sqft |
Source:  Unlock MLS #7097235 Report a problem Unlock MLS #7097235 Report a problem | ||
| 2/5/2026 | Price change | $525,000-1.9%$227/sqft |
Source: Unlock MLS #7097235 Report a problem | ||
| 9/15/2025 | Price change | $535,000-1.8%$231/sqft |
Source: Unlock MLS #7097235 Report a problem | ||
| 7/29/2025 | Price change | $545,000-1.8%$235/sqft |
Source: Unlock MLS #7097235 Report a problem | ||
| 6/2/2025 | Price change | $555,000-3.5%$240/sqft |
Source: Unlock MLS #7097235 Report a problem | ||
| 3/21/2025 | Price change | $575,000-4.2%$248/sqft |
Source: Unlock MLS #7097235 Report a problem | ||
| 12/21/2024 | Listed for sale | $599,900$259/sqft |
Source: Unlock MLS #7097235 Report a problem | ||
Public tax history
| Year | Property taxes | Tax assessment |
|---|---|---|
| 2025 | $8,634 +28.9% | $475,082 -17.4% |
| 2024 | $6,699 +30.4% | $575,374 +53% |
| 2023 | $5,139 +474% | $376,027 +526.7% |
| 2022 | $895 +26.2% | $60,000 +33.2% |
| 2021 | $709 +25.4% | $45,031 +32.1% |
| 2020 | $566 -3.7% | $34,079 -2.2% |
| 2019 | $587 -2.6% | $34,829 |
| 2018 | $603 | $34,829 +32.6% |
| 2017 | -- | $26,260 |
Find assessor info on the county website
Monthly payment
Est. payment
Payment breakdown
Explore the cost of this home by adjusting the details. Changes won't be saved.Climate risks
Neighborhood: 78628
Nearby schools
Schools provided by the listing agent
- Elementary: Raye McCoy
- Middle: Charles A Forbes
- High: Georgetown
- District: Georgetown ISD
Source: Unlock MLS. This data may not be complete. We recommend contacting the local school district to confirm school assignments for this home.
Similar homes
- $499,9503 bd3 ba2.4k sqft405 Skyflower Dr #V, Georgetown, TX 78628Active
 MLS ID #7834168, Skelly Starr, Home Town Realty. Unlock MLS
 - $515,0004 bd3 ba2.6k sqft100 Indian Paintbrush Trl, Georgetown, TX 78628Active
 MLS ID #7709471, Tj Jones, All City Real Estate Ltd. Co. Unlock MLS
 - $500,0003 bd3 ba2.2k sqft1116 Stetson Hat Trl, Georgetown, TX 78628Active
 MLS ID #2404846, Michael Condrey, Redfin Corporation. Unlock MLS
 - $485,0004 bd3 ba1.9k sqft228 Arrowhead Mound Rd, Georgetown, TX 78628Active
 MLS ID #7856840, Arthur Guerrero, Century 21 Stribling Properties. Unlock MLS
 - $479,9904 bd3 ba2.2k sqft216 Scenic Hills Cir, Georgetown, TX 78628ActiveMLS ID #5032986, Gina Duran, All City Real Estate Ltd. Co. Unlock MLS
- $469,9004 bd3 ba2.6k sqft2413 Star Hill Ranch St, Georgetown, TX 78628ActiveMLS ID #7385968, Beth Perkins, Compass RE Texas, LLC. Unlock MLS
- $499,0004 bd4 ba2.8k sqft309 Avendita Ln, Liberty Hill, TX 78642ActiveMLS ID #5016106, Khanh Huyen, eXp Realty, LLC. Unlock MLS
- $510,1073 bd3 ba2.3k sqft1125 Pansy Trl, Andice, TX 78628ActiveUnlock MLS
- $429,1194 bd3 ba1.7k sqft1832 Spring Mountain Cv, Georgetown, TX 78628ActiveUnlock MLS
- $549,9004 bd3 ba2.3k sqft109 Peaceful Serenity Dr, Georgetown, TX 78628ActiveUnlock MLS
- $515,5873 bd3 ba2.3k sqft1204 Pansy Trl, Georgetown, TX 78628ActiveUnlock MLS
- $501,5863 bd2 ba2k sqft1129 Pansy Trl, Andice, TX 78628ActiveUnlock MLS
- $478,4215 bd4 ba3k sqft113 Alistair Dr, Georgetown, TX 78633ActiveMLS ID #5924187, Katie Craig, Chesmar Homes. Unlock MLS
- $425,0005 bd4 ba2.8k sqft309 Greenway Dr, Georgetown, TX 78628ActiveMLS ID #8998756, Soomin Kim, eXp Realty, LLC. Unlock MLS
- $499,9004 bd3 ba2.3k sqft1504 Corduroy Ln, Georgetown, TX 78633ActiveUnlock MLS
- $489,9003 bd2 ba2.1k sqft1413 Corduroy Ln, Georgetown, TX 78633ActiveUnlock MLS
- $599,9004 bd3 ba2.3k sqft1133 Pansy Trl, Georgetown, TX 78628ActiveUnlock MLS
- $499,6814 bd3 ba2.5k sqft505 Buckaroo Dr, Georgetown, TX 78633ActiveMLS ID #2979316, Tammy Fruge, Westin Homes. Unlock MLS
- $584,9004 bd3 ba2.8k sqft201 Blue Jasmine Trl, Georgetown, TX 78628ActiveMLS ID #7087663, Javier Rubio, Serhant Texas, LLC. Unlock MLS
