Welcome to 202 Blue Jasmine Trail, a light-filled two-story home in Georgetown’s Parkside on the River. The open-concept main level is anchored by a chef-inspired kitchen with an oversized quartz island, lantern pendants, white shaker cabinetry with matte black hardware, a subway tile backsplash, a gas cooktop, stainless steel appliances, and a walk-in pantry. It flows into the dining area and a spacious living room lined with windows. The main-level primary suite has a striking three-window bay, a dual-sink ensuite, and a walk-in closet with custom built-ins. A second downstairs bedroom is ideal for guests or a home office. Upstairs, a flexible loft connects three more bedrooms and two baths. Step outside to a covered patio with a ceiling fan and a fenced backyard shaded by mature trees. Community amenities include a pool, pickleball courts, and river trails. You’re minutes from Garey Park and Wolf Ranch Town Center, with easy access to Historic Downtown Georgetown.
Active
$619,990
202 Blue Jasmine Trl, Georgetown, TX 78628
5beds
3,123sqft
Single Family Residence
Built in 2023
10,332 Square Feet Lot
$607,700 Zestimate®
$199/sqft
$70/mo HOA
What's special
Light-filled two-story homeStriking three-window bayStainless steel appliancesOversized quartz islandSubway tile backsplashLantern pendantsChef-inspired kitchen
- 13 days
- 719
- 60
Likely to sell faster than
Zillow last checked:
Listing updated:
Listed by:
Christopher Marti (210) 696-9996,
Keller Williams City-View (210) 696-9996
Source: Unlock MLS,MLS#: 5057596
Facts & features
Interior
Bedrooms & bathrooms
- Bedrooms: 5
- Bathrooms: 5
- Full bathrooms: 4
- 1/2 bathrooms: 1
- Main level bedrooms: 2
Heating
- Central
Cooling
- Central Air
Appliances
- Included: Dishwasher, Disposal, Microwave, Gas Oven
Features
- Ceiling Fan(s), High Ceilings, Stone Counters, Eat-in Kitchen, In-Law Floorplan, Kitchen Island, Primary Bedroom on Main, Walk-In Closet(s)
- Flooring: Carpet, Tile
- Windows: See Remarks
Interior area
- Total interior livable area: 3,123 sqft
Video & virtual tour
Property
Parking
- Total spaces: 3
- Parking features: Driveway, Garage, Garage Faces Front
- Garage spaces: 3
Accessibility
- Accessibility features: None
Features
- Levels: Two
- Stories: 2
- Patio & porch: Covered, Front Porch, Patio, Porch
- Exterior features: Gutters Full, Private Yard
- Pool features: None
- Fencing: Back Yard, Privacy, Wood
- Has view: Yes
- View description: Neighborhood
- Waterfront features: None
Lot
- Size: 10,332 Square Feet
- Features: Irregular Lot, Landscaped, Sprinkler - Back Yard, Sprinklers In Front, Sprinkler - In-ground, Trees-Medium (20 Ft - 40 Ft), Trees-Sparse
Details
- Additional structures: None
- Parcel number: R17W342347I0022
- Special conditions: Standard
Construction
Type & style
- Home type: SingleFamily
- Property subtype: Single Family Residence
Materials
- Foundation: Slab
- Roof: Composition
Condition
- Resale
- New construction: No
- Year built: 2023
Utilities & green energy
- Sewer: Public Sewer
- Water: Public
- Utilities for property: Cable Available, Electricity Available, Internet-Fiber, Natural Gas Available, Phone Available, Water Available
Community & HOA
Community
- Features: Park, Playground, Pool, Sport Court(s)/Facility
- Subdivision: Parkside on the River
HOA
- Has HOA: Yes
- Services included: See Remarks
- HOA fee: $210 quarterly
- HOA name: Parkside on the River
Location
- Region: Georgetown
Financial & listing details
- Price per square foot: $199/sqft
- Tax assessed value: $592,647
- Annual tax amount: $17,049
- Date on market: 10/20/2026
- Listing terms: Cash,Conventional,Texas Vet,VA Loan
- Electric utility on property: Yes
Estimated market value
$607,700
$577,000 - $638,000
$3,528/mo
Price history
| Date | Event | Price |
|---|---|---|
| 10/20/2026 | Listed for sale | $619,990-11.4%$199/sqft |
Source:  Unlock MLS #5057596 Report a problem | ||
| 3/1/2024 | Price change | $699,990-4.5%$224/sqft |
Source:  M/I Homes Report a problem | ||
| 1/3/2024 | Listed for sale | $733,100$235/sqft |
Source: M/I Homes Report a problem | ||
Public tax history
| Year | Property taxes | Tax assessment |
|---|---|---|
| 2025 | $13,861 +136.3% | $592,647 +79.7% |
| 2024 | $5,865 | $329,823 |
Find assessor info on the county website
Monthly payment
Est. payment
Payment breakdown
Explore the cost of this home by adjusting the details. Changes won't be saved.Climate risks
Neighborhood: 78628
Nearby schools
Schools provided by the listing agent
- Elementary: Parkside
- Middle: Stiles
- High: Rouse
- District: Leander ISD
Source: Unlock MLS. This data may not be complete. We recommend contacting the local school district to confirm school assignments for this home.

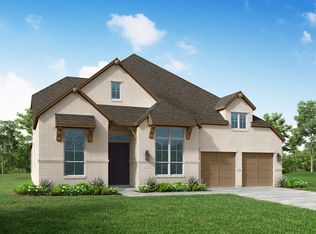
Similar homes
- $650,0005 bd4 ba3.2k sqft324 Autumn Oak Way, Georgetown, TX 78628Active

 MLS ID #1027284, Britt Heffernan, Brodsky Properties. Unlock MLS
- $589,0004 bd4 ba2.6k sqft212 Scenic Hills Cir, Georgetown, TX 78628Active
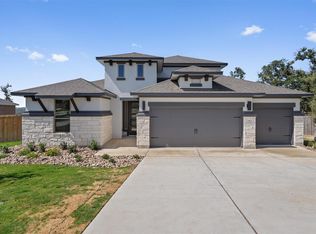 MLS ID #1999894, Gina Duran, All City Real Estate Ltd. Co. Unlock MLS
- $593,5004 bd4 ba2.7k sqft1061 Steele Summit Rd, Georgetown, TX 78628New Construction
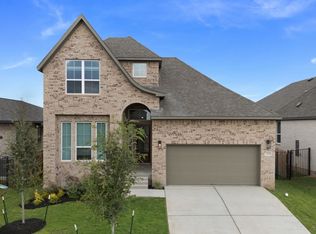 Chesmar Homes
- $599,9005 bd4 ba3.4k sqft601 Ridge Point Dr, Georgetown, TX 78628Active
 Unlock MLS
- $539,4604 bd3 ba2k sqft417 Dorothy Mae Cir, Georgetown, TX 78628ActiveUnlock MLS
- $598,9004 bd3 ba3.1k sqft605 Ridge Point Dr, Georgetown, TX 78628ActiveUnlock MLS
- $499,9955 bd3 ba2.8k sqft1432 Morning View Rd, Georgetown, TX 78628ActiveMLS ID #5646928, Zarina Kostrytsia, Keller Williams Realty C. P.. Unlock MLS
- $369,9004 bd3 ba2.3k sqft644 Peace Pipe Way, Georgetown, TX 78628ActiveMLS ID #2799137, Tanya Kerr, KWLS - T. Kerr Property Group. Unlock MLS
- $559,0004 bd3 ba2.9k sqft2225 Lucky Cv, Leander, TX 78641ActiveMLS ID #1727189, John Boozer, BOOZER TEAM REALTY. Unlock MLS
- $489,0004 bd3 ba2.2k sqft228 Scenic Hills Cir, Georgetown, TX 78628ActiveMLS ID #4166160, Gina Duran, All City Real Estate Ltd. Co. Unlock MLS
- $649,0005 bd5 ba3.1k sqft2332 Lost Woods Bnd, Leander, TX 78641ActiveMLS ID #2200631, Bobby Mathew, Trusted Realty. Unlock MLS
- $584,9955 bd3 ba3.6k sqft124 Redtail Ln, Leander, TX 78641ActiveMLS ID #7538200, Christina White, Keller Williams Realty C. P.. Unlock MLS
- $475,0004 bd3 ba2.7k sqft129 Ridgeview Ct, Georgetown, TX 78628ActiveMLS ID #4103619, Jennifer Geisheimer, Classic Realty Of Texas, LLC. Unlock MLS
- $488,0005 bd3 ba2.5k sqft253 Rivers Edge Dr, Georgetown, TX 78628ActiveMLS ID #5707804, Christopher Marti, Keller Williams City-View. Unlock MLS
- $660,0004 bd3 ba3.4k sqft305 Palatino Bnd, Liberty Hill, TX 78642ActiveMLS ID #2662922, Anusha Fonseka, All City Real Estate Ltd. Co. Unlock MLS
- $489,0214 bd4 ba2.9k sqft4316 Promontory Point Trl, Georgetown, TX 78626ActiveMLS ID #3390958, Michael Langford, Compass RE Texas, LLC. Unlock MLS
- $469,0004 bd3 ba2.2k sqft277 Rivers Edge Dr, Georgetown, TX 78628ActiveMLS ID #2634446, Christopher Marti, Keller Williams City-View. Unlock MLS
- $559,0003 bd3 ba2.6k sqft224 Rosebush Dr, Liberty Hill, TX 78642ActiveMLS ID #6265033, Dwayne Gregory, Weichert-Barton Harris & CO. Unlock MLS
