Space, privacy, and easy living come together on a half-acre in sought-after Serenada West. This 4-bedroom, 2-bathroom home offers an open-concept floor plan with vaulted ceilings, crown molding, and abundant natural light throughout. The kitchen features stainless steel appliances, tile counters, and slate flooring, flowing seamlessly into the living and dining areas, perfect for entertaining. A formal dining room and separate breakfast nook offer flexible spaces for everyday meals or special gatherings. The primary suite includes a soaking tub, double vanity, and a walk-in closet, with an oversized window overlooking the private, tree-covered backyard. Three additional bedrooms provide plenty of room for family, guests, or a home office. Step outside to a covered patio overlooking a picturesque, mature-tree-lined half-acre lot, room to add a pool, garden, or simply enjoy Texas evenings in peace. A two-car garage rounds out the package. Zoned to Georgetown ISD and just minutes from Lake Georgetown, plus convenient shopping and dining. Don't miss this rare combination of space and privacy, schedule your showing today!
Active
Price cut: $19K (8/20)
$540,000
4319 Miramar Dr, Georgetown, TX 78628
4beds
2,043sqft
Single Family Residence
Built in 1993
0.53 Acres Lot
$-- Zestimate®
$264/sqft
$-- HOA
What's special
Half-acre lotTwo-car garageOpen-concept floor planAbundant natural light throughoutSlate flooringFormal dining roomTile counters
- 68 days
- 636
- 69
Zillow last checked:
Listing updated:
Listed by:
Jennifer Griffith (512) 651-0077,
Response Realty Advisors, LLC (512) 651-0077
Source: Unlock MLS,MLS#: 3434023
Facts & features
Interior
Bedrooms & bathrooms
- Bedrooms: 4
- Bathrooms: 2
- Full bathrooms: 2
- Main level bedrooms: 4
Primary bedroom
- Description: Primary bedroom
- Features: Ceiling Fan(s), High Ceilings
- Level: Main
Kitchen
- Description: Kitchen open to living area
- Features: Kitchn - Breakfast Area, Breakfast Bar, Granite Counters, Open to Family Room, Pantry
- Level: Main
Heating
- Central
Cooling
- Central Air
Appliances
- Included: Dishwasher, Microwave, Free-Standing Range
Features
- Breakfast Bar, Ceiling Fan(s), High Ceilings, Vaulted Ceiling(s), Chandelier, Tile Counters, Crown Molding, Double Vanity, Electric Dryer Hookup, French Doors, Multiple Dining Areas, No Interior Steps, Open Floorplan, Primary Bedroom on Main, Recessed Lighting, Soaking Tub, Walk-In Closet(s), Washer Hookup
- Flooring: Slate, Wood
- Windows: None
- Number of fireplaces: 1
- Fireplace features: Living Room
Interior area
- Total interior livable area: 2,043 sqft
Property
Parking
- Total spaces: 2
- Parking features: Attached, Door-Single, Garage Faces Side
- Attached garage spaces: 2
Accessibility
- Accessibility features: None
Features
- Levels: One
- Stories: 1
- Patio & porch: Covered, Patio
- Exterior features: Exterior Steps, Private Yard
- Pool features: None
- Fencing: Wood
- View description: None
- Waterfront features: None
Lot
- Size: 0.53 Acres
- Features: Interior Lot, Landscaped, Trees-Large (Over 40 Ft), Many Trees, Trees-Medium (20 Ft - 40 Ft)
Details
- Additional structures: Storage
- Parcel number: 20957800000019
- Special conditions: Standard
Construction
Type & style
- Home type: SingleFamily
- Property subtype: Single Family Residence
Materials
- Foundation: Slab
- Roof: Composition
Condition
- Resale
- New construction: No
- Year built: 1993
Utilities & green energy
- Sewer: Septic Tank
- Water: Public
- Utilities for property: Electricity Available, Sewer Available, Water Available
Community & HOA
Community
- Features: None
- Subdivision: Serenada West Sec 04
HOA
- Has HOA: No
Location
- Region: Georgetown
Financial & listing details
- Price per square foot: $264/sqft
- Tax assessed value: $429,076
- Annual tax amount: $6,675
- Date on market: 8/7/2026
- Listing terms: Buyer Assistance Programs,Cash,Conventional,FHA,Texas Vet,VA Loan,Zero Down
- Electric utility on property: Yes
Estimated market value
Not available
Estimated sales range
Not available
Not available
Price history
| Date | Event | Price |
|---|---|---|
| 8/20/2026 | Price change | $540,000-3.4%$264/sqft |
Source:  Unlock MLS #3434023 Report a problem Unlock MLS #3434023 Report a problem | ||
| 8/7/2026 | Listed for sale | $559,000+31.5%$274/sqft |
Source: Unlock MLS #3434023 Report a problem | ||
| 6/25/2021 | Sold | -- |
Source: Realty Austin solds #9743504_78628 Report a problem | ||
| 5/26/2021 | Pending sale | $425,000$208/sqft |
Source:  Realty Austin #9743504 Report a problem Realty Austin #9743504 Report a problem | ||
| 5/21/2021 | Listed for sale | $425,000$208/sqft |
Source: Unlock MLS #9743504 Report a problem | ||
Public tax history
| Year | Property taxes | Tax assessment |
|---|---|---|
| 2025 | $5,123 -6.4% | $429,076 +0.8% |
| 2024 | $5,474 -0.2% | $425,825 -2.1% |
| 2023 | $5,486 -30.3% | $435,156 -13.3% |
| 2022 | $7,877 +228.3% | $501,965 +66.3% |
| 2021 | $2,399 +1.2% | $301,815 +10% |
| 2020 | $2,372 -0.9% | $274,377 -7.3% |
| 2019 | $2,393 +2.2% | $296,027 +10% |
| 2018 | $2,342 | $269,115 +3% |
| 2017 | $2,342 +0.7% | $261,225 +7.5% |
| 2016 | $2,326 -4.3% | $243,032 +9.3% |
| 2015 | $2,429 | $222,324 +10% |
| 2014 | $2,429 | $202,113 +10% |
| 2013 | -- | $183,739 -5% |
| 2012 | -- | $193,365 +9.4% |
| 2011 | -- | $176,730 +10% |
| 2010 | -- | $160,664 -16.4% |
| 2009 | -- | $192,215 -2.3% |
| 2007 | -- | $196,826 +5.4% |
| 2006 | -- | $186,801 +13.5% |
| 2005 | -- | $164,635 -7.4% |
| 2004 | -- | $177,851 +6.5% |
| 2003 | -- | $166,987 -4.5% |
| 2002 | -- | $174,786 +5.3% |
| 2001 | -- | $166,000 |
Find assessor info on the county website
Monthly payment
Est. payment
Payment breakdown
Explore the cost of this home by adjusting the details. Changes won't be saved.Climate risks
Neighborhood: Serenada
Nearby schools
Schools provided by the listing agent
- Elementary: Raye McCoy
- Middle: Charles A Forbes
- High: Georgetown
- District: Georgetown ISD
Source: Unlock MLS. This data may not be complete. We recommend contacting the local school district to confirm school assignments for this home.
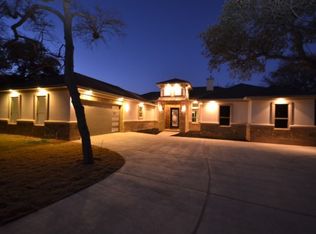
Similar homes
- $495,0004 bd3 ba2.3k sqft1124 Stetson Hat Trl, Georgetown, TX 78628Active
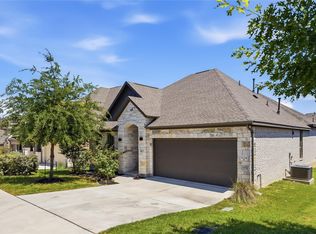
 MLS ID #5493687, Sam Sheikh, SpecTower Realty Group. Unlock MLS
 - $478,0002 bd3 ba2.6k sqft103 Black Walnut Cir, Georgetown, TX 78633Active
 MLS ID #6765901, Rhonda Carnley, Carnley Properties. Unlock MLS
 - $489,1002 bd3 ba2k sqft101 Morning Glory Cir, Georgetown, TX 78633Active
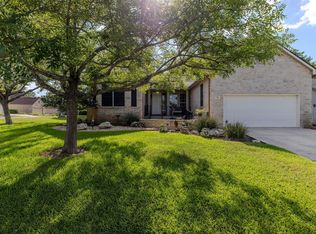 MLS ID #8416380, Thomas Horne, All City Real Estate Ltd. Co. Unlock MLS
 - $509,0004 bd3 ba2.2k sqft140 Scenic Hills Cir, Georgetown, TX 78628Active
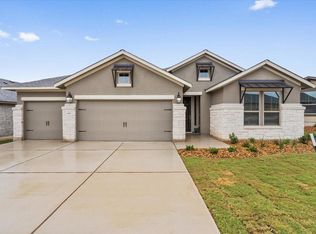 MLS ID #7727965, Gina Duran, All City Real Estate Ltd. Co. Unlock MLS
 - $365,0003 bd2 ba1.5k sqft2002 Terry Ln, Georgetown, TX 78628ActiveMLS ID #4587475, Lauren Powell, Kuper Sotheby's Int'l Realty. Unlock MLS
- $474,5004 bd4 ba2.8k sqft153 Crescent Heights Dr, Georgetown, TX 78628ActiveMLS ID #9735730, Roxy Cuneo, Q Realty Austin. Unlock MLS
- $475,0004 bd3 ba2.9k sqft706 Churchill Farms Dr, Georgetown, TX 78626ActiveMLS ID #5258911, Maureen Rooker, RE/MAX Vision. Unlock MLS
- $765,0004 bd3 ba3k sqft106 Lakeview Ln, Georgetown, TX 78633ActiveMLS ID #4423923, Sheri Miller, Keller Williams Realty. Unlock MLS
- $379,0003 bd2 ba1.7k sqft113 Village Park Dr, Georgetown, TX 78633ActiveMLS ID #4268719, Julie Anderson, Century 21 Stribling Properties. Unlock MLS
- $714,9004 bd2 ba2k sqft350 Richard Rd, Georgetown, TX 78626ActiveMLS ID #2058416, Janice Presnell, Keller Williams Realty Lone St. Unlock MLS
- $559,9904 bd2 ba2.2k sqft15708 Fisher Island Dr, Austin, TX 78717ActiveMLS ID #6733820, Shivraj Grewal, Compass RE Texas, LLC. Unlock MLS
- $405,0004 bd3 ba2.8k sqft410 Thunderbay Dr, Georgetown, TX 78626ActiveMLS ID #1952148, Tracy Hinterman, Berkshire Hathaway TX Realty. Unlock MLS
- $569,0004 bd2 ba2.2k sqft2602 Henley Dr, Round Rock, TX 78681ActiveMLS ID #5001857, James Lewis, Abrams & Associates Realty LLC. Unlock MLS
- $324,9004 bd3 ba2.1k sqft112 Dogwood Dr, Georgetown, TX 78626ActiveMLS ID #5170405, Tanya Kerr, KWLS - T. Kerr Property Group. Unlock MLS
- $749,9005 bd3 ba2.1k sqft223 E Ridgewood Rd, Georgetown, TX 78633ActiveMLS ID #2607332, MARIO Carlin, Real Broker, LLC. Unlock MLS
- $375,0002 bd2 ba1.7k sqft111 Elderberry St, Georgetown, TX 78633ActiveMLS ID #6063047, Laneigh Hudson, Horizon Realty. Unlock MLS
- $567,0003 bd2 ba2k sqft101 Arrowhead Trl, Cedar Park, TX 78613ActiveMLS ID #7908662, Andrea Loftin, Coldwell Banker Realty. Unlock MLS
- $499,9004 bd2 ba2.3k sqft10204 Andora Dr, Austin, TX 78717ActiveMLS ID #1979344, Jenny Wang, JNJ REAL ESTATE INVESTMENT LLC. Unlock MLS
- $499,0004 bd3 ba2.6k sqft3831 Aqua Ln, Round Rock, TX 78681ActiveMLS ID #5295440, Matt Prewett, Better Broker, Texas Realty. Unlock MLS
- $545,0004 bd3 ba2.1k sqft1311 Brighton Bend Ln, Cedar Park, TX 78613ActiveMLS ID #5052085, Brooke Mozersky, Kuper Sotheby's Int'l Realty. Unlock MLS
