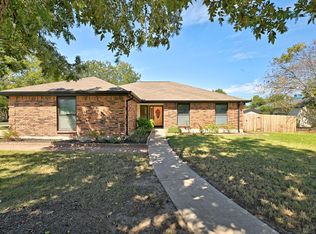
Stunning 4-bedroom, 3-full-bath home situated on a gorgeous lot with beautiful mature oak trees! Major updates include a new roof in 2025, two new water heaters in 2020, two new HVAC units in 2023, new windows in 2024, upstairs flooring in 2023, new kitchen appliances in 2023, and a new fence in 2019. The open-concept floor plan features a massive family room with a fireplace, brick surround, and mantel. The cook's dream kitchen offers a large kitchen island with breakfast bar, surrounded by an abundance of counter space and cabinetry. The home also features two dining areas plus an office/study. A private fourth bedroom with a full bathroom downstairs is perfect for a mother-in-law suite or guest accommodations. Upstairs features an enormous second family room/game room. The spacious primary bedroom offers a pop-up ceiling and walk-in closet. The primary bathroom features a separate shower, soaking tub, and huge walk-in closet. Oversized secondary bedrooms share an adjoining Jack-and-Jill bathroom with dual vanity. Enjoy the lush backyard with mature shade trees, perfect for family gatherings and backyard BBQs. Additional features include a sprinkler system, and the playscape conveys with the property. Great location just minutes from Toll Road 130, downtown Georgetown, Gateway College Prep and Wolf Ranch!
Active
Price cut: $4K (10/13)
$475,000
706 Churchill Farms Dr, Georgetown, TX 78626
4beds
2,966sqft
Single Family Residence
Built in 1996
7,248 Square Feet Lot
$-- Zestimate®
$160/sqft
$35/mo HOA
What's special
Open-concept floor planTwo dining areasSprinkler system
- 61 days
- 105
- 0
Zillow last checked:
Listing updated:
Listed by:
Maureen Rooker (512) 759-2210,
RE/MAX Vision (512) 759-2210,
Ac Rooker (512) 825-8134,
RE/MAX Vision
Source: Unlock MLS,MLS#: 5258911
Facts & features
Interior
Bedrooms & bathrooms
- Bedrooms: 4
- Bathrooms: 3
- Full bathrooms: 3
- Main level bedrooms: 1
Primary bedroom
- Features: Ceiling Fan(s), Walk-In Closet(s)
- Level: Second
Primary bathroom
- Features: Ceiling Fan(s), Full Bath, Soaking Tub, Separate Shower
- Level: Second
Family room
- Features: Ceiling Fan(s), High Ceilings
- Level: Main
Kitchen
- Features: Kitchn - Breakfast Area, Breakfast Bar, Kitchen Island, Open to Family Room, Pantry, Recessed Lighting
- Level: Main
Heating
- Central
Cooling
- Ceiling Fan(s), Central Air
Appliances
- Included: Dishwasher, Disposal, Microwave, Oven, Gas Oven
Features
- Breakfast Bar, Ceiling Fan(s), High Ceilings, Double Vanity, Entrance Foyer, French Doors, In-Law Floorplan, Kitchen Island, Multiple Dining Areas, Multiple Living Areas, Open Floorplan, Pantry, Recessed Lighting, Soaking Tub, Study/Home Office
- Flooring: Laminate, Tile, Wood
- Windows: Blinds, Double Pane Windows
- Number of fireplaces: 1
- Fireplace features: Family Room, Wood Burning
Interior area
- Total interior livable area: 2,966 sqft
Video & virtual tour
Property
Parking
- Total spaces: 2
- Parking features: Attached, Door-Single, Garage, Garage Faces Front
- Attached garage spaces: 2
Accessibility
- Accessibility features: None
Features
- Levels: Two
- Stories: 2
- Patio & porch: Front Porch, Patio, Rear Porch
- Exterior features: Gutters Full, Private Yard
- Pool features: None
- Fencing: Back Yard, Privacy, Wood
- View description: None
- Waterfront features: None
Lot
- Size: 7,248 Square Feet
- Features: Back Yard, Front Yard, Level, Trees-Large (Over 40 Ft)
Details
- Additional structures: None
- Parcel number: 20993100500041
- Special conditions: Standard
Construction
Type & style
- Home type: SingleFamily
- Property subtype: Single Family Residence
Materials
- Foundation: Slab
- Roof: Composition
Condition
- Resale
- New construction: No
- Year built: 1996
Utilities & green energy
- Sewer: Public Sewer
- Water: Public
- Utilities for property: Electricity Connected, Natural Gas Connected, Water Connected
Community & HOA
Community
- Features: Common Grounds, Park, Playground, Pool
- Subdivision: Stonehedge Sec 01
HOA
- Has HOA: Yes
- Services included: Common Area Maintenance
- HOA fee: $104 quarterly
- HOA name: Churchill Farms HOA
Location
- Region: Georgetown
Financial & listing details
- Price per square foot: $160/sqft
- Tax assessed value: $444,312
- Annual tax amount: $7,428
- Date on market: 9/11/2026
- Listing terms: Cash,Conventional,FHA,VA Loan
- Electric utility on property: Yes
Estimated market value
Not available
Estimated sales range
Not available
Not available
Price history
| Date | Event | Price |
|---|---|---|
| 10/13/2026 | Price change | $475,000-0.8%$160/sqft |
Source:  Unlock MLS #5258911 Report a problem | ||
| 9/18/2026 | Price change | $479,000-3.2%$161/sqft |
Source: Unlock MLS #5258911 Report a problem | ||
| 9/11/2026 | Listed for sale | $495,000+72.5%$167/sqft |
Source: Unlock MLS #5258911 Report a problem | ||
| 6/7/2019 | Sold | -- |
Source: Agent Provided Report a problem | ||
| 5/24/2019 | Pending sale | $287,000$97/sqft |
Source: Blackburn Properties #1090364 Report a problem | ||
| 5/6/2019 | Listed for sale | $287,000$97/sqft |
Source: Blackburn Properties #1090364 Report a problem | ||
Public tax history
| Year | Property taxes | Tax assessment |
|---|---|---|
| 2025 | $6,442 +2% | $444,312 +7.4% |
| 2024 | $6,319 -15.3% | $413,569 -0.3% |
| 2023 | $7,461 -18.8% | $414,950 -11.3% |
| 2022 | $9,184 +36.3% | $467,786 +44% |
| 2021 | $6,736 +17.2% | $324,944 +23.5% |
| 2020 | $5,746 +9.6% | $263,116 -0.5% |
| 2019 | $5,243 -3.9% | $264,522 -1.7% |
| 2018 | $5,455 | $269,221 +6% |
| 2017 | $5,455 +5.8% | $253,937 +6.1% |
| 2016 | $5,154 +10.9% | $239,394 +7% |
| 2015 | $4,648 | $223,686 +6.3% |
| 2014 | $4,648 | $210,496 +10% |
| 2013 | -- | $191,360 +2.6% |
| 2012 | -- | $186,555 -2.2% |
| 2011 | -- | $190,719 -2% |
| 2010 | -- | $194,694 -0.8% |
| 2009 | -- | $196,358 -2.7% |
| 2007 | -- | $201,893 +11.6% |
| 2006 | -- | $180,832 +1.8% |
| 2005 | -- | $177,630 +1.6% |
| 2004 | -- | $174,823 -2.5% |
| 2003 | -- | $179,238 -5.7% |
| 2002 | -- | $189,973 +7.7% |
| 2001 | -- | $176,360 |
Find assessor info on the county website
Monthly payment
Est. payment
Payment breakdown
Explore the cost of this home by adjusting the details. Changes won't be saved.Climate risks
Neighborhood: 78626
Nearby schools
Schools provided by the listing agent
- Elementary: James E Mitchell
- Middle: Wagner
- High: East View
- District: Georgetown ISD
Source: Unlock MLS. This data may not be complete. We recommend contacting the local school district to confirm school assignments for this home.
- $377,4004 bd2 ba2.6k sqft708 Churchill Farms Dr, Georgetown, TX 78626Off Market
- $410,5005 bd3 ba2.9k sqft704 Churchill Farms Dr, Georgetown, TX 78626Off Market
- $398,8004 bd4 ba2.9k sqft707 Del Mar Dr, Georgetown, TX 78626Off Market
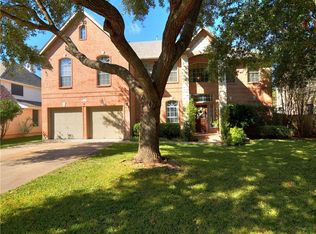
- $396,200-- bd2 ba3.2k sqft709 Del Mar Dr, Georgetown, TX 78626Off Market
Similar homes
- $510,0004 bd4 ba3k sqft108 Thornwood Rd, Georgetown, TX 78628Active
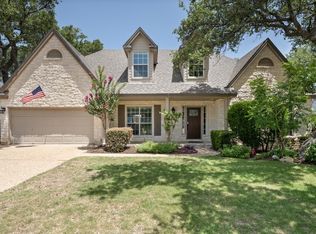
 MLS ID #9726113, Regina Cox, eXp Realty, LLC. Unlock MLS
- $324,9004 bd3 ba2.1k sqft112 Dogwood Dr, Georgetown, TX 78626Active
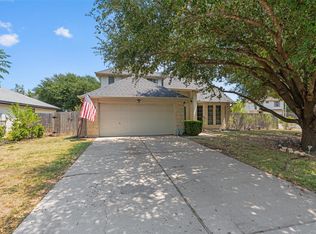 MLS ID #5170405, Tanya Kerr, KWLS - T. Kerr Property Group. Unlock MLS
- $425,0003 bd2 ba2.4k sqft3657 Nolan Ryan Blvd, Round Rock, TX 78665Active
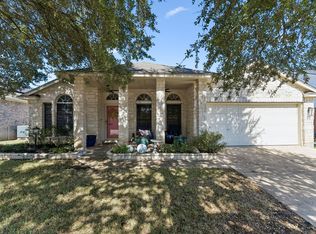 MLS ID #9744616, SHAVONNE Martin, Kuper Sotheby's Int'l Realty. Unlock MLS
- $499,0004 bd3 ba2.2k sqft8902 Leyton St, Austin, TX 78729Active
 MLS ID #7315927, Kevin Kleinsteuber, Front Door Properties. Unlock MLS
- $474,9004 bd3 ba2.9k sqft17301 Guana Cay Dr, Round Rock, TX 78664ActiveMLS ID #9306357, Tanya Kerr, KWLS - T. Kerr Property Group. Unlock MLS
- $449,9954 bd3 ba2.4k sqft233 San Matteo St, Georgetown, TX 78628ActiveMLS ID #2299160, Tanya Kerr, KWLS - T. Kerr Property Group. Unlock MLS
- $479,8883 bd2 ba2.3k sqft1022 Balanced Rock Pl, Round Rock, TX 78681ActiveMLS ID #4873619, Victor Aguilar, Real Broker, LLC. Unlock MLS
- $450,0003 bd3 ba2.5k sqft604 Post Oak Cir, Cedar Park, TX 78613ActiveMLS ID #5837024, Sandra Reyes, Magnolia Realty Round Rock. Unlock MLS
- $485,0004 bd3 ba3.7k sqft19921 San Chisolm Dr, Round Rock, TX 78664ActiveMLS ID #6380807, Angie Moore, Century 21 Stribling Properties. Unlock MLS
- $489,0002 bd3 ba2k sqft101 Morning Glory Cir, Georgetown, TX 78633ActiveMLS ID #8416380, Thomas Horne, All City Real Estate Ltd. Co. Unlock MLS
- $435,0004 bd3 ba2.1k sqft2929 Consuelo Way, Round Rock, TX 78665ActiveMLS ID #9062535, Brendan Sanford, Keller Williams Realty. Unlock MLS
- $479,9004 bd4 ba3k sqft1205 Augusta Bend Dr, Hutto, TX 78634ActiveMLS ID #2841578, Chrissy Caputo, Austin Summit Group. Unlock MLS
- $449,9003 bd3 ba2.4k sqft4109 Moss Hollow Dr, Round Rock, TX 78681ActiveMLS ID #9520749, Tanya Kerr, KWLS - T. Kerr Property Group. Unlock MLS
- $398,0004 bd2 ba2k sqft404 Settlers Valley Dr, Pflugerville, TX 78660Active
 MLS ID #629820, Rachelle L. Anselmi, Comfort Realty LLC. Central Texas MLS
- $495,0004 bd3 ba2.8k sqft101 Lee Trevino Cv, Round Rock, TX 78664ActiveMLS ID #7042187, Julie Burton, Willow Real Estate, LLC. Unlock MLS
- $429,9004 bd3 ba2.6k sqft1134 Welch Way, Cedar Park, TX 78613ActiveMLS ID #5647917, Ray Mungia, Mungia Real Estate. Unlock MLS
- $489,0004 bd3 ba3.2k sqft2505 Pumpkin Ridge Ct, Pflugerville, TX 78660ActiveMLS ID #4586757, Eli Alborn, eXp Realty, LLC. Unlock MLS
- $498,5004 bd3 ba2.4k sqft15918 Two Rivers Cv, Austin, TX 78717ActiveMLS ID #8337220, George Kiefer, The Kiefer Group. Unlock MLS
- $475,0004 bd3 ba2.6k sqft1409 Deer Horn Dr, Cedar Park, TX 78613ActiveMLS ID #5046435, Matt Holm, Compass RE Texas, LLC. Unlock MLS
- $395,0004 bd2 ba2.3k sqft2502 Vernell Way, Round Rock, TX 78664ActiveMLS ID #9282960, Kiersty Lombar, Kersh Real Estate. Unlock MLS
