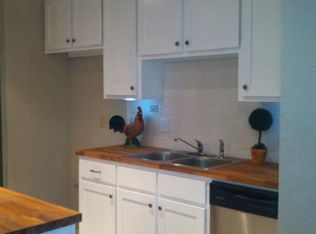
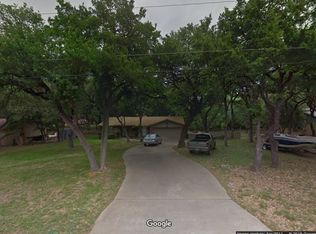
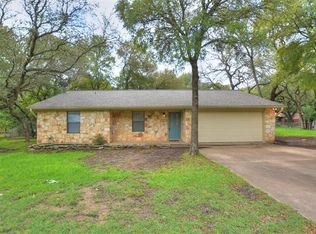
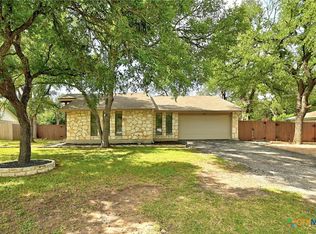
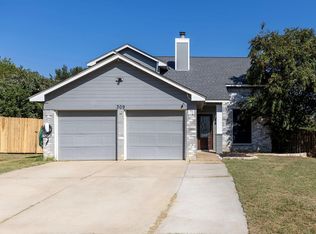
Discover the charm of Serenada, an established Georgetown neighborhood known for mature trees, no HOA, a low tax rate, and the flexibility of the ETJ. A freshly painted exterior creates a bright, welcoming first impression and adds to the charm of this move-in-ready home. From the moment you arrive, the refreshed look invites you to step inside and imagine making it your own. This 4-bedroom, 3-bathroom home offers a rare and versatile layout with two private primary suites which is ideal for multigenerational living, extended-stay guests, a home office, or added privacy. The spacious living area features a cozy fireplace and flows into a generously sized kitchen with abundant cabinetry, ample counter space, and a stove with a built-in air fryer installed in 2024. Beautiful tile flooring extends throughout the home, complemented by fresh interior paint, updated lighting, and two new bathtubs completed in 2026. The second primary suite, thoughtfully created during the 2020 garage conversion, includes a large walk-in closet and private en-suite bathroom, while the original primary suite also offers its own full bath. Major improvements include a durable metal roof and covered carport added in 2020, tankless and traditional water heaters installed in 2026, and numerous updates throughout. The owners also invested in extensive drainage improvements, including a drainage ditch, berm, and French drain through the raised flower beds. Outside, mature oak trees provide shade and character, creating an inviting setting for relaxing or entertaining. With four bedrooms, three full bathrooms, two private suites, thoughtful updates, and no HOA, this Serenada home offers exceptional flexibility and value!
Active
Price cut: $13.5K (9/21)
$410,500
1011 Serenada Dr, Georgetown, TX 78628
4beds
1,846sqft
Single Family Residence
Built in 1983
0.35 Acres Lot
$-- Zestimate®
$222/sqft
$-- HOA
What's special
Cozy fireplaceUpdated lightingFresh interior paintBeautiful tile flooringTwo private primary suitesLarge walk-in closetPrivate en-suite bathroom
- 91 days
- 558
- 29
Zillow last checked:
Listing updated:
Listed by:
Sharon Toler (512) 775-1801,
Coldwell Banker Apex (512) 848-0191
Source: Unlock MLS,MLS#: 3510138
Facts & features
Interior
Bedrooms & bathrooms
- Bedrooms: 4
- Bathrooms: 3
- Full bathrooms: 3
- Main level bedrooms: 4
Heating
- Central
Cooling
- Central Air
Appliances
- Included: Dishwasher, Disposal, Exhaust Fan, Free-Standing Range, Stainless Steel Appliance(s), Electric Water Heater, Tankless Water Heater
Features
- Breakfast Bar, Ceiling Fan(s), Beamed Ceilings, Vaulted Ceiling(s), Double Vanity, No Interior Steps, Pantry, Primary Bedroom on Main, Recessed Lighting, Soaking Tub, Walk-In Closet(s)
- Flooring: Tile
- Windows: Skylight(s), Window Treatments
- Number of fireplaces: 1
- Fireplace features: Living Room, Wood Burning
Interior area
- Total interior livable area: 1,846 sqft
Property
Parking
- Parking features: Off Street
Accessibility
- Accessibility features: None
Features
- Levels: One
- Stories: 1
- Patio & porch: Patio
- Exterior features: Gutters Full
- Pool features: None
- Spa features: None
- Fencing: Chain Link, Wood
- View description: None
- Waterfront features: None
Lot
- Size: 0.35 Acres
- Features: Level, Trees-Large (Over 40 Ft), Trees-Medium (20 Ft - 40 Ft), Xeriscape
Details
- Additional structures: Storage
- Parcel number: 20951600000040
- Special conditions: Standard
Construction
Type & style
- Home type: SingleFamily
- Property subtype: Single Family Residence
Materials
- Foundation: Slab
- Roof: Metal
Condition
- Resale
- New construction: No
- Year built: 1983
Utilities & green energy
- Sewer: Septic Tank
- Water: Public
- Utilities for property: Electricity Available, Phone Available
Community & HOA
Community
- Features: None
- Subdivision: Serenada East Unit 03
HOA
- Has HOA: No
Location
- Region: Georgetown
Financial & listing details
- Price per square foot: $222/sqft
- Tax assessed value: $379,839
- Annual tax amount: $6,282
- Date on market: 7/10/2026
- Listing terms: Cash,Conventional,FHA,VA Loan
- Electric utility on property: Yes
Estimated market value
Not available
Estimated sales range
Not available
Not available
Price history
| Date | Event | Price |
|---|---|---|
| 9/21/2026 | Price change | $410,500-3.2%$222/sqft |
Source:  Unlock MLS #3510138 Report a problem Unlock MLS #3510138 Report a problem | ||
| 9/2/2026 | Price change | $424,000-0.2%$230/sqft |
Source: Unlock MLS #3510138 Report a problem | ||
| 8/12/2026 | Price change | $425,000-1.8%$230/sqft |
Source: Unlock MLS #3510138 Report a problem | ||
| 7/30/2026 | Price change | $432,900-0.5%$235/sqft |
Source: Unlock MLS #3510138 Report a problem | ||
| 7/10/2026 | Listed for sale | $435,000+141.8%$236/sqft |
Source: Unlock MLS #3510138 Report a problem | ||
| 8/21/2014 | Sold | -- |
Source: Agent Provided Report a problem | ||
| 6/27/2014 | Listed for sale | $179,900$97/sqft |
Source: Hanszen Real Estate #128227 Report a problem | ||
| 6/18/2014 | Pending sale | $179,900$97/sqft |
Source: Hanszen Real Estate #128227 Report a problem | ||
| 6/18/2014 | Listed for sale | $179,900+16.1%$97/sqft |
Source: Hanszen Real Estate #128227 Report a problem | ||
| 8/19/2011 | Sold | -- |
Source: Agent Provided Report a problem | ||
| 7/7/2011 | Pending sale | $154,999$84/sqft |
Source: Urban Homes and Land #6130138 Report a problem | ||
| 7/2/2011 | Price change | $154,999-3.1%$84/sqft |
Source: Urban Homes and Land #6130138 Report a problem | ||
| 5/12/2011 | Listed for sale | $159,900$87/sqft |
Source: Urban Homes and Land #6130138 Report a problem | ||
Public tax history
| Year | Property taxes | Tax assessment |
|---|---|---|
| 2025 | $4,366 -0.2% | $379,839 +7.2% |
| 2024 | $4,377 +15.5% | $354,288 +10% |
| 2023 | $3,788 -13.7% | $322,080 +10% |
| 2022 | $4,392 +0.1% | $292,800 +10% |
| 2021 | $4,387 +4.8% | $266,182 +10% |
| 2020 | $4,187 +9.1% | $241,984 +10% |
| 2019 | $3,839 +7.4% | $219,985 +9.2% |
| 2018 | $3,575 | $201,499 +1% |
| 2017 | $3,575 -2.2% | $199,505 +8% |
| 2016 | $3,657 +25.1% | $184,744 +12.7% |
| 2015 | $2,923 | $163,885 +11% |
| 2014 | $2,923 | $147,657 +0.1% |
| 2013 | -- | $147,556 +4.1% |
| 2012 | -- | $141,741 +3.7% |
| 2011 | -- | $136,709 +3.3% |
| 2010 | -- | $132,379 -12.8% |
| 2009 | -- | $151,784 +7% |
| 2007 | -- | $141,881 +15.5% |
| 2006 | -- | $122,828 +15.5% |
| 2005 | -- | $106,315 -8.9% |
| 2004 | -- | $116,662 +11.6% |
| 2003 | -- | $104,543 -3.7% |
| 2002 | -- | $108,593 +6% |
| 2001 | -- | $102,438 |
Find assessor info on the county website
Monthly payment
Est. payment
Payment breakdown
Explore the cost of this home by adjusting the details. Changes won't be saved.Climate risks
Neighborhood: 78628
Nearby schools
Schools provided by the listing agent
- Elementary: Raye McCoy
- Middle: Douglas Benold
- High: Georgetown
- District: Georgetown ISD
Source: Unlock MLS. This data may not be complete. We recommend contacting the local school district to confirm school assignments for this home.
Similar homes
- $399,9894 bd2 ba2.4k sqft605 Meadowbrook Dr, Georgetown, TX 78628Active

 MLS ID #5415954, Amy Seely, The Seely Group LLC. Unlock MLS
 - $429,0003 bd3 ba2.1k sqft301 Tallwood Dr, Georgetown, TX 78628Active
 MLS ID #3828507, Dj Jadlot, Magnolia Realty. Unlock MLS
 - $370,0003 bd3 ba1.4k sqft309 Caladium Ct, Georgetown, TX 78626Active
 MLS ID #7855219, John Hidrogo, Spyglass Realty. Unlock MLS
 - $399,9003 bd3 ba2.4k sqft122 Nolan Dr, Georgetown, TX 78633Active
 MLS ID #4521295, Cameron Freeman, The Stacy Group, LLC. Unlock MLS
 - $339,0003 bd2 ba1.3k sqft801 E Central Dr, Georgetown, TX 78628ActiveMLS ID #6558907, Michael Weigand, Cornerstone Partners Realty. Unlock MLS
- $349,0003 bd3 ba2.2k sqft18 Azalea Dr, Georgetown, TX 78626ActiveMLS ID #3138709, David Johnson, Westbank Realty. Unlock MLS
- $435,0004 bd4 ba2.5k sqft1700 Fort Grant Dr, Round Rock, TX 78665ActiveMLS ID #1925009, David Leon Hernandez, Real Broker, LLC. Unlock MLS
- $325,0003 bd2 ba1.7k sqft119 Stephen Ln, Georgetown, TX 78626ActiveMLS ID #3648614, Amy Waring, Keller Williams Realty Lone St. Unlock MLS
- $450,0003 bd3 ba2.1k sqft2000 Woods Cv, Round Rock, TX 78681ActiveMLS ID #8367732, Joseph Vandenhouten, DeKeratry Real Estate. Unlock MLS
- $314,0003 bd3 ba1.4k sqft1202 Southwalk St, Georgetown, TX 78626ActiveMLS ID #3677686, Chris Watters, Watters International Realty. Unlock MLS
- $415,0003 bd2 ba1.2k sqft1318 Settlers Valley Dr, Pflugerville, TX 78660ActiveMLS ID #8499000, Amy Seely, The Seely Group LLC. Unlock MLS
- $444,0004 bd3 ba2.1k sqft9409 Braeburn Gln, Austin, TX 78729ActiveMLS ID #1399628, Britt Heffernan, Brodsky Properties. Unlock MLS
- $381,0004 bd3 ba2.1k sqft1710 Greening Way, Leander, TX 78641ActiveMLS ID #2188052, Clay Byrne, Keller Williams Realty. Unlock MLS
- $410,0003 bd2 ba1.9k sqft3064 Bent Tree Loop, Round Rock, TX 78681ActiveMLS ID #5249081, Allison Pappas, Mungia Real Estate. Unlock MLS
- $478,0003 bd2 ba1.7k sqft12501 Preece Dr, Austin, TX 78729ActiveMLS ID #9190479, Lori Davis, Keller Williams - Lake Travis. Unlock MLS
- $375,0004 bd3 ba2.1k sqft2204 Sedgewick Ln, Round Rock, TX 78664ActiveMLS ID #8978986, Stacy Mansoor, Keller Williams Realty Lone St. Unlock MLS
- $425,0003 bd2 ba1.6k sqft8914 Sparkling Creek Dr, Austin, TX 78729ActiveMLS ID #5385472, Megan Jarrard Bradshaw, REALTY CAPITAL CITY. Unlock MLS
- $365,0004 bd3 ba2.1k sqft404 E Wolf St, Granger, TX 76530ActiveMLS ID #1785650, Andrew Medina, JBGoodwin REALTORS WC. Unlock MLS
- $405,0004 bd3 ba2.3k sqft1205 Yountville Dr, Leander, TX 78641ActiveMLS ID #5445449, Clay Byrne, Keller Williams Realty. Unlock MLS
- $410,0003 bd2 ba2k sqft800 Timber Trl, Cedar Park, TX 78613ActiveMLS ID #6889269, Or Yochanan, Ready Real Estate. Unlock MLS
