Welcome to this beautifully reimagined Granger property where original charm meets extensive renovation and new construction completed in 2023, thoughtfully expanded to achieve a spacious 4-bedroom, 3-bath layout that blends its history with modern updates for comfortable, move-in-ready living. Full of character and curb appeal, the home offers inviting spaces throughout along with three porches/decks perfect for grilling, entertaining, or enjoying your morning coffee, while also including a 20x20 carport and 10x16 shed providing excellent covered parking, storage, and workspace options. Set on a generous lot, the expansive yard offers plenty of opportunity for additional construction such as a storage building or secondary residential structure, and taxes are approximate due to the recent renovation and expansion.
Active
Price cut: $10K (8/25)
$365,000
404 E Wolf St, Granger, TX 76530
4beds
2,150sqft
Single Family Residence
Built in 1945
0.32 Acres Lot
$360,100 Zestimate®
$170/sqft
$-- HOA
What's special
Comfortable move-in-ready livingExpansive yardInviting spaces throughout
- 103 days
- 180
- 9
Zillow last checked:
Listing updated:
Listed by:
Andrew Medina (512) 502-7705,
JBGoodwin REALTORS WC (512) 502-7705
Source: Unlock MLS,MLS#: 1785650
Facts & features
Interior
Bedrooms & bathrooms
- Bedrooms: 4
- Bathrooms: 3
- Full bathrooms: 3
- Main level bedrooms: 4
Heating
- Central
Cooling
- Central Air
Appliances
- Included: Disposal, Free-Standing Gas Range, RNGHD, Self Cleaning Oven, Stainless Steel Appliance(s), Electric Water Heater
Features
- Ceiling Fan(s), Beamed Ceilings, High Ceilings, Granite Counters, Eat-in Kitchen, Primary Bedroom on Main, Washer Hookup
- Flooring: Wood
- Windows: ENERGY STAR Qualified Windows
Interior area
- Total interior livable area: 2,150 sqft
Property
Parking
- Parking features: Driveway
Accessibility
- Accessibility features: See Remarks
Features
- Levels: One
- Stories: 1
- Patio & porch: Deck, Front Porch, Porch
- Exterior features: See Remarks
- Pool features: None
- Fencing: Chain Link
- Has view: Yes
- View description: Neighborhood
- Waterfront features: None
Lot
- Size: 0.32 Acres
- Features: Alley Access, Corner Lot, Trees-Large (Over 40 Ft), Trees-Medium (20 Ft - 40 Ft)
Details
- Additional structures: None
- Parcel number: 12190000030006
- Special conditions: Standard
Construction
Type & style
- Home type: SingleFamily
- Property subtype: Single Family Residence
Materials
- Foundation: Pillar/Post/Pier
- Roof: Shingle
Condition
- Updated/Remodeled
- New construction: No
- Year built: 1945
Details
- Builder name: Tyvia Development
Utilities & green energy
- Sewer: Public Sewer
- Water: Public
- Utilities for property: Electricity Connected, Phone Available, Sewer Connected, Water Connected
Community & HOA
Community
- Features: None
- Subdivision: Jarrell Add
HOA
- Has HOA: No
Location
- Region: Granger
Financial & listing details
- Price per square foot: $170/sqft
- Annual tax amount: $3,369
- Date on market: 7/3/2026
- Listing terms: Cash,Conventional,FHA,USDA Loan,VA Loan
- Electric utility on property: Yes
Estimated market value
$360,100
$342,000 - $378,000
$2,286/mo
Price history
| Date | Event | Price |
|---|---|---|
| 8/25/2026 | Price change | $365,000-2.7%$170/sqft |
Source:  Unlock MLS #1785650 Report a problem Unlock MLS #1785650 Report a problem | ||
| 8/2/2026 | Price change | $375,000-2.6%$174/sqft |
Source: Unlock MLS #1785650 Report a problem | ||
| 7/23/2026 | Price change | $385,000-1.3%$179/sqft |
Source: Unlock MLS #1785650 Report a problem | ||
| 7/3/2026 | Listed for sale | $390,000-4.2%$181/sqft |
Source: Unlock MLS #1785650 Report a problem | ||
| 9/1/2023 | Listing removed | -- |
Source: Unlock MLS #7372657 Report a problem | ||
| 8/4/2023 | Contingent | $407,000$189/sqft |
Source: Unlock MLS #7372657 Report a problem | ||
| 7/28/2023 | Price change | $407,000-4.2%$189/sqft |
Source: Unlock MLS #7372657 Report a problem | ||
| 7/20/2023 | Price change | $425,000-3.2%$198/sqft |
Source: Unlock MLS #7372657 Report a problem | ||
| 7/14/2023 | Listed for sale | $439,000+265.8%$204/sqft |
Source: Unlock MLS #7372657 Report a problem | ||
| 6/22/2022 | Listing removed | -- |
Source: Unlock MLS #8761739 Report a problem | ||
| 5/17/2022 | Pending sale | $120,000$56/sqft |
Source: Unlock MLS #8761739 Report a problem | ||
| 5/10/2022 | Listed for sale | $120,000-3.2%$56/sqft |
Source: Unlock MLS #8761739 Report a problem | ||
| 2/16/2022 | Listing removed | -- |
Source: Unlock MLS #7748766 Report a problem | ||
| 1/27/2022 | Contingent | $124,000$58/sqft |
Source: Unlock MLS #7748766 Report a problem | ||
| 1/26/2022 | Price change | $124,000-8.1%$58/sqft |
Source: Unlock MLS #7748766 Report a problem | ||
| 1/21/2022 | Listed for sale | $135,000$63/sqft |
Source: Unlock MLS #7748766 Report a problem | ||
Public tax history
Tax history is unavailable.
Monthly payment
Est. payment
Payment breakdown
Explore the cost of this home by adjusting the details. Changes won't be saved.Climate risks
Neighborhood: 76530
Nearby schools
Schools provided by the listing agent
- Elementary: Granger
- Middle: Granger
- High: Granger
- District: Granger ISD
Source: Unlock MLS. This data may not be complete. We recommend contacting the local school district to confirm school assignments for this home.
Similar homes
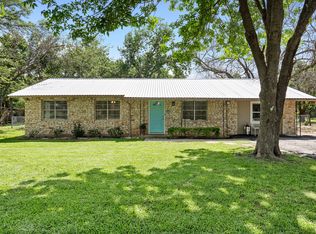
- $359,9994 bd3 ba2.2k sqft812 George St, Taylor, TX 76574Active
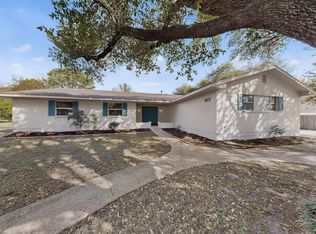
 MLS ID #6654750, Johanna Freire, Fathom Realty. Unlock MLS
 - $369,9993 bd2 ba1.6k sqft312 Debora Dr, Georgetown, TX 78628Active

 MLS ID #626112, Carla K. Weaver, JPAR - Round Rock. Central Texas MLS
 - $410,5004 bd3 ba1.8k sqft1011 Serenada Dr, Georgetown, TX 78628Active
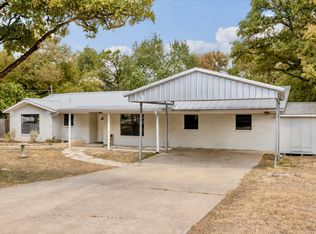 MLS ID #3510138, Sharon Toler, Coldwell Banker Apex. Unlock MLS
 - $349,9003 bd2 ba1.6k sqft1401 W 7th St, Taylor, TX 76574Active
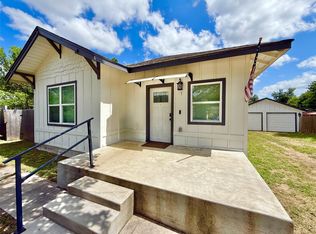 MLS ID #8383660, Jim Farrington, Farrington Realty. Unlock MLS
 - $399,0003 bd2 ba1.9k sqft1706 Davis St, Taylor, TX 76574ActiveMLS ID #1483113, Dr Kerrie Carter-Walker, ABUNDANTLY ANCHORED REALTY & DESIGN, LLC. Unlock MLS
- $375,0005 bd3 ba2.6k sqft112 Bremen St, Georgetown, TX 78626ActiveMLS ID #3968627, Ariel Pine, Central Metro Realty. Unlock MLS
- $364,9003 bd2 ba1.3k sqft1102 Dunman Dr, Georgetown, TX 78628ActiveMLS ID #7331065, Ryan Beardmore, Stockton Real Estate. Unlock MLS
- $365,0003 bd3 ba2.1k sqft3701 Mesquite Valley Rd, Georgetown, TX 78628ActiveMLS ID #8495429, Tijana Jones, eXp Realty, LLC. Unlock MLS
- $350,0004 bd3 ba2.3k sqft20913 Mandrake Dr, Pflugerville, TX 78660ActiveMLS ID #1964607, Nick Podrebarac, All City Real Estate Ltd. Co. Unlock MLS
- $385,0003 bd2 ba1.7k sqft1105 E 17th St, Georgetown, TX 78626ActiveMLS ID #3366157, Amber Broadway, Opendoor Brokerage, LLC. Unlock MLS
- $359,0004 bd3 ba2.3k sqft1601 Lantana Dr, Round Rock, TX 78664ActiveMLS ID #5139347, Sally Decelis, Peridot Realty Group. Unlock MLS
- $349,0003 bd3 ba2.2k sqft18 Azalea Dr, Georgetown, TX 78626ActiveMLS ID #3138709, David Johnson, Westbank Realty. Unlock MLS
- $399,0004 bd3 ba2.9k sqft1718 Amistad Way, Round Rock, TX 78665ActiveMLS ID #5275786, Renee Jordan, New Hope Realty Group. Unlock MLS
- $399,0004 bd3 ba2.4k sqft4009 Milano River Rd, Hutto, TX 78634ActiveMLS ID #5038070, Kapila Zielinski, Coldwell Banker Realty. Unlock MLS
- $399,9003 bd3 ba2.4k sqft122 Nolan Dr, Georgetown, TX 78633ActiveMLS ID #4521295, Cameron Freeman, The Stacy Group, LLC. Unlock MLS
- $369,3104 bd3 ba2.1k sqft1809 Fannie Rd, Georgetown, TX 78633ActiveUnlock MLS
- $379,9004 bd2 ba2.1k sqft1049 Sussex Way, Round Rock, TX 78665ActiveMLS ID #6282181, Bruce Rodden, Keller Williams Realty Lone St. Unlock MLS
- $339,9903 bd2 ba1.3k sqft157 Meadowlark Cir, Georgetown, TX 78626ActiveMLS ID #6703929, Lizbeth Rubio, Realty of America, LLC. Unlock MLS
- $350,0003 bd2 ba1.7k sqft1485 Rainbow Parke Dr, Round Rock, TX 78665ActiveMLS ID #5740863, Derek Smith, Deal Smith Realty LLC. Unlock MLS
- $330,0004 bd3 ba2.3k sqft3305 Clint Cv, Round Rock, TX 78664ActiveMLS ID #3879175, Adam Walker, Compass RE Texas, LLC. Unlock MLS
