Charming single-story home offering 3 bedrooms, 2 bathrooms, a versatile bonus room, and approximately 1,957 square feet of living space. Features include soaring cathedral and beamed ceilings, a skylight that fills the home with natural light, a spacious family room with a wood-burning fireplace, and an open kitchen with quartz countertops, a breakfast bar, and ample storage. The primary suite offers a walk-in closet, double vanity, and an oversized walk-in shower. Step outside to a covered patio overlooking a beautifully maintained backyard featuring low-maintenance turf, a private jacuzzi, a storage shed, and a half-court basketball court—perfect for entertaining, recreation, or relaxing. Recent updates include fresh interior and exterior paint, luxury vinyl plank flooring, renovated bathrooms, updated lighting, new hardware and faucets, and a repaired foundation with a lifetime transferable warranty. The seller will pay off the solar panels at closing, allowing the buyer to enjoy the benefits of solar ownership without assuming a solar loan. Conveniently located within walking distance of Murphy Park and just minutes from schools, shopping, dining, and major commuter routes, this move-in-ready home offers the perfect blend of comfort, functionality, and outdoor living in the heart of Taylor.
Active
Price cut: $10.9K (9/5)
$399,000
1706 Davis St, Taylor, TX 76574
3beds
1,957sqft
Single Family Residence
Built in 1991
9,583 Square Feet Lot
$387,000 Zestimate®
$204/sqft
$-- HOA
What's special
Half-court basketball courtPrivate jacuzziUpdated lightingStorage shedLow-maintenance turfLuxury vinyl plank flooringCovered patio
- 87 days
- 226
- 28
Zillow last checked:
Listing updated:
Listed by:
Dr Kerrie Carter-Walker (737) 242-6329,
ABUNDANTLY ANCHORED REALTY & DESIGN, LLC (737) 242-6329
Source: Unlock MLS,MLS#: 1483113
Facts & features
Interior
Bedrooms & bathrooms
- Bedrooms: 3
- Bathrooms: 2
- Full bathrooms: 2
- Main level bedrooms: 3
Heating
- Natural Gas
Cooling
- Ceiling Fan(s), Central Air
Appliances
- Included: Dishwasher, Disposal, Exhaust Fan, Gas Cooktop, Stainless Steel Appliance(s), Gas Water Heater, Wine Refrigerator
Features
- Breakfast Bar, Ceiling Fan(s), Beamed Ceilings, Cathedral Ceiling(s), Double Vanity, French Doors, Open Floorplan, Pantry, Primary Bedroom on Main, Recessed Lighting, Walk-In Closet(s)
- Flooring: Carpet, Tile, Vinyl
- Windows: Skylight(s)
- Number of fireplaces: 1
- Fireplace features: Living Room, Wood Burning
Interior area
- Total interior livable area: 1,957 sqft
Video & virtual tour
Property
Parking
- Parking features: Carport
Accessibility
- Accessibility features: None
Features
- Levels: One
- Stories: 1
- Patio & porch: Arbor, Covered, Patio
- Exterior features: Gutters Full, Private Yard
- Pool features: None
- Spa features: None
- Fencing: Fenced, Wood
- View description: None
- Waterfront features: None
Lot
- Size: 9,583 Square Feet
- Features: Sprinkler - Drip Only/Bubblers, Sprinkler - In-ground
Details
- Additional structures: Outbuilding, Storage, Workshop
- Parcel number: 131204001050000
- Special conditions: Standard
Construction
Type & style
- Home type: SingleFamily
- Property subtype: Single Family Residence
Materials
- Foundation: Slab
- Roof: Composition
Condition
- Resale
- New construction: No
- Year built: 1991
Utilities & green energy
- Sewer: Public Sewer
- Water: Public
- Utilities for property: Electricity Available
Community & HOA
Community
- Features: Park, Playground, Pool, Sport Court(s)/Facility, Tennis Court(s)
- Subdivision: Nd Add
HOA
- Has HOA: No
Location
- Region: Taylor
Financial & listing details
- Price per square foot: $204/sqft
- Tax assessed value: $373,006
- Annual tax amount: $6,756
- Date on market: 7/9/2026
- Listing terms: Cash,Conventional,FHA,VA Loan
- Electric utility on property: Yes
Estimated market value
$387,000
$368,000 - $406,000
$2,486/mo
Price history
| Date | Event | Price |
|---|---|---|
| 9/5/2026 | Price change | $399,000-2.7%$204/sqft |
Source:  Unlock MLS #1483113 Report a problem Unlock MLS #1483113 Report a problem | ||
| 7/9/2026 | Listed for sale | $409,900+95.2%$209/sqft |
Source: Unlock MLS #1483113 Report a problem | ||
| 4/20/2017 | Sold | -- |
Source: Agent Provided Report a problem | ||
| 3/15/2017 | Pending sale | $210,000$107/sqft |
Source: All City Real Estate #8874671 Report a problem | ||
| 2/25/2017 | Listed for sale | $210,000$107/sqft |
Source: All City Real Estate #8874671 Report a problem | ||
| 2/19/2017 | Pending sale | $210,000$107/sqft |
Source: All City Real Estate #8874671 Report a problem | ||
| 2/2/2017 | Listed for sale | $210,000$107/sqft |
Source: All City Real Estate #8874671 Report a problem | ||
| 1/30/2017 | Pending sale | $210,000$107/sqft |
Source: All City Real Estate #8874671 Report a problem | ||
| 1/25/2017 | Price change | $210,000-4.5%$107/sqft |
Source: All City Real Estate #8874671 Report a problem | ||
| 12/25/2016 | Price change | $220,000-4.3%$112/sqft |
Source: All City Real Estate #8874671 Report a problem | ||
| 12/18/2016 | Listed for sale | $230,000+43.8%$118/sqft |
Source: All City Real Estate #8874671 Report a problem | ||
| 7/22/2014 | Listing removed | $159,900$82/sqft |
Source: RE/MAX Vision #5517397 Report a problem | ||
| 6/12/2014 | Price change | $159,900-3.7%$82/sqft |
Source: RE/MAX Vision #5517397 Report a problem | ||
| 2/1/2014 | Listed for sale | $166,000$85/sqft |
Source: RE/MAX Vision #5517397 Report a problem | ||
Public tax history
| Year | Property taxes | Tax assessment |
|---|---|---|
| 2025 | $5,457 +2.9% | $337,074 +10% |
| 2024 | $5,303 +11.3% | $306,431 +10% |
| 2023 | $4,765 -10.7% | $278,574 +10% |
| 2022 | $5,336 -3.6% | $253,249 +10% |
| 2021 | $5,535 +4.8% | $230,226 +10% |
| 2020 | $5,281 -10% | $209,296 -7.5% |
| 2019 | $5,870 +22.6% | $226,327 +9.7% |
| 2018 | $4,788 | $206,367 +12.9% |
| 2017 | $4,788 +10.2% | $182,815 +10% |
| 2016 | $4,344 +74.4% | $166,195 +15.2% |
| 2015 | $2,491 | $144,235 +24.9% |
| 2014 | $2,491 | $115,499 +2.5% |
| 2013 | -- | $112,660 -2.2% |
| 2012 | -- | $115,160 +2.8% |
| 2011 | -- | $112,062 -5.9% |
| 2010 | -- | $119,057 +0.2% |
| 2009 | -- | $118,777 +21% |
| 2007 | -- | $98,163 -4.9% |
| 2006 | -- | $103,210 +0.7% |
| 2005 | -- | $102,521 -0.2% |
| 2004 | -- | $102,730 -17.3% |
| 2003 | -- | $124,256 +15.6% |
| 2002 | -- | $107,453 +1.8% |
| 2001 | -- | $105,584 |
Find assessor info on the county website
Monthly payment
Est. payment
Payment breakdown
Explore the cost of this home by adjusting the details. Changes won't be saved.Climate risks
Neighborhood: 76574
Nearby schools
Schools provided by the listing agent
- Elementary: Naomi Pasemann
- Middle: Taylor
- High: Taylor
- District: Taylor ISD
Source: Unlock MLS. This data may not be complete. We recommend contacting the local school district to confirm school assignments for this home.
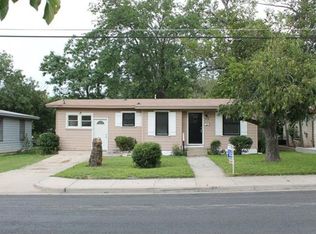
Similar homes
- $359,9994 bd3 ba2.2k sqft812 George St, Taylor, TX 76574Active
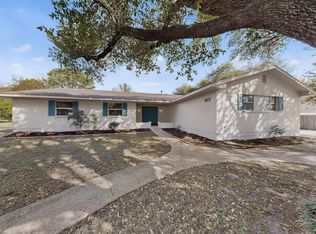
 MLS ID #6654750, Johanna Freire, Fathom Realty. Unlock MLS
 - $320,0003 bd2 ba1.7k sqft2305 Donna Dr, Taylor, TX 76574Active
 MLS ID #9500844, Jennifer Tucker, Amazing Realty LLC. Unlock MLS
 - $259,9003 bd2 ba1.3k sqft1709 Cecelia St, Taylor, TX 76574Active
 MLS ID #1717626, Adela Hernandez, All City Real Estate Ltd. Co. Unlock MLS
 - $199,9994 bd2 ba1.1k sqft713 Burkett St, Taylor, TX 76574Active
 MLS ID #2811734, Reese Phillips, Compass RE Texas, LLC. Unlock MLS
 - $375,0004 bd2 ba1.8k sqft1501 Bedouin Ct, Round Rock, TX 78664ActiveMLS ID #3828924, Devan Dorsett, Dorsett Dye & Associates Real Estate. Unlock MLS
- $400,0004 bd2 ba2.2k sqft3608 Bird House Dr, Round Rock, TX 78665ActiveMLS ID #1642397, Brad Schaible, Schaible Realty. Unlock MLS
- $365,0004 bd3 ba2.1k sqft404 E Wolf St, Granger, TX 76530ActiveMLS ID #1785650, Andrew Medina, JBGoodwin REALTORS WC. Unlock MLS
- $399,9904 bd2 ba2.4k sqft605 Meadowbrook Dr, Georgetown, TX 78628ActiveMLS ID #5415954, Amy Seely, The Seely Group LLC. Unlock MLS
- $410,5004 bd3 ba1.8k sqft1011 Serenada Dr, Georgetown, TX 78628ActiveMLS ID #3510138, Sharon Toler, Coldwell Banker Apex. Unlock MLS
- $399,0004 bd2 ba1.7k sqft2322 Loquat Ln, Round Rock, TX 78664ActiveMLS ID #9063302, Tory Ketter, Keller Williams Realty. Unlock MLS
- $385,0004 bd4 ba1.7k sqft430 Chisholm Valley Dr, Round Rock, TX 78681ActiveMLS ID #1864424, Catherine Myers, Copus Real Estate Group LLC. Unlock MLS
- $419,9993 bd2 ba1.8k sqft2114 Faldo Ln, Round Rock, TX 78664ActiveMLS ID #6031499, Amanda Ponce, Keller Williams Realty. Unlock MLS
- $369,9993 bd2 ba1.6k sqft312 Debora Dr, Georgetown, TX 78628ActiveMLS ID #4829068, Carla Weaver, JPAR Round Rock. Unlock MLS
- $369,0003 bd2 ba1.4k sqft1500 Wild Flower Dr, Round Rock, TX 78664ActiveMLS ID #1168601, Alyssa McGrath, LPT Realty LLC - Ascend Group. Unlock MLS
- $388,0003 bd2 ba1.6k sqft1614 Lantana Dr, Round Rock, TX 78664ActiveMLS ID #6089548, Vianey Suarez, EG Realty. Unlock MLS
- $399,0004 bd3 ba2.4k sqft17810 Worley Dr, Pflugerville, TX 78660ActiveMLS ID #5414004, TU Vu, eXp Realty, LLC. Unlock MLS
- $359,9004 bd2 ba1.9k sqft203 Little Lake Rd, Hutto, TX 78634ActiveMLS ID #2118378, Nathalia Gulotta, All City Real Estate Ltd. Co. Unlock MLS
- $397,0003 bd3 ba1.8k sqft1905 White Oak Loop, Round Rock, TX 78681ActiveMLS ID #2395325, Chris Tinnell, Compass RE Texas, LLC. Unlock MLS
- $420,0004 bd3 ba2.4k sqft18000 Dansworth Cv, Pflugerville, TX 78660ActiveMLS ID #7120615, Jenna Longoria, Coldwell Banker Apex. Unlock MLS
- $370,0003 bd2 ba1.8k sqft1010 Rocky Creek Dr, Pflugerville, TX 78660ActiveMLS ID #9563234, Carrie Beamer, Real Broker, LLC. Unlock MLS
