Big living room w/ fireplace, Kitchen/Dining combo opens to Living, Primary bedroom has updated bathroom, big walk-in closet, 2nd door to a private courtyard. Garage conversion adds incredible flex space! Could be used for office/work/hobby area or additional living area. Private Backyard has a large covered patio, There is a He-shed, She-shed, Garden, Fire-pit. 2-car carport on side of house. Sellers concessions offered
Active
$345,000
2101 Kent St, Taylor, TX 76574
3beds
2,132sqft
Single Family Residence
Built in 1980
10,497 Square Feet Lot
$333,700 Zestimate®
$162/sqft
$-- HOA
What's special
Big walk-in closet
- 63 days
- 261
- 28
Zillow last checked:
Listing updated:
Listed by:
Buddy Michna (512) 269-5278,
Top Notch Properties (512) 269-5278
Source: Unlock MLS,MLS#: 8023259
Facts & features
Interior
Bedrooms & bathrooms
- Bedrooms: 3
- Bathrooms: 2
- Full bathrooms: 2
- Main level bedrooms: 3
Heating
- Electric, Fireplace(s)
Cooling
- Ceiling Fan(s), Central Air, Electric
Appliances
- Included: Electric Range, Ice Maker, Microwave, Electric Oven, Portable Dishwasher, Refrigerator, Washer/Dryer, Gas Water Heater, WaterPurifier, Water Softener Owned
Features
- Ceiling Fan(s), Cathedral Ceiling(s), Granite Counters, Multiple Living Areas, Primary Bedroom on Main, Walk-In Closet(s), Washer Hookup, Wet Bar, Wired for Data
- Flooring: Laminate, No Carpet, Tile
- Windows: Aluminum Frames, Plantation Shutters
- Number of fireplaces: 1
- Fireplace features: Family Room, Fire Pit
Interior area
- Total interior livable area: 2,132 sqft
Video & virtual tour
Property
Parking
- Total spaces: 2
- Parking features: Carport, Converted Garage, Covered, Open, Outside
- Garage spaces: 2
Accessibility
- Accessibility features: Accessible Full Bath, Accessible Washer/Dryer
Features
- Levels: One
- Stories: 1
- Patio & porch: See Remarks, Covered, Porch, Rear Porch
- Exterior features: CCTYD, Garden, Gutters Full, Lighting, Private Yard
- Pool features: None
- Spa features: None
- Fencing: Back Yard, Fenced, Wood
- Has view: Yes
- View description: Neighborhood, Trees/Woods
- Waterfront features: None
Lot
- Size: 10,497 Square Feet
- Features: Landscaped, Private, Trees-Large (Over 40 Ft), Trees-Small (Under 20 Ft)
Details
- Additional structures: Outbuilding, Shed(s), Storage
- Parcel number: 131906003030000
- Special conditions: Standard
Construction
Type & style
- Home type: SingleFamily
- Property subtype: Single Family Residence
Materials
- Foundation: Slab
- Roof: Composition
Condition
- Resale
- New construction: No
- Year built: 1980
Utilities & green energy
- Sewer: Public Sewer
- Water: Public
- Utilities for property: Cable Available, Electricity Connected, Sewer Connected, Water Connected
Community & HOA
Community
- Features: None
- Subdivision: Sefcik 02
HOA
- Has HOA: No
Location
- Region: Taylor
Financial & listing details
- Price per square foot: $162/sqft
- Tax assessed value: $375,527
- Annual tax amount: $6,872
- Date on market: 8/4/2026
- Listing terms: Cash,Conventional,FHA,USDA Loan,VA Loan,Zero Down
- Electric utility on property: Yes
Estimated market value
$333,700
$317,000 - $350,000
$1,877/mo
Price history
| Date | Event | Price |
|---|---|---|
| 8/4/2026 | Listed for sale | $345,000+25.5%$162/sqft |
Source:  Unlock MLS #8023259 Report a problem Unlock MLS #8023259 Report a problem | ||
| 7/14/2020 | Listing removed | $275,000$129/sqft |
Source: Keller Williams Realty-GT #6356067 Report a problem | ||
| 6/10/2020 | Pending sale | $275,000$129/sqft |
Source: Keller Williams Realty-GT #6356067 Report a problem | ||
| 6/8/2020 | Listed for sale | $275,000$129/sqft |
Source: Keller Williams Realty-GT #6356067 Report a problem | ||
Public tax history
| Year | Property taxes | Tax assessment |
|---|---|---|
| 2025 | $2,397 -1.1% | $363,160 +10% |
| 2024 | $2,424 +3.7% | $330,145 +10% |
| 2023 | $2,338 -34.7% | $300,132 +10% |
| 2022 | $3,578 -32.8% | $272,847 +10% |
| 2021 | $5,327 +103.4% | $248,043 +31.7% |
| 2020 | $2,619 -1.1% | $188,335 -1.8% |
| 2019 | $2,649 +11% | $191,879 +10% |
| 2018 | $2,386 | $174,435 +10% |
| 2017 | $2,386 +4.7% | $158,577 +10% |
| 2016 | $2,278 +0.8% | $144,161 +10% |
| 2015 | $2,260 | $131,055 +7% |
| 2014 | $2,260 | $122,527 +4% |
| 2013 | -- | $117,765 -3% |
| 2012 | -- | $121,458 +3.6% |
| 2011 | -- | $117,244 +1.4% |
| 2010 | -- | $115,582 -1.2% |
| 2009 | -- | $116,967 +4.6% |
| 2007 | -- | $111,805 +8.7% |
| 2006 | -- | $102,847 +0.4% |
| 2005 | -- | $102,471 -5.3% |
| 2004 | -- | $108,229 -3.5% |
| 2003 | -- | $112,110 +6.2% |
| 2002 | -- | $105,610 +5.8% |
| 2001 | -- | $99,842 |
Find assessor info on the county website
Monthly payment
Est. payment
Payment breakdown
Explore the cost of this home by adjusting the details. Changes won't be saved.Climate risks
Neighborhood: 76574
Nearby schools
Schools provided by the listing agent
- Elementary: Naomi Pasemann
- Middle: Taylor
- High: Taylor
- District: Taylor ISD
Source: Unlock MLS. This data may not be complete. We recommend contacting the local school district to confirm school assignments for this home.
Similar homes
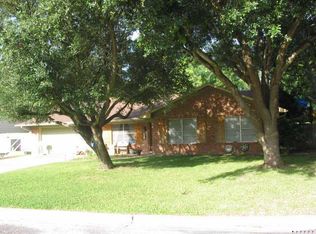
- $340,0003 bd3 ba2.3k sqft1405 Southwood Hills Dr, Taylor, TX 76574Active

 MLS ID #7361291, Chris Watters, Watters International Realty. Unlock MLS
 - $319,0004 bd3 ba2.5k sqft4005 Big Bend Trl, Taylor, TX 76574Active
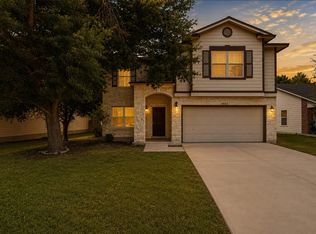 MLS ID #3589278, Jason Palos, JBGoodwin REALTORS NW. Unlock MLS
 - $260,0003 bd2 ba1.2k sqft1121 Lexington St, Taylor, TX 76574Active
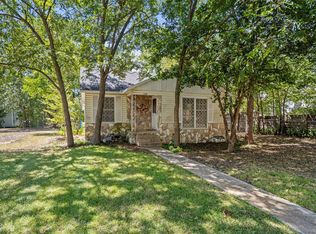 MLS ID #3562046, Syrissa Dominguez, The Real Estate Social, LLC. Unlock MLS
 - $240,0003 bd2 ba1.1k sqft3405 Crystal Cir, Taylor, TX 76574Active
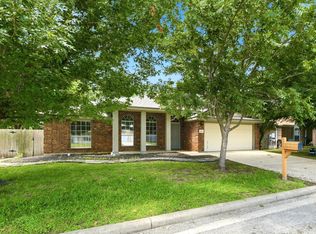 MLS ID #4455849, Kim Shelton, JBGoodwin REALTORS WC. Unlock MLS
 - $255,0003 bd2 ba1.4k sqft4302 Kings Canyon Dr, Taylor, TX 76574ActiveMLS ID #7938430, Syrissa Dominguez, The Real Estate Social, LLC. Unlock MLS
- $339,9003 bd3 ba1.7k sqft2510 Eastwood Ln, Round Rock, TX 78664ActiveMLS ID #8024995, Chris Watters, Watters International Realty. Unlock MLS
- $325,0003 bd2 ba1.9k sqft115 Wuensche, Thorndale, TX 76577ActiveMLS ID #8350779, Heather Morstatter, Magnolia Realty Round Rock. Unlock MLS
- $195,0002 bd2 ba1.4k sqft2114 Bel Air Dr, Taylor, TX 76574ActiveMLS ID #2627320, Dane Moreton, Keller Williams Realty. Unlock MLS
- $334,9004 bd3 ba2.3k sqft1402 Gulf Way, Round Rock, TX 78665ActiveMLS ID #9576501, Shaun Duffenbach, Berkshire Hathaway Premier. Unlock MLS
- $300,0003 bd2 ba1.3k sqft503 Dover Ln, Round Rock, TX 78664ActiveMLS ID #8644981, Trish Black, Property Management Services. Unlock MLS
- $344,9953 bd2 ba1.8k sqft1515 Natural Bridge Ln, Pflugerville, TX 78660ActiveMLS ID #2306785, Pramod Patil, Keller Williams Realty. Unlock MLS
- $360,0005 bd2 ba1k sqft204 Taylor St, Hutto, TX 78634ActiveMLS ID #3171587, Steve Balch, Sterling & Associates R.E.. Unlock MLS
- $400,0004 bd3 ba2.4k sqft502 Cedar Ln, Pflugerville, TX 78660ActiveMLS ID #7988928, Kimberly White-Erlinger, E3 Properties. Unlock MLS
- $280,0003 bd2 ba1.3k sqft500 Morning Dove Dr, Hutto, TX 78634ActiveMLS ID #2277072, Kimberly Wolfman, Wolf Real Estate. Unlock MLS
- $349,9003 bd3 ba1.9k sqft1606 Academy Pl, Round Rock, TX 78664ActiveMLS ID #3833790, Courtney Unangst, Brodsky Properties. Unlock MLS
- $329,0003 bd2 ba1.4k sqft13100 Billiem Dr, Austin, TX 78727ActiveMLS ID #9178019, Quynh Pham, EquityWise Realty. Unlock MLS
- $349,9004 bd3 ba2.4k sqft17908 Worley Dr, Pflugerville, TX 78660ActiveMLS ID #1845170, Kassandra Dominguez, Keller Williams Realty. Unlock MLS
- $350,0003 bd2 ba1.3k sqft2401 Lasso Dr, Round Rock, TX 78681ActiveMLS ID #8517632, James Phares, JP Properties. Unlock MLS
- $315,0003 bd3 ba1.7k sqft206 Killian Loop, Hutto, TX 78634ActiveMLS ID #2769801, AJ Enslin, Orchard Brokerage. Unlock MLS
- $285,0003 bd2 ba1.2k sqft3923 Bonnie Ln, Round Rock, TX 78665ActiveMLS ID #7237959, Jena Dubon, Real Broker, LLC. Unlock MLS
