Welcome to 1105 Victoria St in Taylor, a beautifully refreshed home situated on an oversized 1/3+ acre lot just minutes from Downtown Taylor. Major improvements were completed in 2026, including a new 30-year roof installed in July, a fully remodeled kitchen featuring new countertops, sink, faucet, and appliances, and new tile flooring in both bathrooms. The primary bathroom features a remodeled and enlarged shower designed for improved ADA accessibility, while the primary bedroom has also received new flooring. The home's real wood flooring throughout the main living area has been professionally sanded and sealed, bringing new life to one of the home's original features. Outside, the expansive yard offers plenty of room for entertaining, pets, gardening, or simply enjoying the extra space that's increasingly hard to find. With significant updates already completed, a large lot, and quick access to the restaurants, shops, and charm of Downtown Taylor, this home offers an excellent combination of space, location, and move-in-ready improvements.
Active
Price cut: $10K (9/17)
$354,999
1105 Victoria St, Taylor, TX 76574
3beds
1,697sqft
Single Family Residence
Built in 1996
0.36 Acres Lot
$-- Zestimate®
$209/sqft
$-- HOA
What's special
Fully remodeled kitchenNew countertops
- 50 days
- 352
- 45
Zillow last checked:
Listing updated:
Listed by:
Charlie Aghadiuno (512) 289-0940,
All City Real Estate Ltd. Co (866) 277-6005,
Madison Smith (832) 317-5486,
All City Real Estate Ltd. Co
Source: Unlock MLS,MLS#: 7260711
Facts & features
Interior
Bedrooms & bathrooms
- Bedrooms: 3
- Bathrooms: 2
- Full bathrooms: 2
- Main level bedrooms: 3
Heating
- Central
Cooling
- Central Air
Appliances
- Included: Dishwasher, Exhaust Fan, Microwave, Free-Standing Range
Features
- Bookcases, Breakfast Bar, High Ceilings, Entrance Foyer, Primary Bedroom on Main, Recessed Lighting
- Flooring: Wood
- Windows: Plantation Shutters
- Number of fireplaces: 1
- Fireplace features: Family Room
Interior area
- Total interior livable area: 1,697 sqft
Property
Parking
- Parking features: Open, See Remarks
Accessibility
- Accessibility features: None
Features
- Levels: One
- Stories: 1
- Patio & porch: Deck, Porch
- Exterior features: Dog Run, Exterior Steps
- Pool features: None
- Spa features: None
- Fencing: Chain Link, Wood
- View description: None
- Waterfront features: None
Lot
- Size: 0.36 Acres
- Features: Alley Access, Trees-Moderate
Details
- Additional structures: Storage
- Parcel number: 130301003060000
- Special conditions: Standard
Construction
Type & style
- Home type: SingleFamily
- Property subtype: Single Family Residence
Materials
- Foundation: Pillar/Post/Pier
- Roof: Composition
Condition
- Resale
- New construction: No
- Year built: 1996
Utilities & green energy
- Sewer: Public Sewer
- Water: Public
- Utilities for property: Electricity Available
Community & HOA
Community
- Features: Curbs
- Subdivision: Capitol Hill Addmon
HOA
- Has HOA: No
Location
- Region: Taylor
Financial & listing details
- Price per square foot: $209/sqft
- Tax assessed value: $357,448
- Annual tax amount: $7,433
- Date on market: 8/13/2026
- Listing terms: Cash,Conventional,FHA,VA Loan
- Electric utility on property: Yes
Estimated market value
Not available
Estimated sales range
Not available
Not available
Price history
| Date | Event | Price |
|---|---|---|
| 9/17/2026 | Price change | $354,999-2.7%$209/sqft |
Source:  Unlock MLS #7260711 Report a problem Unlock MLS #7260711 Report a problem | ||
| 8/13/2026 | Listed for sale | $364,999+58.7%$215/sqft |
Source: Unlock MLS #7260711 Report a problem | ||
| 8/31/2016 | Sold | -- |
Source: Agent Provided Report a problem | ||
| 8/24/2016 | Pending sale | $230,000$136/sqft |
Source: ERA Colonial Real Estate #1010349 Report a problem | ||
| 8/22/2016 | Listed for sale | $230,000$136/sqft |
Source: ERA Colonial Real Estate #1010349 Report a problem | ||
| 8/18/2016 | Pending sale | $230,000$136/sqft |
Source: ERA Colonial Real Estate #1010349 Report a problem | ||
| 8/16/2016 | Listed for sale | $230,000$136/sqft |
Source: ERA Colonial Real Estate #1010349 Report a problem | ||
Public tax history
| Year | Property taxes | Tax assessment |
|---|---|---|
| 2025 | $7,433 +2.9% | $357,448 +4.3% |
| 2024 | $7,222 -0.8% | $342,602 -0.1% |
| 2023 | $7,277 -21.4% | $342,855 -13.8% |
| 2022 | $9,254 +45.4% | $397,628 +59.8% |
| 2021 | $6,366 +2.8% | $248,890 +8.2% |
| 2020 | $6,192 +6.6% | $230,078 +9.2% |
| 2019 | $5,809 +0.1% | $210,742 -6.8% |
| 2018 | $5,801 | $226,099 +10.5% |
| 2017 | $5,801 +41.3% | $204,665 +29.7% |
| 2016 | $4,104 +21.9% | $157,804 +10% |
| 2015 | $3,368 | $143,458 +10% |
| 2014 | $3,368 | $130,416 +10% |
| 2013 | -- | $118,560 +4.9% |
| 2012 | -- | $113,041 +4.2% |
| 2011 | -- | $108,515 +10% |
| 2010 | -- | $98,650 -9% |
| 2009 | -- | $108,361 -16.8% |
| 2007 | -- | $130,170 +10.2% |
| 2006 | -- | $118,139 +8.3% |
| 2005 | -- | $109,036 -0.9% |
| 2004 | -- | $110,004 -6.5% |
| 2003 | -- | $117,609 -17% |
| 2002 | -- | $141,641 +11% |
| 2001 | -- | $127,587 |
Find assessor info on the county website
Monthly payment
Est. payment
Payment breakdown
Explore the cost of this home by adjusting the details. Changes won't be saved.Climate risks
Neighborhood: 76574
Nearby schools
Schools provided by the listing agent
- Elementary: Naomi Pasemann
- Middle: Taylor
- High: Taylor
- District: Taylor ISD
Source: Unlock MLS. This data may not be complete. We recommend contacting the local school district to confirm school assignments for this home.

Similar homes
- $267,5003 bd2 ba1.3k sqft4202 Kings Canyon Dr, Taylor, TX 76574Active
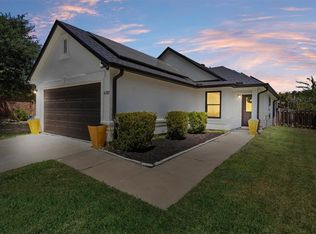
 MLS ID #6064325, Syrissa Dominguez, The Real Estate Social, LLC. Unlock MLS
 - $350,0003 bd3 ba2.1k sqft500 Hawthorne Ln, Round Rock, TX 78664Active
 MLS ID #5645074, Agustina Rios Yacoub, Realty of America, LLC. Unlock MLS
 - $339,9003 bd3 ba1.7k sqft2510 Eastwood Ln, Round Rock, TX 78664Active
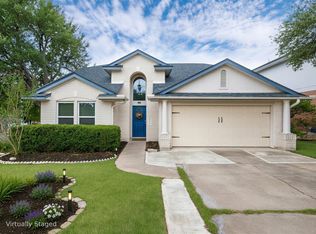 MLS ID #8024995, Chris Watters, Watters International Realty. Unlock MLS
 - $359,9004 bd2 ba1.9k sqft203 Little Lake Rd, Hutto, TX 78634Active
 MLS ID #2118378, Nathalia Gulotta, All City Real Estate Ltd. Co. Unlock MLS
 - $355,0003 bd2 ba1.7k sqft2105 Yaupon Holw, Round Rock, TX 78664ActiveMLS ID #9112332, Katey Steadman, Compass RE Texas, LLC. Unlock MLS
- $359,0004 bd2 ba2k sqft2000 Bodega Cv, Round Rock, TX 78665ActiveMLS ID #6785773, Heather Morstatter, Magnolia Realty Round Rock. Unlock MLS
- $359,9004 bd2 ba2.1k sqft912 Abbeyglen Castle Dr, Pflugerville, TX 78660ActiveMLS ID #6488088, Lisa Munoz, Compass RE Texas, LLC. Unlock MLS
- $199,0003 bd2 ba1.6k sqft418 Lenora Dr, Taylor, TX 76574ActiveMLS ID #5774557, Lynnette Agueros, All City Real Estate Ltd. Co. Unlock MLS
- $339,0003 bd2 ba1.6k sqft113 Hanstrom Dr, Hutto, TX 78634ActiveMLS ID #3223025, Maureen Rooker, RE/MAX Vision. Unlock MLS
- $349,0004 bd2 ba1.9k sqft709 Elder Way, Round Rock, TX 78664ActiveMLS ID #4607484, Renee Jordan, New Hope Realty Group. Unlock MLS
- $369,9993 bd2 ba1.6k sqft312 Debora Dr, Georgetown, TX 78628ActiveMLS ID #4829068, Carla Weaver, JPAR Round Rock. Unlock MLS
- $347,5003 bd2 ba1.5k sqft3105 Clinton Pl, Round Rock, TX 78665ActiveMLS ID #6201667, Loretta Thomason, Keller Williams Realty. Unlock MLS
- $370,0003 bd2 ba1.8k sqft1010 Rocky Creek Dr, Pflugerville, TX 78660ActiveMLS ID #9563234, Carrie Beamer, Real Broker, LLC. Unlock MLS
- $279,0003 bd2 ba1.3k sqft509 Morning Dove Dr, Hutto, TX 78634ActiveMLS ID #7733261, Ruth Powers, Bramlett Partners. Unlock MLS
- $349,9003 bd2 ba1.8k sqft3543 Pauling Loop, Round Rock, TX 78665ActiveMLS ID #7068722, Andrew Cavazos, Keller Williams Realty. Unlock MLS
- $339,0003 bd2 ba1.6k sqft1689 Hidden Springs Path, Round Rock, TX 78665ActiveMLS ID #4231519, Ryan Kelly, Keller Williams Realty. Unlock MLS
- $365,0003 bd2 ba1.5k sqft2002 Terry Ln, Georgetown, TX 78628ActiveMLS ID #4587475, Lauren Powell, Kuper Sotheby's Int'l Realty. Unlock MLS
- $349,9003 bd3 ba1.9k sqft1606 Academy Pl, Round Rock, TX 78664ActiveMLS ID #3833790, Courtney Unangst, Brodsky Properties. Unlock MLS
- $369,9003 bd2 ba2k sqft302 N Carriage Hills Dr, Georgetown, TX 78626ActiveMLS ID #3991266, Kirk Mancill, Sky Realty. Unlock MLS
- $347,5003 bd3 ba2k sqft2903 Pioneer Way, Round Rock, TX 78665ActiveMLS ID #7228251, Lauri Schroeder, Compass RE Texas, LLC. Unlock MLS
