Completely remodeled 3-bedroom, 2-bath home in an established Taylor neighborhood! This move-in-ready property has been updated from the ground up with quality finishes and major improvements throughout. Enjoy brand-new flooring, all-new lighting, fresh interior and exterior paint, a stunning new kitchen, and two fully renovated bathrooms featuring new tile, fixtures, and modern design elements. The open and inviting interior offers a fresh, contemporary feel while maintaining the charm of a well-established neighborhood. Step outside to enjoy the brand-new back deck, perfect for relaxing, grilling, or entertaining family and friends. For added peace of mind, the home includes a lifetime warranty on the recently completed foundation leveling. Located in a beautiful neighborhood in Taylor, this home offers convenient access to local schools, parks, shopping, dining, and the continued growth and opportunity that make Taylor one of Central Texas’ most desirable communities. Don't miss your chance to own a like-new home with extensive upgrades already completed.
Active
$320,000
2305 Donna Dr, Taylor, TX 76574
3beds
1,760sqft
Single Family Residence
Built in 1979
10,018 Square Feet Lot
$-- Zestimate®
$182/sqft
$-- HOA
What's special
Brand-new flooringOpen and inviting interiorStunning new kitchenTwo fully renovated bathroomsAll-new lightingBrand-new back deck
- 54 days
- 125
- 27
Zillow last checked:
Listing updated:
Listed by:
Jennifer Tucker (512) 710-4000,
Amazing Realty LLC (512) 710-4000
Source: Unlock MLS,MLS#: 9500844
Facts & features
Interior
Bedrooms & bathrooms
- Bedrooms: 3
- Bathrooms: 2
- Full bathrooms: 2
- Main level bedrooms: 3
Heating
- Central
Cooling
- Central Air
Appliances
- Included: Dishwasher, Disposal, Free-Standing Electric Oven, RNGHD
Features
- Breakfast Bar, High Ceilings, Double Vanity, Gas Dryer Hookup, Eat-in Kitchen, In-Law Floorplan, Open Floorplan, Pantry, Primary Bedroom on Main, Washer Hookup
- Flooring: Laminate, Tile
- Windows: Screens
- Number of fireplaces: 1
- Fireplace features: Living Room, Masonry, Raised Hearth
Interior area
- Total interior livable area: 1,760 sqft
Property
Parking
- Total spaces: 2
- Parking features: Attached, Door-Multi, Garage Door Opener, Garage Faces Front
- Attached garage spaces: 2
Accessibility
- Accessibility features: None
Features
- Levels: One
- Stories: 1
- Patio & porch: Patio, Porch
- Exterior features: Exterior Steps
- Pool features: None
- Fencing: Privacy, Wood
- Has view: Yes
- View description: Neighborhood
- Waterfront features: None
Lot
- Size: 10,018 Square Feet
- Features: Curbs, Front Yard, Interior Lot, Private
Details
- Additional structures: Outbuilding
- Parcel number: 130401003020000
- Special conditions: Standard
Construction
Type & style
- Home type: SingleFamily
- Property subtype: Single Family Residence
Materials
- Foundation: Slab
- Roof: Composition
Condition
- Resale
- New construction: No
- Year built: 1979
Utilities & green energy
- Sewer: Public Sewer
- Water: Public
- Utilities for property: Electricity Connected, Phone Available, Sewer Connected, Water Connected
Community & HOA
Community
- Features: Fishing, Park, Picnic Area, Playground, Pool, Sidewalks
- Subdivision: Dahlberg Estates Sec 1
HOA
- Has HOA: No
Location
- Region: Taylor
Financial & listing details
- Price per square foot: $182/sqft
- Tax assessed value: $272,484
- Annual tax amount: $4,744
- Date on market: 9/16/2026
- Listing terms: Cash,Conventional,FHA,VA Loan
- Electric utility on property: Yes
Estimated market value
Not available
Estimated sales range
Not available
$1,791/mo
Price history
| Date | Event | Price |
|---|---|---|
| 9/16/2026 | Listed for sale | $320,000+140%$182/sqft |
Source:  Unlock MLS #9500844 Report a problem | ||
| 5/28/2010 | Sold | -- |
Source: Agent Provided Report a problem | ||
| 3/6/2010 | Price change | $133,334+3.7%$76/sqft |
Source: Cornerstone Real Estate, Inc. #5854618 Report a problem | ||
| 12/20/2009 | Price change | $128,600-3.2%$73/sqft |
Source: Cornerstone Real Estate, Inc. #5854618 Report a problem | ||
| 11/10/2009 | Price change | $132,900-3.2%$76/sqft |
Source: Cornerstone Real Estate, Inc. #5854618 Report a problem | ||
| 8/7/2009 | Listed for sale | $137,280$78/sqft |
Source: Cornerstone Real Estate, Inc. #5854618 Report a problem | ||
| 7/9/2008 | Sold | -- |
Source: Public Record Report a problem | ||
Public tax history
| Year | Property taxes | Tax assessment |
|---|---|---|
| 2025 | $4,125 -9.6% | $272,484 +0.5% |
| 2024 | $4,563 +8.6% | $271,023 +7.6% |
| 2023 | $4,202 -12% | $251,827 +10% |
| 2022 | $4,774 -3.9% | $228,934 +10% |
| 2021 | $4,969 +4.8% | $208,122 +10% |
| 2020 | $4,740 -4.1% | $189,202 -1.8% |
| 2019 | $4,944 +3.6% | $192,730 +7.1% |
| 2018 | $4,772 | $179,872 +6.8% |
| 2017 | $4,772 +10.8% | $168,344 +11.4% |
| 2016 | $4,306 +29.5% | $151,051 +16.6% |
| 2015 | $3,324 | $129,597 +7.2% |
| 2014 | $3,324 | $120,851 +7.3% |
| 2013 | -- | $112,600 0% |
| 2012 | -- | $112,609 +2.6% |
| 2011 | -- | $109,746 +4.4% |
| 2010 | -- | $105,087 -2.3% |
| 2009 | -- | $107,571 -4.5% |
| 2007 | -- | $112,618 +5.9% |
| 2006 | -- | $106,328 -0.7% |
| 2005 | -- | $107,114 -4.1% |
| 2004 | -- | $111,694 -4.3% |
| 2003 | -- | $116,765 +4.8% |
| 2002 | -- | $111,378 +10.6% |
| 2001 | -- | $100,717 |
Find assessor info on the county website
Monthly payment
Est. payment
Payment breakdown
Explore the cost of this home by adjusting the details. Changes won't be saved.Climate risks
Neighborhood: 76574
Nearby schools
Schools provided by the listing agent
- Elementary: Naomi Pasemann
- Middle: Taylor
- High: Taylor
- District: Taylor ISD
Source: Unlock MLS. This data may not be complete. We recommend contacting the local school district to confirm school assignments for this home.

Similar homes
- $279,0003 bd2 ba1.2k sqft704 Brookwood Cir, Taylor, TX 76574Active

 MLS ID #2074218, Julie Downs, Tierra Grande Realty, LLC. Unlock MLS
- $328,0003 bd2 ba2.1k sqft2101 Kent St, Taylor, TX 76574Active
 MLS ID #8023259, Buddy Michna, Top Notch Properties. Unlock MLS
- $325,0003 bd2 ba1.7k sqft2100 Boyer Dr, Taylor, TX 76574Active
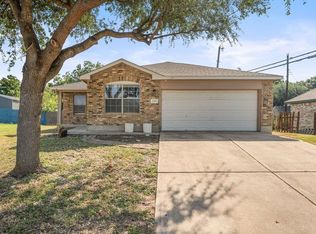 MLS ID #3771112, Brenda Torre, MODUS Real Estate. Unlock MLS
- $359,9994 bd3 ba2.2k sqft812 George St, Taylor, TX 76574Active
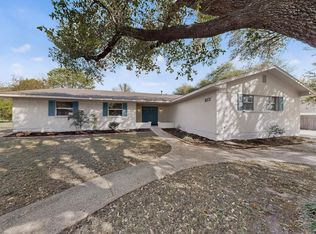 MLS ID #6654750, Johanna Freire, Fathom Realty. Unlock MLS
- $399,0003 bd2 ba1.9k sqft1706 Davis St, Taylor, TX 76574ActiveMLS ID #1483113, Dr Kerrie Carter-Walker, ABUNDANTLY ANCHORED REALTY & DESIGN, LLC. Unlock MLS
- $260,0003 bd2 ba1.2k sqft1121 Lexington St, Taylor, TX 76574ActiveMLS ID #3562046, Syrissa Dominguez, The Real Estate Social, LLC. Unlock MLS
- $267,5003 bd2 ba1.3k sqft4202 Kings Canyon Dr, Taylor, TX 76574ActiveMLS ID #6064325, Syrissa Dominguez, The Real Estate Social, LLC. Unlock MLS
- $439,0003 bd2 ba2.1k sqft1906 Meadow Ridge Dr, Taylor, TX 76574ActiveMLS ID #5924786, Ryan Schneider, RE/MAX Associates Group. Unlock MLS
- $250,0003 bd2 ba1.6k sqft1705 T H Johnson Dr, Taylor, TX 76574ActiveMLS ID #2336627, Sandy Blackmon, RE/MAX Associates Group. Unlock MLS
- $200,0003 bd1 ba1.3k sqft1119 Kent St, Taylor, TX 76574ActiveMLS ID #7479250, Alex Hayes, Berkshire Hathaway TX Realty. Unlock MLS
- $315,0004 bd2 ba1.7k sqft3725 Blue Cat Way, Round Rock, TX 78665ActiveMLS ID #7816286, Courtney Shelly, Rustic Oak Real Estate. Unlock MLS
- $299,9993 bd2 ba1.2k sqft313 Golden Oaks Dr, Georgetown, TX 78628ActiveMLS ID #2326857, Justin Lipscomb, Vylla Home. Unlock MLS
- $345,0003 bd2 ba1.4k sqft210 Burning Tree Dr, Georgetown, TX 78628ActiveMLS ID #3258557, Rylee Nance, JBGoodwin REALTORS WC. Unlock MLS
- $325,0003 bd2 ba1.6k sqft113 Hanstrom Dr, Hutto, TX 78634ActiveMLS ID #3223025, Maureen Rooker, RE/MAX Vision. Unlock MLS
- $300,0003 bd2 ba1.7k sqft1004 Green Meadow Dr, Round Rock, TX 78664ActiveMLS ID #3116060, Samuel Perez, Keller Williams City-View. Unlock MLS
- $310,0003 bd2 ba1.5k sqft605 Hawthorne Ln, Round Rock, TX 78664ActiveMLS ID #1644459, Michael Condrey, Redfin Corporation. Unlock MLS
- $320,0004 bd2 ba1.9k sqft709 Elder Way, Round Rock, TX 78664ActiveMLS ID #4607484, Renee Jordan, New Hope Realty Group. Unlock MLS
- $365,0004 bd3 ba1.9k sqft1603 Jennifer Ct, Round Rock, TX 78664ActiveMLS ID #2095898, Ashly Brinkman, Compass RE Texas, LLC. Unlock MLS
- $215,0004 bd2 ba1.9k sqft604 S Donohoe St, Granger, TX 76530Active
 MLS ID #629369, Gregory S. Carlson, Keller Williams Realty - SW. Central Texas MLS
- $335,0003 bd3 ba1.9k sqft1403 Fort Lloyd Pl, Round Rock, TX 78665ActiveMLS ID #7564625, Tami Baker, Blue Line Realty, LLC. Unlock MLS
