Welcome to 704 Brookwood Circle, a beautifully renovated gem nestled in a quiet, peaceful cul-de-sac right in the heart of Taylor, Texas! From the moment you step inside, you’ll be greeted by a bright, open-concept living area, featuring a beautiful brick fireplace, and designed for effortless modern living and entertaining. This turnkey 3-bedroom, 1.5-bathroom home has been thoughtfully updated throughout with a blend of style and durability. Upgrades include sleek new luxury vinyl plank flooring, beautiful granite countertops and marble backsplash, fresh interior paint, new stainless steel appliances, and modern fixtures. The gorgeous modern farmhouse tile accents add the perfect touch of character to this charming remodel. Situated in an unbeatable central location, you are just steps away from Taylor's beautifully maintained city parks and hike and bike trails. Enjoy the perfect balance of a serene neighborhood setting with all the conveniences of town right at your fingertips.
Active
Price cut: $10K (9/3)
$279,000
704 Brookwood Cir, Taylor, TX 76574
3beds
1,226sqft
Single Family Residence
Built in 1975
0.34 Acres Lot
$-- Zestimate®
$228/sqft
$-- HOA
What's special
Modern fixturesBeautiful brick fireplaceFresh interior paintBeautiful granite countertopsNew stainless steel appliancesSerene neighborhood settingQuiet peaceful cul-de-sac
- 39 days
- 245
- 34
Likely to sell faster than
Zillow last checked:
Listing updated:
Listed by:
Julie Downs (737) 864-5330,
Tierra Grande Realty, LLC (737) 864-5330
Source: Unlock MLS,MLS#: 2074218
Facts & features
Interior
Bedrooms & bathrooms
- Bedrooms: 3
- Bathrooms: 2
- Full bathrooms: 1
- 1/2 bathrooms: 1
- Main level bedrooms: 3
Heating
- Natural Gas
Cooling
- Central Air
Appliances
- Included: Dishwasher, Disposal, Free-Standing Range, Self Cleaning Oven, Stainless Steel Appliance(s)
Features
- Walk-In Closet(s)
- Flooring: Vinyl
- Windows: None
- Number of fireplaces: 1
- Fireplace features: Living Room
Interior area
- Total interior livable area: 1,226 sqft
Video & virtual tour
Property
Parking
- Total spaces: 2
- Parking features: Attached
- Attached garage spaces: 2
Accessibility
- Accessibility features: None
Features
- Levels: One
- Stories: 1
- Patio & porch: Covered, Patio
- Exterior features: None
- Pool features: None
- Spa features: None
- Fencing: Chain Link, Partial
- Has view: Yes
- View description: Park/Greenbelt
- Waterfront features: None
Lot
- Size: 0.34 Acres
- Features: Trees-Medium (20 Ft - 40 Ft), Trees-Small (Under 20 Ft)
Details
- Additional structures: Outbuilding
- Parcel number: 131405002040000
- Special conditions: Standard
Construction
Type & style
- Home type: SingleFamily
- Property subtype: Single Family Residence
Materials
- Foundation: Slab
- Roof: Composition
Condition
- Resale
- New construction: No
- Year built: 1975
Utilities & green energy
- Sewer: Public Sewer
- Water: Public
- Utilities for property: Electricity Available, Natural Gas Available
Community & HOA
Community
- Features: Playground, Pool, Tennis Court(s)
- Subdivision: NORTH POINT
HOA
- Has HOA: No
Location
- Region: Taylor
Financial & listing details
- Price per square foot: $228/sqft
- Annual tax amount: $6,254
- Date on market: 7/31/2026
- Listing terms: Cash,Conventional,FHA,VA Loan
- Electric utility on property: Yes
Estimated market value
Not available
Estimated sales range
Not available
Not available
Price history
| Date | Event | Price |
|---|---|---|
| 9/3/2026 | Listed for rent | $1,700$1/sqft |
Source: Unlock MLS #6965876 Report a problem | ||
| 9/3/2026 | Price change | $279,000-3.5%$228/sqft |
Source:  Unlock MLS #2074218 Report a problem Unlock MLS #2074218 Report a problem | ||
| 7/31/2026 | Listed for sale | $289,000$236/sqft |
Source: Unlock MLS #2074218 Report a problem | ||
Public tax history
Tax history is unavailable.
Monthly payment
Est. payment
Payment breakdown
Explore the cost of this home by adjusting the details. Changes won't be saved.Climate risks
Neighborhood: 76574
Nearby schools
Schools provided by the listing agent
- Elementary: Main Street Int
- Middle: Taylor
- High: Taylor
- District: Taylor ISD
Source: Unlock MLS. This data may not be complete. We recommend contacting the local school district to confirm school assignments for this home.


Similar homes
- $269,0003 bd2 ba1.2k sqft1121 Lexington St, Taylor, TX 76574Active
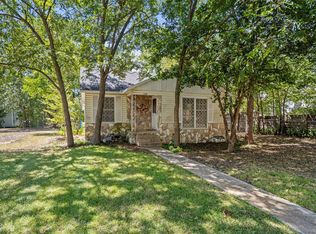
 MLS ID #3562046, Syrissa Dominguez, The Real Estate Social, LLC. Unlock MLS
 - $259,9003 bd2 ba1.3k sqft1709 Cecelia St, Taylor, TX 76574Active
 MLS ID #1717626, Adela Hernandez, All City Real Estate Ltd. Co. Unlock MLS
 - $315,0003 bd2 ba1.7k sqft502 Pintail Ln, Taylor, TX 76574Active
 MLS ID #5362249, Jessica Morgan, Bayou City Living. Unlock MLS
 - $294,9004 bd2 ba1.7k sqft1609 Tammi Ln, Taylor, TX 76574Active
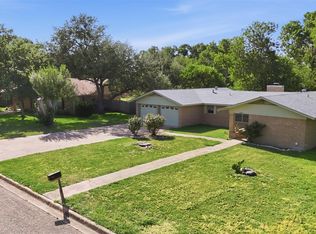 MLS ID #1206083, Claudia Talamantez, Pure Realty. Unlock MLS
 - $262,5003 bd2 ba1.4k sqft4302 Kings Canyon Dr, Taylor, TX 76574ActiveMLS ID #7938430, Syrissa Dominguez, The Real Estate Social, LLC. Unlock MLS
- $325,0003 bd2 ba1.7k sqft2100 Boyer Dr, Taylor, TX 76574ActiveMLS ID #3771112, Brenda Torre, MODUS Real Estate. Unlock MLS
- $200,0002 bd2 ba1.4k sqft2114 Bel Air Dr, Taylor, TX 76574ActiveMLS ID #2627320, Dane Moreton, Keller Williams Realty. Unlock MLS
- $389,9953 bd2 ba1.8k sqft904 Fisher St, Taylor, TX 76574ActiveMLS ID #6900907, Michael Kennedy, Gingrich Group, LLC. Unlock MLS
- $289,0003 bd3 ba1.5k sqft303 Elm Branch Trl, Taylor, TX 76574ActiveMLS ID #6475977, Julie Downs, Tierra Grande Realty, LLC. Unlock MLS
- $280,0003 bd2 ba1.3k sqft500 Morning Dove Dr, Hutto, TX 78634ActiveMLS ID #2277072, Kimberly Wolfman, Wolf Real Estate. Unlock MLS
- $289,0003 bd2 ba1.3k sqft6001 Andross Ct, Hutto, TX 78634ActiveMLS ID #1987219, Catherine Perales, All City Real Estate Ltd. Co. Unlock MLS
- $250,0003 bd2 ba1.4k sqft303 Almquist St, Hutto, TX 78634ActiveMLS ID #6275001, Pier Physco, ListingSpark. Unlock MLS
- $270,9003 bd2 ba1.3k sqft129 Almquist St, Hutto, TX 78634ActiveMLS ID #6918155, Larry Simms, Larry Simms, Broker. Unlock MLS
- $280,0003 bd2 ba1.2k sqft909 Garden View Dr, Georgetown, TX 78628ActiveMLS ID #4660554, Jaime Aguilar, Century 21 Stribling Properties. Unlock MLS
- $285,0003 bd2 ba1.4k sqft207 Kerley Dr, Hutto, TX 78634ActiveMLS ID #6498455, Alexander Croft, Compass RE Texas, LLC. Unlock MLS
- $249,9993 bd2 ba1.2k sqft207 Kates Way, Hutto, TX 78634ActiveMLS ID #7624726, Chauncey Gearhart, Fire House Realty. Unlock MLS
- $300,0003 bd2 ba1.2k sqft2118 Elder Pl, Round Rock, TX 78664ActiveMLS ID #1911734, Karen Covey, Goodwin Partners, Inc.. Unlock MLS
- $288,0003 bd2 ba1.2k sqft1511 Lantana Dr, Round Rock, TX 78664ActiveMLS ID #8135668, Seanna Henry, Navigate Real Estate. Unlock MLS
- $295,0003 bd2 ba1.8k sqft1114 W 2nd St, Elgin, TX 78621ActiveMLS ID #8045317, Bryan Lawhorn, All City Real Estate Ltd. Co. Unlock MLS
- $249,9003 bd2 ba1.2k sqft409 Ballentine Ct, Hutto, TX 78634ActiveMLS ID #6763541, Olympia Guyton, DIGNIFIED DWELLINGS REALTY. Unlock MLS
