An exceptional opportunity in old town Elgin, where a beautifully maintained mid-century home offers a serene sanctuary amidst impressive gardens. This charming residence blends tranquility and urban convenience, situated near HEB and the revitalized downtown area. The single-story layout encompasses three spacious bedrooms and two full bathrooms. Expansive living areas, totaling 1824 square feet, provide ample space for relaxation and entertaining. This property is ideal for those who appreciate significant outdoor space for gardening and shared leisure activities transforming the surroundings into a personal oasis. Enjoy a peaceful setting with easy access to local amenities and community offerings, striking an ideal balance between quietude and accessibility. Embrace the charm of this welcoming community and envision a lifestyle of comfort and ease in a prime location. Recent upgrades: 2022 Roof 2023 Blow in insulation, AC system (furnace & outdoor unit) 2024 Deck, gazebo, seamless gutters ,shed
Active
Price cut: $5K (9/5)
$295,000
1114 W 2nd St, Elgin, TX 78621
3beds
1,824sqft
Single Family Residence
Built in 1960
0.34 Acres Lot
$291,200 Zestimate®
$162/sqft
$-- HOA
What's special
Beautifully maintained mid-century homeThree spacious bedroomsSingle-story layoutSeamless gutters
- 93 days
- 390
- 42
Zillow last checked:
Listing updated:
Listed by:
Bryan Lawhorn (512) 527-4901,
All City Real Estate Ltd. Co (866) 277-6005
Source: Unlock MLS,MLS#: 8045317
Facts & features
Interior
Bedrooms & bathrooms
- Bedrooms: 3
- Bathrooms: 2
- Full bathrooms: 2
- Main level bedrooms: 3
Primary bathroom
- Description: Extra Large bedroom with private side yard access
- Features: Walk-In Closet(s)
- Level: Main
Primary bathroom
- Features: Double Vanity, Walk-in Shower
- Level: Main
Heating
- Central
Cooling
- Central Air
Appliances
- Included: Microwave, Free-Standing Range, Refrigerator, Washer/Dryer, Gas Water Heater
Features
- Breakfast Bar, Multiple Dining Areas, Primary Bedroom on Main, Walk-In Closet(s)
- Flooring: Carpet, Laminate, Tile, Wood
- Windows: Window Treatments
- Number of fireplaces: 1
- Fireplace features: Wood Burning
Interior area
- Total interior livable area: 1,824 sqft
Property
Parking
- Parking features: Carport
Accessibility
- Accessibility features: None
Features
- Levels: One
- Stories: 1
- Patio & porch: Deck, Porch
- Exterior features: None
- Pool features: None
- Spa features: None
- Fencing: Chain Link, Fenced
- View description: None
- Waterfront features: None
Lot
- Size: 0.34 Acres
- Features: See Remarks, Level, Open Lot, Trees-Medium (20 Ft - 40 Ft)
Details
- Additional structures: Gazebo, Shed(s), Storage
- Parcel number: 13250
- Special conditions: Standard
Construction
Type & style
- Home type: SingleFamily
- Property subtype: Single Family Residence
Materials
- Foundation: Pillar/Post/Pier
- Roof: Composition
Condition
- Resale
- New construction: No
- Year built: 1960
Utilities & green energy
- Sewer: Public Sewer
- Water: Public
- Utilities for property: Electricity Available, Other
Community & HOA
Community
- Features: None
- Subdivision: Sunset Heights
HOA
- Has HOA: No
Location
- Region: Elgin
Financial & listing details
- Price per square foot: $162/sqft
- Tax assessed value: $317,097
- Annual tax amount: $7,471
- Date on market: 6/26/2026
- Listing terms: Cash,Conventional,FHA,FMHA (Fannie Mae),Texas Vet,USDA Loan,VA Loan
- Electric utility on property: Yes
Estimated market value
$291,200
$277,000 - $306,000
$1,840/mo
Price history
| Date | Event | Price |
|---|---|---|
| 9/5/2026 | Price change | $295,000-1.7%$162/sqft |
Source:  Unlock MLS #8045317 Report a problem Unlock MLS #8045317 Report a problem | ||
| 8/1/2026 | Listed for sale | $300,000$164/sqft |
Source: Unlock MLS #8045317 Report a problem | ||
| 7/25/2026 | Contingent | $300,000$164/sqft |
Source: Unlock MLS #8045317 Report a problem | ||
| 6/26/2026 | Listed for sale | $300,000+58.3%$164/sqft |
Source: Unlock MLS #8045317 Report a problem | ||
| 5/2/2017 | Sold | -- |
Source: Agent Provided Report a problem | ||
| 4/5/2017 | Pending sale | $189,500$104/sqft |
Source: Winkler & Co Realtors Menley G #8985678 Report a problem | ||
| 3/28/2017 | Listed for sale | $189,500$104/sqft |
Source: Winkler & Co Realtors Menley G #8985678 Report a problem | ||
| 3/24/2017 | Pending sale | $189,500$104/sqft |
Source: Winkler & Co Realtors Menley G #8985678 Report a problem | ||
| 3/22/2017 | Price change | $189,500-2.6%$104/sqft |
Source: Winkler & Co Realtors Menley G #8985678 Report a problem | ||
| 2/25/2017 | Listed for sale | $194,500$107/sqft |
Source: Winkler & Co Realtors Menley G #8985678 Report a problem | ||
Public tax history
| Year | Property taxes | Tax assessment |
|---|---|---|
| 2025 | $5,744 +7.5% | $301,619 +10% |
| 2024 | $5,343 +17.7% | $274,199 +10% |
| 2023 | $4,541 -13% | $249,272 +10% |
| 2022 | $5,221 -1.2% | $226,611 +10% |
| 2021 | $5,284 +6% | $206,010 +10% |
| 2020 | $4,987 +17% | $187,282 +3.3% |
| 2018 | $4,262 | $181,243 +16.3% |
| 2017 | $4,262 +6.5% | $155,821 +6.1% |
| 2016 | $4,003 +13% | $146,900 +10% |
| 2015 | $3,543 | $133,545 +9.9% |
| 2014 | $3,543 | $121,497 -1% |
| 2013 | -- | $122,743 |
| 2011 | -- | $122,743 -1.5% |
| 2010 | -- | $124,578 |
| 2009 | -- | $124,578 +75.9% |
| 2008 | -- | $70,819 +12.6% |
| 2007 | -- | $62,880 -9.7% |
| 2006 | -- | $69,654 |
Find assessor info on the county website
Monthly payment
Est. payment
Payment breakdown
Explore the cost of this home by adjusting the details. Changes won't be saved.Climate risks
Neighborhood: 78621
Nearby schools
Schools provided by the listing agent
- Elementary: Elgin
- Middle: Elgin
- High: Elgin
- District: Elgin ISD
Source: Unlock MLS. This data may not be complete. We recommend contacting the local school district to confirm school assignments for this home.

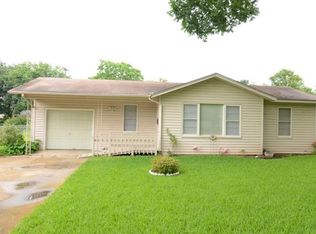
Similar homes
- $295,0003 bd3 ba1.6k sqft204 W Point Way, Elgin, TX 78621For Sale

 MLS ID #1991133, Tyler Willmann TREC #553857, Keller Williams City-View. LERA MLS
 - $285,0003 bd3 ba2.2k sqft113 Bexar Forest Cv, Elgin, TX 78621Active
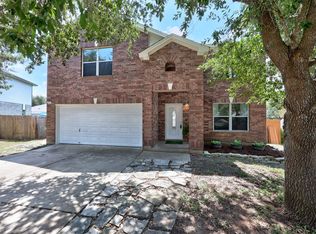
 MLS ID #7557981, Pedro Bega, Jeanette Shelby, Realtors. Unlock MLS
 - $229,0002 bd1 ba1.3k sqft610 Mogonye Ln, Elgin, TX 78621Active
 MLS ID #9438659, Jeanette Shelby, Jeanette Shelby, Realtors. Unlock MLS
 - $320,0004 bd2 ba1.7k sqft122 Dodd Preston Rd, Elgin, TX 78621Active
 MLS ID #4830098, Pam Harkins, Keller Williams Realty. Unlock MLS
 - $440,0003 bd2 ba2k sqft307 W 4th St, Elgin, TX 78621ActiveMLS ID #1648730, Jeanette Shelby, Jeanette Shelby, Realtors. Unlock MLS
- $235,0004 bd2 ba1.4k sqft17912 Honey Locust Ln, Elgin, TX 78621ActiveMLS ID #2129345, Jacque Maloy, Orchard Brokerage. Unlock MLS
- $369,0004 bd3 ba2k sqft421 Las Lomas Dr, Elgin, TX 78621ActiveMLS ID #7190861, Tomas Padroni, Dash Realty. Unlock MLS
- $349,0003 bd2 ba1.2k sqft664 Hidden Oaks Dr, Elgin, TX 78621ActiveMLS ID #1825804, Jacki Short, All City Real Estate Ltd. Co. Unlock MLS
- $275,0003 bd3 ba1.8k sqft162 Indian Oak Dr, Bastrop, TX 78602ActiveMLS ID #7845201, Jacki Short, All City Real Estate Ltd. Co. Unlock MLS
- $294,9004 bd2 ba1.7k sqft1609 Tammi Ln, Taylor, TX 76574ActiveMLS ID #1206083, Claudia Talamantez, Pure Realty. Unlock MLS
- $325,0003 bd1 ba1.7k sqft11604 N Oaks Dr, Austin, TX 78753ActiveMLS ID #3886316, Gabe Recio, Redfin Corporation. Unlock MLS
- $269,0003 bd2 ba1.2k sqft1121 Lexington St, Taylor, TX 76574ActiveMLS ID #3562046, Syrissa Dominguez, The Real Estate Social, LLC. Unlock MLS
- $290,0003 bd2 ba1.8k sqft302 Lone Star Blvd, Hutto, TX 78634ActiveMLS ID #3191924, David Bunyea, Compass RE Texas, LLC. Unlock MLS
- $315,0003 bd2 ba1.5k sqft5806 Whitebrook Dr, Austin, TX 78724ActiveMLS ID #8825912, Doreen Sidney, Teifke Real Estate. Unlock MLS
- $290,0003 bd2 ba1.6k sqft104 Edison Dr, Hutto, TX 78634ActiveMLS ID #9611630, Brooke Daniel, Hippo Realty, LLC. Unlock MLS
- $295,0004 bd2 ba1.6k sqft327 Comal Run, Hutto, TX 78634ActiveMLS ID #4223535, Carlos Cruz, Real Broker, LLC. Unlock MLS
- $355,0003 bd3 ba2.3k sqft1405 Southwood Hills Dr, Taylor, TX 76574ActiveMLS ID #7361291, Chris Watters, Watters International Realty. Unlock MLS
- $292,9003 bd3 ba1.4k sqft804 Dawlish Dr, Pflugerville, TX 78660ActiveMLS ID #1257721, Karina Vazquez, All City Real Estate Ltd. Co. Unlock MLS
- $284,9003 bd2 ba2k sqft114 Creston St, Hutto, TX 78634ActiveMLS ID #9401715, Leo Duarte, Teifke Real Estate. Unlock MLS
