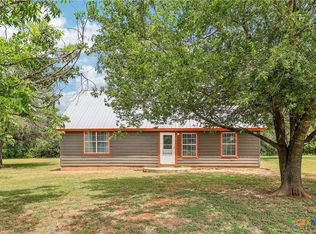
4 BD 2 BTH open floor plan home on 1+/- acre. Location, location, location! the property is located less than a mile from the new Elgin ISD elementary school under construction. FM 1704 is conveniently located for easy access to Elgin, Hwy. 290, Bastrop and the airport.
Active
Price cut: $9K (8/19)
$333,000
122 Dodd Preston Rd, Elgin, TX 78621
4beds
1,708sqft
Single Family Residence
Built in 1994
1.09 Acres Lot
$-- Zestimate®
$195/sqft
$-- HOA
What's special
- 66 days
- 240
- 21
Zillow last checked:
Listing updated:
Listed by:
Pam Harkins (512) 801-2087,
Keller Williams Realty (512) 678-1100
Source: Unlock MLS,MLS#: 4830098
Facts & features
Interior
Bedrooms & bathrooms
- Bedrooms: 4
- Bathrooms: 2
- Full bathrooms: 2
- Main level bedrooms: 2
Heating
- Central, Electric
Cooling
- Ceiling Fan(s), Central Air
Appliances
- Included: Free-Standing Electric Range
Features
- Ceiling Fan(s)
- Flooring: Carpet, Vinyl
- Windows: None
- Fireplace features: None
Interior area
- Total interior livable area: 1,708 sqft
Video & virtual tour
Property
Parking
- Parking features: Outside
Accessibility
- Accessibility features: None
Features
- Levels: Two
- Stories: 2
- Patio & porch: None
- Exterior features: None
- Pool features: None
- Fencing: Partial
- Has view: Yes
- View description: None
- Waterfront features: None
Lot
- Size: 1.09 Acres
- Features: Few Trees, Front Yard
Details
- Additional structures: Storage
- Parcel number: 126582
- Special conditions: Standard
Construction
Type & style
- Home type: SingleFamily
- Property subtype: Single Family Residence
Materials
- Foundation: Slab
- Roof: Metal
Condition
- Resale
- New construction: No
- Year built: 1994
Utilities & green energy
- Sewer: Septic Tank
- Water: See Remarks
- Utilities for property: Electricity Connected, Sewer Connected, Water Connected
Community & HOA
Community
- Features: None
- Subdivision: Standifer, James
HOA
- Has HOA: No
Location
- Region: Elgin
Financial & listing details
- Price per square foot: $195/sqft
- Tax assessed value: $267,859
- Annual tax amount: $5,158
- Date on market: 7/9/2026
- Listing terms: Cash,Conventional
- Electric utility on property: Yes
Estimated market value
Not available
Estimated sales range
Not available
Not available
Price history
| Date | Event | Price |
|---|---|---|
| 8/19/2026 | Price change | $333,000-2.6%$195/sqft |
Source:  Unlock MLS #4830098 Report a problem Unlock MLS #4830098 Report a problem | ||
| 7/9/2026 | Listed for sale | $342,000$200/sqft |
Source: Unlock MLS #4830098 Report a problem | ||
Public tax history
| Year | Property taxes | Tax assessment |
|---|---|---|
| 2025 | -- | $267,859 -6.8% |
| 2024 | -- | $287,330 +10% |
| 2023 | $3,425 -16.6% | $261,209 +10% |
| 2022 | $4,104 -1.7% | $237,463 +10% |
| 2021 | $4,173 +7.4% | $215,875 +10% |
| 2020 | $3,884 +501.8% | $196,250 +369.3% |
| 2018 | $645 | $41,817 +51% |
| 2017 | $645 +9.8% | $27,696 +10% |
| 2016 | $588 +27.6% | $25,178 |
| 2015 | $461 | $25,178 +29.1% |
| 2014 | $461 | $19,506 +78.8% |
| 2013 | -- | $10,911 |
Find assessor info on the county website
Monthly payment
Est. payment
Payment breakdown
Explore the cost of this home by adjusting the details. Changes won't be saved.Climate risks
Neighborhood: 78621
Nearby schools
Schools provided by the listing agent
- Elementary: Trinity Ranch
- Middle: Elgin
- High: Elgin
- District: Elgin ISD
Source: Unlock MLS. This data may not be complete. We recommend contacting the local school district to confirm school assignments for this home.
Similar homes
- $349,0003 bd2 ba1.2k sqft664 Hidden Oaks Dr, Elgin, TX 78621Active

 MLS ID #1825804, Jacki Short, All City Real Estate Ltd. Co. Unlock MLS
 - $292,3704 bd3 ba2.5k sqft14413 Gurneys Eagle Dr, Elgin, TX 78621Active
 MLS ID #2822302, Jeanette Shelby, Jeanette Shelby, Realtors. Unlock MLS
 - $369,0004 bd3 ba2k sqft421 Las Lomas Dr, Elgin, TX 78621Active
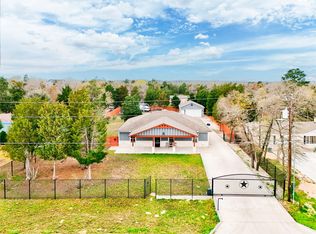 MLS ID #7190861, Tomas Padroni, Dash Realty. Unlock MLS
 - $295,0003 bd2 ba1.8k sqft1114 W 2nd St, Elgin, TX 78621Active
 MLS ID #8045317, Bryan Lawhorn, All City Real Estate Ltd. Co. Unlock MLS
 - $285,0003 bd3 ba2.2k sqft113 Bexar Forest Cv, Elgin, TX 78621ActiveMLS ID #7557981, Pedro Bega, Jeanette Shelby, Realtors. Unlock MLS
- $340,0004 bd2 ba1.2k sqft137 Hay Meadow Rd, Cedar Creek, TX 78612ActiveMLS ID #6877931, Cam Cummings, Compass RE Texas, LLC. Unlock MLS
- $329,0004 bd2 ba2.5k sqft423 Fm 1441, Bastrop, TX 78602ActiveMLS ID #3764174, Jose Robles, eXp Realty, LLC. Unlock MLS
- $259,9003 bd2 ba1.6k sqft205 Cavalry Trl, Elgin, TX 78621ActiveMLS ID #8799613, Jeanette Shelby, Jeanette Shelby, Realtors. Unlock MLS
- $448,0003 bd2 ba2.1k sqft900 County Road 474, Elgin, TX 78621ActiveMLS ID #5870633, Nicole Schneider, Texas Premier Realty. Unlock MLS
- $440,0003 bd2 ba2k sqft307 W 4th St, Elgin, TX 78621ActiveMLS ID #1648730, Jeanette Shelby, Jeanette Shelby, Realtors. Unlock MLS
- $319,0003 bd2 ba1.5k sqft106 Harper Dr, Bastrop, TX 78602ActiveMLS ID #8866532, Kreshnik Shehu, All City Real Estate Ltd. Co. Unlock MLS
- $339,9993 bd2 ba1.9k sqft5405 Park At Woodlands Dr, Austin, TX 78724ActiveMLS ID #2502210, Mason Bleasdell, Mark Martin and Company. Unlock MLS
- $330,0003 bd2 ba1.4k sqft1408 Quail Run Rd, Pflugerville, TX 78660ActiveMLS ID #5454878, Shay Hargus Webb, Austin Avenue Real Estate Co.. Unlock MLS
- $215,0003 bd2 ba1.6k sqft102 Stubblefield Dr, Elgin, TX 78621ActiveMLS ID #4706602, Jeanette Shelby, Jeanette Shelby, Realtors. Unlock MLS
- $334,5003 bd2 ba1.7k sqft707 Geyser Ave, Pflugerville, TX 78660ActiveMLS ID #2997642, Carla Reed, John Pfluger Realty,LLC. Unlock MLS
- $319,0003 bd2 ba1.5k sqft6502 Bramber Ln, Austin, TX 78754ActiveMLS ID #1793632, Dominique White, All City Real Estate Ltd. Co. Unlock MLS
- $275,0003 bd3 ba1.8k sqft162 Indian Oak Dr, Bastrop, TX 78602ActiveMLS ID #7845201, Jacki Short, All City Real Estate Ltd. Co. Unlock MLS
- $300,0004 bd3 ba2k sqft18209 Canopy Ln, Manor, TX 78653ActiveMLS ID #4454761, Alexandro Rodriguez, Douglas Elliman Real Estate. Unlock MLS
- $349,9003 bd2 ba1.2k sqft134 Laumaia Ln, Bastrop, TX 78602ActiveMLS ID #3048547, Brenda Moon, Buono & Associates. Unlock MLS
