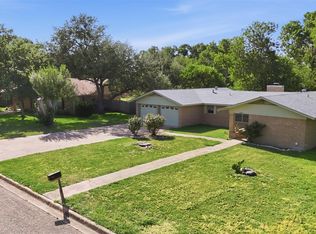
Situated on nearly 3 acres, this 3-bedroom, 3-bath home features a flexible floor plan with a dedicated office and loft space, providing plenty of room for customization and future value-add opportunities. The home includes two non-functional fireplaces, a 2-car garage, and an additional carport for ample vehicle storage. Outside, you'll find a partially fenced lot and a deck overlooking the spacious property, offering room to expand, garden, or create your ideal outdoor retreat. This property requires significant TLC and is being offered as an excellent opportunity for investors, renovators, or buyers looking to transform a home with great potential. Conveniently located with easy access to Highway 79 and just a short drive from the Samsung semiconductor campus, this property benefits from proximity to one of the area's major employment hubs. With acreage, location, and opportunity all in one package, this is a chance to unlock the full potential of a property in a rapidly growing corridor.
Active
Price cut: $10K (8/25)
$385,000
1405 Southwood Hills Dr, Taylor, TX 76574
3beds
2,319sqft
Single Family Residence
Built in 1978
2.98 Acres Lot
$-- Zestimate®
$166/sqft
$-- HOA
What's special
Loft spaceDedicated officeAdditional carportPartially fenced lotFlexible floor plan
- 78 days
- 975
- 48
Zillow last checked:
Listing updated:
Listed by:
Chris Watters (512) 646-0038,
Watters International Realty (512) 646-0038,
Joseph Castillo (512) 787-7631,
Watters International Realty
Source: Unlock MLS,MLS#: 7361291
Facts & features
Interior
Bedrooms & bathrooms
- Bedrooms: 3
- Bathrooms: 3
- Full bathrooms: 3
Heating
- Central, Electric, Fireplace(s)
Cooling
- Central Air, Electric
Appliances
- Included: Built-In Oven(s), Electric Cooktop, Dishwasher, Disposal, Microwave, Refrigerator, Electric Water Heater
Features
- Interior Steps, Multiple Living Areas, Multiple Dining Areas, Study/Home Office
- Flooring: Carpet, Laminate, Tile
- Windows: Blinds
- Number of fireplaces: 2
- Fireplace features: Bedroom, Family Room, Primary Bedroom
Interior area
- Total interior livable area: 2,319 sqft
Video & virtual tour
Property
Parking
- Total spaces: 2
- Parking features: Attached, Garage Door Opener, Garage Faces Rear, Open, Outside
- Attached garage spaces: 2
Accessibility
- Accessibility features: None
Features
- Levels: Two
- Stories: 2
- Patio & porch: None
- Exterior features: Gutters Full
- Pool features: None
- Spa features: None
- Fencing: Livestock
- Has view: Yes
- View description: Rural
- Waterfront features: None
Lot
- Size: 2.98 Acres
- Features: Level, Sprinkler - Automatic, Sprinklers In Front, Sprinkler - In-ground, Trees-Large (Over 40 Ft), Trees-Medium (20 Ft - 40 Ft), Trees-Moderate
Details
- Additional structures: Gazebo, Outbuilding
- Parcel number: 131903001220000
- Special conditions: Standard
Construction
Type & style
- Home type: SingleFamily
- Property subtype: Single Family Residence
Materials
- Foundation: Slab
- Roof: Composition, Shingle
Condition
- Resale
- New construction: No
- Year built: 1978
Utilities & green energy
- Sewer: Septic Tank
- Water: Public
- Utilities for property: Electricity Connected, Water Connected
Community & HOA
Community
- Features: None
- Subdivision: Southwood Hills Estates
HOA
- Has HOA: No
Location
- Region: Taylor
Financial & listing details
- Price per square foot: $166/sqft
- Tax assessed value: $443,677
- Annual tax amount: $9,086
- Date on market: 6/11/2026
- Listing terms: Cash,Conventional,FHA,USDA Loan,VA Loan
- Electric utility on property: Yes
Estimated market value
Not available
Estimated sales range
Not available
Not available
Price history
| Date | Event | Price |
|---|---|---|
| 8/25/2026 | Price change | $385,000-2.5%$166/sqft |
Source:  Unlock MLS #7361291 Report a problem Unlock MLS #7361291 Report a problem | ||
| 8/13/2026 | Price change | $395,000-3.7%$170/sqft |
Source: Unlock MLS #7361291 Report a problem | ||
| 8/6/2026 | Price change | $410,000-3.5%$177/sqft |
Source: Unlock MLS #7361291 Report a problem | ||
| 7/27/2026 | Price change | $425,000-3.4%$183/sqft |
Source: Unlock MLS #7361291 Report a problem | ||
| 7/21/2026 | Price change | $440,000-3.3%$190/sqft |
Source: Unlock MLS #7361291 Report a problem | ||
| 7/8/2026 | Price change | $455,000-3.2%$196/sqft |
Source: Unlock MLS #7361291 Report a problem | ||
| 7/1/2026 | Price change | $470,000-3.1%$203/sqft |
Source: Unlock MLS #7361291 Report a problem | ||
| 6/23/2026 | Price change | $485,000-3%$209/sqft |
Source: Unlock MLS #7361291 Report a problem | ||
| 6/18/2026 | Price change | $500,000+25.3%$216/sqft |
Source: Unlock MLS #7361291 Report a problem | ||
| 6/11/2026 | Listed for sale | $399,000+66.3%$172/sqft |
Source: Unlock MLS #7361291 Report a problem | ||
| 4/3/2015 | Listing removed | $240,000$103/sqft |
Source: Jeanette Shelby Realty #8507281 Report a problem | ||
| 2/17/2015 | Price change | $240,000-4%$103/sqft |
Source: Jeanette Shelby Realty #8507281 Report a problem | ||
| 11/25/2014 | Price change | $250,000-9.1%$108/sqft |
Source: Jeanette Shelby Realty #8507281 Report a problem | ||
| 9/27/2014 | Listed for sale | $275,000$119/sqft |
Source: Jeanette Shelby Realty #8507281 Report a problem | ||
Public tax history
| Year | Property taxes | Tax assessment |
|---|---|---|
| 2025 | $6,696 +3.9% | $397,197 +10% |
| 2024 | $6,446 +10.9% | $361,088 +10% |
| 2023 | $5,811 -8.9% | $328,262 +10% |
| 2022 | $6,380 -3.1% | $298,420 +10% |
| 2021 | $6,585 +4.8% | $271,291 +10% |
| 2020 | $6,285 +8.2% | $246,628 +10% |
| 2019 | $5,811 +23.9% | $224,207 +13.4% |
| 2018 | $4,690 | $197,792 +10.3% |
| 2017 | $4,690 +5.6% | $179,339 +5.7% |
| 2016 | $4,441 +5.9% | $169,609 +13.6% |
| 2015 | $4,194 | $149,335 -2.1% |
| 2014 | $4,194 | $152,503 +5.7% |
| 2013 | -- | $144,320 +8.1% |
| 2012 | -- | $133,490 +0.6% |
| 2011 | -- | $132,678 -8.9% |
| 2010 | -- | $145,599 +10% |
| 2009 | -- | $132,363 -3.5% |
| 2007 | -- | $137,111 +0.8% |
| 2006 | -- | $135,974 +4.3% |
| 2005 | -- | $130,360 -5.1% |
| 2004 | -- | $137,434 -4.4% |
| 2003 | -- | $143,709 +5.4% |
| 2002 | -- | $136,290 +5.7% |
| 2001 | -- | $128,882 |
Find assessor info on the county website
Monthly payment
Est. payment
Payment breakdown
Explore the cost of this home by adjusting the details. Changes won't be saved.Climate risks
Neighborhood: 76574
Nearby schools
Schools provided by the listing agent
- Elementary: TH Johnson
- Middle: Taylor
- High: Taylor
- District: Taylor ISD
Source: Unlock MLS. This data may not be complete. We recommend contacting the local school district to confirm school assignments for this home.
- $354,100-- bd2 ba1.4k sqft1303 Southwood Hills Dr, Taylor, TX 76574Off Market
- $173,3674.44 acres1404 Southwood Hills Dr, Taylor, TX 76574Off Market
- $542,300-- bd2 ba2.5k sqft1413 Southwood Hills Dr, Taylor, TX 76574Off Market
- $354,600-- bd2 ba3.4k sqft1413 Southwood Hills Dr, Taylor, TX 76574Off Market
Similar homes
- $345,0003 bd2 ba2.1k sqft2101 Kent St, Taylor, TX 76574Active

 MLS ID #8023259, Buddy Michna, Top Notch Properties. Unlock MLS
 - $325,0003 bd3 ba2.5k sqft920 Washburn St, Taylor, TX 76574Active
 MLS ID #4585235, Andra Jackson, Team West Real Estate LLC. Unlock MLS
 - $450,0003 bd2 ba1.8k sqft851 County Road 455, Taylor, TX 76574Active
 MLS ID #3317427, Chris Watters, Watters International Realty. Unlock MLS
 - $300,0004 bd2 ba1.7k sqft1609 Tammi Ln, Taylor, TX 76574Active
 MLS ID #1206083, Claudia Talamantez, Pure Realty. Unlock MLS
 - $290,0003 bd3 ba1.6k sqft600 Pintail Ln, Taylor, TX 76574ActiveMLS ID #3856233, Robert Fischer, Keller Williams Realty Lone Star. Unlock MLS
- $235,0003 bd2 ba1.2k sqft606 E Pecan St, Taylor, TX 76574ActiveMLS ID #4270620, Diane Atwood, ERA Experts. Unlock MLS
- $374,9993 bd2 ba1.6k sqft528 Old McDade Rd, Elgin, TX 78621ActiveMLS ID #6856693, Sherry LeBlanc, Love Street Realty, LLC. Unlock MLS
- $379,9003 bd3 ba2.6k sqft1212 Lake Terrace Dr, Elgin, TX 78621ActiveMLS ID #1877933, Charles Haas, Real Estate Executives of Aus. Unlock MLS
- $200,0002 bd2 ba1.4k sqft2114 Bel Air Dr, Taylor, TX 76574ActiveMLS ID #2627320, Dane Moreton, Keller Williams Realty. Unlock MLS
- $375,0004 bd3 ba2.1k sqft2204 Sedgewick Ln, Round Rock, TX 78664ActiveMLS ID #8978986, Stacy Mansoor, Keller Williams Realty Lone St. Unlock MLS
- $385,0003 bd2 ba1.8k sqft308 Susana Dr, Georgetown, TX 78628ActiveMLS ID #7555294, John Boozer, BOOZER TEAM REALTY. Unlock MLS
- $374,0004 bd3 ba2.3k sqft2821 Purple Thistle Dr, Pflugerville, TX 78660ActiveMLS ID #8299469, Edwin Zamora, Compass RE Texas, LLC. Unlock MLS
- $385,0004 bd3 ba2k sqft2424 Roundabout Ln, Round Rock, TX 78664ActiveMLS ID #4705578, Meredith Alderson, eXp Realty, LLC. Unlock MLS
- $380,0004 bd3 ba2.3k sqft18001 Dansworth Dr, Pflugerville, TX 78660ActiveMLS ID #6648068, Gabriel Mendoza, Redfin Corporation. Unlock MLS
- $382,0004 bd3 ba2.3k sqft17804 Dansworth Dr, Pflugerville, TX 78660ActiveMLS ID #9741508, Chris Watters, Watters International Realty. Unlock MLS
- $229,0003 bd2 ba1.6k sqft418 Lenora Dr, Taylor, TX 76574ActiveMLS ID #5774557, Lynnette Agueros, All City Real Estate Ltd. Co. Unlock MLS
- $349,0004 bd3 ba2.3k sqft130 Killian Loop, Hutto, TX 78634ActiveMLS ID #9112708, Caitlyn Orona, Haven Homes. Unlock MLS
- $355,0003 bd2 ba1.8k sqft803 Broken Trace Ct, Round Rock, TX 78665ActiveMLS ID #8609311, Chris Watters, Watters International Realty. Unlock MLS
- $369,0004 bd3 ba2k sqft421 Las Lomas Dr, Elgin, TX 78621ActiveMLS ID #7190861, Tomas Padroni, Dash Realty. Unlock MLS
