Discover the perfect blend of comfort and convenience in this lovely split level, located in the sought-after Lake Terrace community. Enjoy the peaceful neighborhood with easy access to the vibrant heart of Elgin. This home offers 3 bedrooms, 2.5 bathrooms, an updated kitchen, bonus room, newly installed windows, and solar. The large tandem garage is great for storage. The location offers easy access to downtown, dining, shopping and all of your daily needs.
Active
Price cut: $5K (9/28)
$374,900
1212 Lake Terrace Dr, Elgin, TX 78621
3beds
2,603sqft
Single Family Residence
Built in 1968
0.29 Acres Lot
$-- Zestimate®
$144/sqft
$-- HOA
What's special
Split levelBonus roomLarge tandem garageNewly installed windowsUpdated kitchen
- 66 days
- 80
- 5
Zillow last checked:
Listing updated:
Listed by:
Charles Haas (512) 899-4663,
Real Estate Executives of Aus (512) 899-4663
Source: Unlock MLS,MLS#: 1877933
Facts & features
Interior
Bedrooms & bathrooms
- Bedrooms: 3
- Bathrooms: 3
- Full bathrooms: 2
- 1/2 bathrooms: 1
Heating
- Central
Cooling
- Central Air
Appliances
- Included: Dishwasher, Disposal, Electric Range, Exhaust Fan, Microwave
Features
- Ceiling Fan(s), Quartz Counters, Electric Dryer Hookup, Eat-in Kitchen, Entrance Foyer, Interior Steps, Washer Hookup
- Flooring: No Carpet, Tile, Wood
- Windows: Double Pane Windows, Vinyl Windows
Interior area
- Total interior livable area: 2,603 sqft
Property
Parking
- Total spaces: 1
- Parking features: Attached, Door-Single, Driveway, Garage
- Attached garage spaces: 1
Accessibility
- Accessibility features: None
Features
- Levels: Two
- Stories: 2
- Patio & porch: None
- Exterior features: Gutters Partial
- Pool features: None
- Fencing: Back Yard, Wood
- View description: None
- Waterfront features: None
Lot
- Size: 0.29 Acres
- Features: Back Yard, Curbs, Few Trees
Details
- Additional structures: None
- Parcel number: 13286
- Special conditions: Standard
Construction
Type & style
- Home type: SingleFamily
- Property subtype: Single Family Residence
Materials
- Foundation: Slab
- Roof: Metal
Condition
- Resale
- New construction: No
- Year built: 1968
Utilities & green energy
- Sewer: Public Sewer
- Water: Public
- Utilities for property: Electricity Available, Sewer Available, Water Available
Community & HOA
Community
- Features: None
- Subdivision: Sunset Heights
HOA
- Has HOA: No
Location
- Region: Elgin
Financial & listing details
- Price per square foot: $144/sqft
- Tax assessed value: $394,040
- Annual tax amount: $10,131
- Date on market: 8/4/2026
- Listing terms: Cash,Conventional,FHA,VA Loan
- Electric utility on property: Yes
Estimated market value
Not available
Estimated sales range
Not available
Not available
Price history
| Date | Event | Price |
|---|---|---|
| 9/28/2026 | Price change | $374,900-1.3%$144/sqft |
Source:  Unlock MLS #1877933 Report a problem Unlock MLS #1877933 Report a problem | ||
| 8/25/2026 | Price change | $379,900-2.6%$146/sqft |
Source: Unlock MLS #1877933 Report a problem | ||
| 8/4/2026 | Listed for sale | $389,900-7.2%$150/sqft |
Source: Unlock MLS #1877933 Report a problem | ||
| 7/13/2025 | Listing removed | $420,000$161/sqft |
Source: Unlock MLS #8979345 Report a problem | ||
| 6/22/2025 | Price change | $420,000-1.2%$161/sqft |
Source: Unlock MLS #8979345 Report a problem | ||
| 4/18/2025 | Listed for sale | $425,000+42.1%$163/sqft |
Source: Unlock MLS #8979345 Report a problem | ||
| 10/3/2020 | Listing removed | $299,000$115/sqft |
Source: Keller Williams Realty #6355484 Report a problem | ||
| 8/5/2020 | Pending sale | $299,000$115/sqft |
Source: Keller Williams Realty #6355484 Report a problem | ||
| 6/17/2020 | Price change | $299,000-3.5%$115/sqft |
Source: Keller Williams Realty #6355484 Report a problem | ||
| 4/17/2020 | Price change | $310,000-4.6%$119/sqft |
Source: Keller Williams Realty #6355484 Report a problem | ||
| 1/24/2020 | Price change | $324,900-6.4%$125/sqft |
Source: Keller Williams Realty #6355484 Report a problem | ||
| 1/5/2020 | Price change | $347,000-1.3%$133/sqft |
Source: Keller Williams Realty #6355484 Report a problem | ||
| 12/11/2019 | Listed for sale | $351,405+113%$135/sqft |
Source: Keller Williams Realty #6355484 Report a problem | ||
| 3/16/2011 | Sold | -- |
Source: Public Record Report a problem | ||
| 2/25/2011 | Listed for sale | $165,000$63/sqft |
Source: Winkler & Company Realtors, Menley Group #8410231 Report a problem | ||
| 12/31/2010 | Listing removed | $165,000$63/sqft |
Source: Winkler and Company Realtors, Menley Group #8410231 Report a problem | ||
| 11/2/2010 | Price change | $165,000-2.9%$63/sqft |
Source: Fancy This Realty #9059045 Report a problem | ||
| 7/17/2010 | Price change | $169,950-2.8%$65/sqft |
Source: Fancy This Realty #9059045 Report a problem | ||
| 6/14/2010 | Price change | $174,900-2.8%$67/sqft |
Source: Fancy This Realty #9059045 Report a problem | ||
| 5/26/2010 | Listed for sale | $179,950$69/sqft |
Source: Fancy This Realty #9059045 Report a problem | ||
Public tax history
| Year | Property taxes | Tax assessment |
|---|---|---|
| 2025 | $9,752 -3.7% | $394,040 -6.8% |
| 2024 | $10,131 +3.5% | $422,575 |
| 2023 | $9,787 -2.3% | $422,575 +7.9% |
| 2022 | $10,013 +27.8% | $391,728 +37.1% |
| 2021 | $7,837 +53.5% | $285,786 +49.3% |
| 2020 | $5,105 +23.3% | $191,427 +14.7% |
| 2018 | $4,139 | $166,891 +10% |
| 2017 | $4,139 +7.5% | $151,719 +7% |
| 2016 | $3,849 +7.4% | $141,760 +10% |
| 2015 | $3,585 | $128,873 +4.9% |
| 2014 | $3,585 | $122,854 -0.5% |
| 2013 | -- | $123,430 |
| 2011 | -- | $123,430 -2.6% |
| 2010 | -- | $126,701 |
| 2009 | -- | $126,701 |
| 2008 | -- | $126,701 +10.8% |
| 2007 | -- | $114,386 -11.1% |
| 2006 | -- | $128,725 |
Find assessor info on the county website
Monthly payment
Est. payment
Payment breakdown
Explore the cost of this home by adjusting the details. Changes won't be saved.Climate risks
Neighborhood: 78621
Nearby schools
Schools provided by the listing agent
- Elementary: Elgin
- Middle: Elgin
- High: Elgin
- District: Elgin ISD
Source: Unlock MLS. This data may not be complete. We recommend contacting the local school district to confirm school assignments for this home.
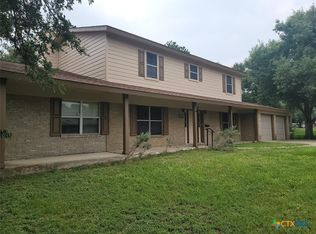
Similar homes
- $389,5005 bd4 ba2.9k sqft18309 Wind Tree Ln, Elgin, TX 78621Active
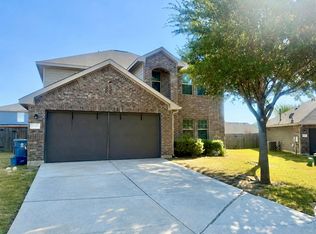
 MLS ID #4544336, Valerie Navejas, All City Real Estate Ltd. Co. Unlock MLS
 - $299,9003 bd2 ba1.4k sqft107 Jim Dandy Dr, Elgin, TX 78621Active
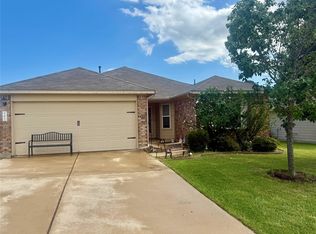 MLS ID #1755602, Detra Klaus, Lori Haring Realty. Unlock MLS
 - $375,0003 bd3 ba2.2k sqft13733 James Garfield St, Manor, TX 78653Active
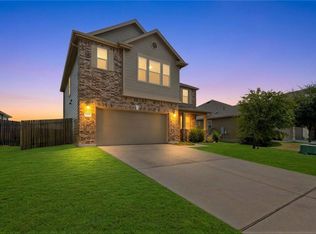 MLS ID #4618490, LJ John, Hart of Texas. Unlock MLS
 - $399,9994 bd2 ba2.3k sqft410 N Burnet St, Manor, TX 78653Active
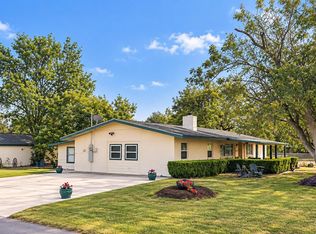 MLS ID #3988911, Marisa Hernandez, Berkshire Hathaway TX Realty. Unlock MLS
 - $340,0003 bd3 ba2.3k sqft1405 Southwood Hills Dr, Taylor, TX 76574ActiveMLS ID #7361291, Chris Watters, Watters International Realty. Unlock MLS
- $399,0004 bd4 ba2.9k sqft11708 Pillion Pl, Manor, TX 78653ActiveMLS ID #1274062, Victor Aguilar, Real Broker, LLC. Unlock MLS
- $230,0004 bd2 ba1.4k sqft17813 Honey Locust Ln, Elgin, TX 78621ActiveMLS ID #1382846, Kelly Koenning, Jeanette Shelby, Realtors. Unlock MLS
- $325,0003 bd2 ba1.6k sqft354 Alta Vista Dr, Bastrop, TX 78602ActiveMLS ID #7187678, Kenny Browder, Pure Realty. Unlock MLS
- $349,9994 bd3 ba2.3k sqft1105 Connemara Ln, Pflugerville, TX 78660ActiveMLS ID #7547129, Michelle McGuire, Spyglass Realty. Unlock MLS
- $499,0004 bd3 ba2.3k sqft17323 Manda Carlson Rd, Manor, TX 78653ActiveMLS ID #3884764, Blanca Garza, Team Price Real Estate. Unlock MLS
- $400,0004 bd3 ba2.4k sqft502 Cedar Ln, Pflugerville, TX 78660ActiveMLS ID #7988928, Kimberly White-Erlinger, E3 Properties. Unlock MLS
- $375,0004 bd3 ba2.4k sqft1503 Mexican Heather Ct, Pflugerville, TX 78660ActiveMLS ID #5245417, Nick Podrebarac, All City Real Estate Ltd. Co. Unlock MLS
- $345,0003 bd2 ba2.1k sqft2101 Kent St, Taylor, TX 76574ActiveMLS ID #8023259, Buddy Michna, Top Notch Properties. Unlock MLS
- $369,0003 bd3 ba1.5k sqft1309 July Dr, Austin, TX 78753ActiveMLS ID #5636023, Bill Lanfer, Solutions Real Estate Texas. Unlock MLS
- $329,0004 bd2 ba2.5k sqft423 Fm 1441, Bastrop, TX 78602ActiveMLS ID #3764174, Jose Robles, eXp Realty, LLC. Unlock MLS
- $395,0004 bd2 ba2.4k sqft4810 Virginia Dare Ln #88, Austin, TX 78754ActiveMLS ID #6591996, Steve Koleno, Beycome Brokerage Realty LLC. Unlock MLS
- $385,0004 bd2 ba2k sqft2211 Heritage Well Ln, Pflugerville, TX 78660ActiveMLS ID #6597072, Joetta Houghton, All City Real Estate Ltd. Co. Unlock MLS
- $423,0004 bd3 ba3.7k sqft601 Indian Run Dr, Pflugerville, TX 78660ActiveMLS ID #1418292, Linh Nguyen, JPAR Round Rock. Unlock MLS
- $435,0004 bd4 ba2.5k sqft1700 Fort Grant Dr, Round Rock, TX 78665ActiveMLS ID #1925009, David Leon Hernandez, Real Broker, LLC. Unlock MLS
