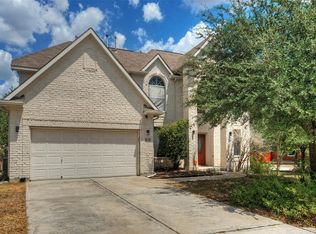
Welcome home to this beautifully updated 4-bedroom, 2.5-bathroom two-story home situated on a desirable corner lot in the heart of Pflugerville. Fresh interior and exterior paint create a clean, inviting feel throughout, while soaring high ceilings, abundant natural light, and large double windows enhance the spacious open floor plan. Upstairs, you’ll find four bedrooms, two full bathrooms, and a spacious game/family room.The dramatic high ceilings in the living area create an impressive sense of openness and space. Enjoy the peaceful neighborhood, corner-lot setting, and convenient proximity to schools and a nearby park. Easy access to I-35 and SH 130 makes commuting a breeze, while H-E-B, Walmart, shopping, dining, and everyday amenities are just minutes away. Fresh, spacious, and thoughtfully designed, this Pflugerville home is ready to welcome you!
Active
$423,000
601 Indian Run Dr, Pflugerville, TX 78660
4beds
3,796sqft
Single Family Residence
Built in 2001
8,171 Square Feet Lot
$-- Zestimate®
$111/sqft
$52/mo HOA
What's special
Soaring high ceilingsAbundant natural lightSpacious open floor planFour bedroomsLarge double windowsCorner-lot settingDesirable corner lot
- 11 days
- 202
- 16
Zillow last checked:
Listing updated:
Listed by:
Linh Nguyen (800) 683-5651,
JPAR Round Rock (800) 683-5651
Source: Unlock MLS,MLS#: 1418292
Facts & features
Interior
Bedrooms & bathrooms
- Bedrooms: 4
- Bathrooms: 3
- Full bathrooms: 2
- 1/2 bathrooms: 1
Heating
- Fireplace(s), Hot Water
Cooling
- Ceiling Fan(s), Central Air
Appliances
- Included: Dishwasher, Disposal, Exhaust Fan, Gas Cooktop, Gas Range, Microwave, Refrigerator, WaterSoftener, Water Softener Owned
Features
- Breakfast Bar, Ceiling Fan(s), High Ceilings, Electric Dryer Hookup, Gas Dryer Hookup, Kitchen Island, Multiple Dining Areas, Multiple Living Areas, Open Floorplan, Pantry, Walk-In Closet(s), Washer Hookup
- Flooring: Carpet, Tile
- Windows: Screens
- Number of fireplaces: 1
- Fireplace features: Living Room
Interior area
- Total interior livable area: 3,796 sqft
Property
Parking
- Total spaces: 2
- Parking features: Attached, Garage
- Attached garage spaces: 2
Accessibility
- Accessibility features: Accessible Bedroom, Central Living Area, Accessible Closets, Accessible Full Bath, Accessible Hallway(s), Accessible Kitchen
Features
- Levels: Two
- Stories: 2
- Patio & porch: None
- Exterior features: None
- Pool features: None
- Fencing: Back Yard
- Has view: Yes
- View description: Neighborhood
- Waterfront features: None
Lot
- Size: 8,171 Square Feet
- Features: Corner Lot, Trees-Medium (20 Ft - 40 Ft)
Details
- Additional structures: None
- Parcel number: 02723308070000
- Special conditions: Standard
Construction
Type & style
- Home type: SingleFamily
- Property subtype: Single Family Residence
Materials
- Foundation: Slab
- Roof: Shingle
Condition
- Resale
- New construction: No
- Year built: 2001
Utilities & green energy
- Sewer: Public Sewer
- Water: Public
- Utilities for property: Cable Available, Cable Connected, Electricity Available, Electricity Connected, Internet-Cable, Natural Gas Available, Natural Gas Connected, Phone Available, Sewer Connected, Water Available, Water Connected
Community & HOA
Community
- Features: Clubhouse, Playground, Pool, Tennis Court(s)
- Subdivision: Club At Wells Point Ph A Sec
HOA
- Has HOA: Yes
- Services included: Common Area Maintenance, Landscaping, Maintenance Grounds
- HOA fee: $52 monthly
- HOA name: CLUB AT WELLS POINT
Location
- Region: Pflugerville
Financial & listing details
- Price per square foot: $111/sqft
- Tax assessed value: $555,818
- Annual tax amount: $10,984
- Date on market: 10/4/2026
- Listing terms: Cash,Conventional,FHA,VA Loan
- Electric utility on property: Yes
Estimated market value
Not available
Estimated sales range
Not available
$2,847/mo
Price history
| Date | Event | Price |
|---|---|---|
| 10/4/2026 | Price change | $2,500-3.8%$1/sqft |
Source: Unlock MLS #3492611 Report a problem | ||
| 10/4/2026 | Listed for sale | $423,000-0.5%$111/sqft |
Source:  Unlock MLS #1418292 Report a problem Unlock MLS #1418292 Report a problem | ||
| 10/1/2026 | Listing removed | $425,000$112/sqft |
Source: Unlock MLS #4295930 Report a problem | ||
| 8/3/2026 | Listed for rent | $2,600$1/sqft |
Source: Unlock MLS #3492611 Report a problem | ||
| 8/3/2026 | Price change | $425,000-5.6%$112/sqft |
Source: Unlock MLS #4295930 Report a problem | ||
| 6/3/2026 | Price change | $449,990-2.2%$119/sqft |
Source: Unlock MLS #4295930 Report a problem | ||
| 4/23/2026 | Price change | $460,000-3.2%$121/sqft |
Source: Unlock MLS #4295930 Report a problem | ||
| 3/3/2026 | Listed for sale | $475,000-1%$125/sqft |
Source: Unlock MLS #4295930 Report a problem | ||
| 1/1/2026 | Listing removed | $480,000$126/sqft |
Source: Unlock MLS #4310436 Report a problem | ||
| 11/13/2025 | Price change | $480,000-2.1%$126/sqft |
Source: Unlock MLS #4310436 Report a problem | ||
| 10/3/2025 | Price change | $490,400-1%$129/sqft |
Source: Unlock MLS #4310436 Report a problem | ||
| 8/22/2025 | Price change | $495,200-1.1%$130/sqft |
Source: Unlock MLS #4310436 Report a problem | ||
| 7/10/2025 | Listed for sale | $500,600-20.5%$132/sqft |
Source: Unlock MLS #4310436 Report a problem | ||
| 9/6/2022 | Listing removed | -- |
Source: Unlock MLS #3698941 Report a problem | ||
| 8/3/2022 | Price change | $629,500-1.6%$166/sqft |
Source: Unlock MLS #3698941 Report a problem | ||
| 7/1/2022 | Listed for sale | $639,500$168/sqft |
Source: Unlock MLS #3698941 Report a problem | ||
Public tax history
| Year | Property taxes | Tax assessment |
|---|---|---|
| 2025 | $5,707 -8.7% | $492,881 +10% |
| 2024 | $6,254 +0.1% | $448,074 +10% |
| 2023 | $6,246 -4.6% | $407,340 +10% |
| 2022 | $6,550 | $370,309 +10% |
| 2021 | -- | $336,645 +10% |
| 2020 | $6,978 -1.3% | $306,041 |
| 2019 | $7,067 -4.2% | $306,041 -8.2% |
| 2018 | $7,377 | $333,405 +10% |
| 2017 | $7,377 +27.7% | $303,095 +10% |
| 2016 | $5,776 | $275,541 +10% |
| 2015 | $5,776 | $250,492 +10% |
| 2014 | $5,776 | $227,720 +7.7% |
| 2013 | -- | $211,515 -0.9% |
| 2012 | -- | $213,456 -6.6% |
| 2011 | -- | $228,513 -1% |
| 2010 | -- | $230,716 -1.3% |
| 2009 | -- | $233,856 -2.6% |
| 2008 | -- | $240,178 +2.5% |
| 2007 | -- | $234,329 +8.1% |
| 2006 | -- | $216,747 +0.2% |
| 2005 | -- | $216,335 -6.2% |
| 2002 | $6,100 | $230,527 |
Find assessor info on the county website
Monthly payment
Est. payment
Payment breakdown
Explore the cost of this home by adjusting the details. Changes won't be saved.Climate risks
Neighborhood: Wells Point
Nearby schools
Schools provided by the listing agent
- Elementary: Springhill
- Middle: Pflugerville
- High: Pflugerville
- District: Pflugerville ISD
Source: Unlock MLS. This data may not be complete. We recommend contacting the local school district to confirm school assignments for this home.
- $410,000-- bd2 ba3.2k sqft600 Indian Run Dr, Pflugerville, TX 78660Off Market
- $369,7004 bd3 ba2.4k sqft602 Indian Run Dr, Pflugerville, TX 78660Off Market
- $321,400-- bd2 ba1.6k sqft703 Champions Point Dr, Pflugerville, TX 78660Off Market
- $373,600-- bd2 ba2.5k sqft604 Indian Run Dr, Pflugerville, TX 78660Off Market
Similar homes
- $445,0004 bd4 ba2.9k sqft838 Smoke Signal Pass, Pflugerville, TX 78660Active
 MLS ID #6122147, Linh Nguyen, JPAR Round Rock. Unlock MLS
 - $400,0004 bd3 ba2.4k sqft502 Cedar Ln, Pflugerville, TX 78660Active
 MLS ID #7988928, Kimberly White-Erlinger, E3 Properties. Unlock MLS
 - $419,9994 bd2 ba2.3k sqft812 Dover Castle Ln, Pflugerville, TX 78660Active
 MLS ID #1052535, Alicia Kelley Leschber, Compass RE Texas, LLC. Unlock MLS
 - $375,0004 bd3 ba2.4k sqft1503 Mexican Heather Ct, Pflugerville, TX 78660Active
 MLS ID #5245417, Nick Podrebarac, All City Real Estate Ltd. Co. Unlock MLS
 - $399,0004 bd3 ba2.8k sqft2616 Grand Mission Way, Pflugerville, TX 78660ActiveMLS ID #6700507, Priscilla Frigon, Realty Texas LLC. Unlock MLS
- $289,0004 bd3 ba2k sqft615 Runners Rdg, Pflugerville, TX 78660ActiveMLS ID #7506400, Angie McWethy, Magnolia Realty Round Rock. Unlock MLS
- $455,0004 bd3 ba2.3k sqft17713 Turning Stream Ln, Pflugerville, TX 78660ActiveMLS ID #5238319, Sam Lee, DLX Realty, LLC. Unlock MLS
- $345,0004 bd2 ba2k sqft801 Brown Dr, Pflugerville, TX 78660ActiveMLS ID #7328721, Maria Casillas, Realty Exchange. Unlock MLS
- $465,0004 bd3 ba2.8k sqft20712 Kearney Hill Rd, Pflugerville, TX 78660ActiveMLS ID #6020746, Eli Alborn, eXp Realty, LLC. Unlock MLS
- $429,9905 bd3 ba3k sqft20913 Windmill Ridge St, Pflugerville, TX 78660ActiveMLS ID #7550597, Christopher Marti, Keller Williams City-View. Unlock MLS
- $459,9004 bd3 ba3.7k sqft804 Cisco Valley Cv, Round Rock, TX 78664ActiveMLS ID #4662999, Chris Watters, Watters International Realty. Unlock MLS
- $399,9004 bd3 ba2.5k sqft4212 Meadow Vista Ln, Round Rock, TX 78665ActiveMLS ID #4632377, Ellen Angell, Mallach and Company. Unlock MLS
- $385,0004 bd2 ba2k sqft2211 Heritage Well Ln, Pflugerville, TX 78660ActiveMLS ID #6597072, Joetta Houghton, All City Real Estate Ltd. Co. Unlock MLS
- $349,9004 bd3 ba2.4k sqft17908 Worley Dr, Pflugerville, TX 78660ActiveMLS ID #1845170, Kassandra Dominguez, Keller Williams Realty. Unlock MLS
- $424,9003 bd2 ba2k sqft20704 Windmill Ridge St, Pflugerville, TX 78660ActiveMLS ID #6167870, Jason Holt, Anchor Realty. Unlock MLS
- $474,9004 bd3 ba2.9k sqft17301 Guana Cay Dr, Round Rock, TX 78664ActiveMLS ID #9306357, Tanya Kerr, KWLS - T. Kerr Property Group. Unlock MLS
- $340,0004 bd3 ba2.5k sqft711 Palitine Ln, Pflugerville, TX 78660ActiveMLS ID #4011456, Lilli Drayton, JBGoodwin REALTORS WC. Unlock MLS
- $359,5004 bd3 ba2.3k sqft17804 Dansworth Dr, Pflugerville, TX 78660ActiveMLS ID #9741508, Chris Watters, Watters International Realty. Unlock MLS
- $399,0004 bd3 ba2.8k sqft2405 Rachel Ct, Round Rock, TX 78664ActiveMLS ID #2234003, Dillar Schwartz, eXp Realty, LLC. Unlock MLS
- $480,0003 bd2 ba2.6k sqft19413 Kennemer Dr, Pflugerville, TX 78660ActiveMLS ID #2001565, Robert Gutierrez, Levi Rodgers Real Estate Group. Unlock MLS
