Welcome home to this beautifully 4-bedrooms, 2.5-baths two-story home on a desirable corner lot in the heart of Pflugerville! Fresh interior and exterior paint create a clean, refreshed look throughout. Step inside to an inviting open floor plan featuring soaring ceilings, abundant natural light, and large double windows that bring warm morning sunshine into the spacious living room. The main level offers a desirable primary bedroom for added privacy and convenience, along with a half bath for guests. The updated kitchen features beautiful granite countertops and opens directly to the dining area, creating a seamless space for everyday meals and entertaining. An additional open flex space provides the perfect opportunity for a home office, second living area, or gathering space. No carpet downstairs adds to the home’s easy-care appeal. Upstairs features three additional bedrooms, two full bathrooms, and a spacious game/family room with a built-in counter—perfect for a coffee bar, snack station, or gathering with family and friends. With multiple living areas and flexible spaces, there’s plenty of room to work, relax, entertain, and grow. Enjoy the added appeal of a corner lot in a quiet neighborhood within walking distance to schools and a nearby park. Conveniently located near I-35 and SH 130, with H-E-B, Walmart, shopping, dining, and everyday amenities just minutes away. Freshly updated, spacious, and thoughtfully designed for comfortable living—come see all this Pflugerville home has to offer!
Active
$445,000
838 Smoke Signal Pass, Pflugerville, TX 78660
4beds
2,940sqft
Single Family Residence
Built in 2001
8,764 Square Feet Lot
$437,800 Zestimate®
$151/sqft
$45/mo HOA
What's special
Abundant natural lightInviting open floor planAdditional open flex spaceLarge double windowsBeautiful granite countertopsSoaring ceilingsHalf bath for guests
- 27 days
- 652
- 38
Likely to sell faster than
Zillow last checked:
Listing updated:
Listed by:
Linh Nguyen (800) 683-5651,
JPAR Round Rock (800) 683-5651
Source: Unlock MLS,MLS#: 6122147
Facts & features
Interior
Bedrooms & bathrooms
- Bedrooms: 4
- Bathrooms: 4
- Full bathrooms: 3
- 1/2 bathrooms: 1
- Main level bedrooms: 1
Heating
- Central
Cooling
- Central Air
Appliances
- Included: Cooktop, Dishwasher, Disposal, Exhaust Fan, Microwave, Gas Oven
Features
- Breakfast Bar, Ceiling Fan(s), Vaulted Ceiling(s), Central Vacuum, Granite Counters, Double Vanity, Eat-in Kitchen, Multiple Dining Areas, Multiple Living Areas, Primary Bedroom on Main, Walk-In Closet(s), Washer Hookup, Wired for Sound
- Flooring: Carpet, Laminate, Tile
- Windows: Blinds, Drapes
- Number of fireplaces: 1
- Fireplace features: Gas, Living Room
Interior area
- Total interior livable area: 2,940 sqft
Property
Parking
- Total spaces: 2
- Parking features: Driveway, Garage
- Garage spaces: 2
Accessibility
- Accessibility features: None
Features
- Levels: Two
- Stories: 2
- Patio & porch: Rear Porch
- Exterior features: Gutters Full
- Pool features: None
- Fencing: Back Yard, Wood
- View description: None
- Waterfront features: None
Lot
- Size: 8,764 Square Feet
- Features: Corner Lot
Details
- Additional structures: None
- Parcel number: 02703621030000
- Special conditions: Standard
Construction
Type & style
- Home type: SingleFamily
- Property subtype: Single Family Residence
Materials
- Foundation: Slab
- Roof: Composition, Shingle
Condition
- Resale
- New construction: No
- Year built: 2001
Utilities & green energy
- Sewer: Public Sewer
- Water: Municipal Utility District (MUD), Public
- Utilities for property: Underground Utilities
Community & HOA
Community
- Features: Clubhouse, Cluster Mailbox, Common Grounds, Park, Picnic Area, Playground, Pool
- Subdivision: Club At Wells Point Ph A Sec
HOA
- Has HOA: Yes
- Services included: Common Area Maintenance
- HOA fee: $45 monthly
- HOA name: Club at Wells Point
Location
- Region: Pflugerville
Financial & listing details
- Price per square foot: $151/sqft
- Tax assessed value: $484,412
- Annual tax amount: $9,916
- Date on market: 9/6/2026
- Listing terms: Cash,Conventional,FHA,VA Loan
Estimated market value
$437,800
$416,000 - $460,000
$2,604/mo
Price history
| Date | Event | Price |
|---|---|---|
| 9/6/2026 | Listed for sale | $445,000+3.5%$151/sqft |
Source:  Unlock MLS #6122147 Report a problem Unlock MLS #6122147 Report a problem | ||
| 8/14/2024 | Listing removed | -- |
Source: Unlock MLS #4639329 Report a problem | ||
| 7/11/2024 | Pending sale | $430,000$146/sqft |
Source: Unlock MLS #4639329 Report a problem | ||
| 7/3/2024 | Contingent | $430,000$146/sqft |
Source: Unlock MLS #4639329 Report a problem | ||
| 6/25/2024 | Listed for sale | $430,000$146/sqft |
Source: Unlock MLS #4639329 Report a problem | ||
Public tax history
| Year | Property taxes | Tax assessment |
|---|---|---|
| 2025 | $8,767 | $484,412 +4% |
| 2024 | -- | $465,974 +5.3% |
| 2023 | $7,946 -2.8% | $442,391 +10% |
| 2022 | $8,179 | $402,174 +10% |
| 2021 | -- | $365,613 +10% |
| 2020 | $7,609 +9.1% | $332,375 -3.2% |
| 2019 | $6,972 +16% | $343,454 +25% |
| 2018 | $6,010 | $274,690 +10% |
| 2017 | $6,010 +25.2% | $249,718 +8.2% |
| 2016 | $4,802 | $230,870 +10% |
| 2015 | $4,802 | $209,882 +10% |
| 2014 | $4,802 | $190,802 +0.8% |
| 2013 | -- | $189,363 +1.8% |
| 2012 | -- | $186,074 -0.9% |
| 2011 | -- | $187,762 -0.9% |
| 2010 | -- | $189,451 -1.1% |
| 2009 | -- | $191,608 -0.9% |
| 2008 | -- | $193,297 -4.1% |
| 2007 | -- | $201,600 -0.9% |
| 2006 | -- | $203,411 +9.2% |
| 2005 | -- | $186,311 -8.2% |
| 2002 | $4,967 | $202,898 |
Find assessor info on the county website
Monthly payment
Est. payment
Payment breakdown
Explore the cost of this home by adjusting the details. Changes won't be saved.Climate risks
Neighborhood: Wells Point
Nearby schools
Schools provided by the listing agent
- Elementary: River Oaks
- Middle: Pflugerville
- High: Weiss
- District: Pflugerville ISD
Source: Unlock MLS. This data may not be complete. We recommend contacting the local school district to confirm school assignments for this home.
- $357,500-- bd2 ba2.4k sqft840 Smoke Signal Pass, Pflugerville, TX 78660Off Market
- $411,6004 bd3 ba2.8k sqft839 Smoke Signal Pass, Pflugerville, TX 78660Off Market

- $449,100-- bd3 ba3.9k sqft841 Smoke Signal Pass, Pflugerville, TX 78660Off Market
- $396,000-- bd2 ba2.9k sqft836 Smoke Signal Pass, Pflugerville, TX 78660Off Market
Similar homes
- $419,9994 bd2 ba2.3k sqft812 Dover Castle Ln, Pflugerville, TX 78660Active

 MLS ID #1052535, Alicia Kelley Leschber, Compass RE Texas, LLC. Unlock MLS
 - $375,0004 bd3 ba2.4k sqft1503 Mexican Heather Ct, Pflugerville, TX 78660Active
 MLS ID #5245417, Nick Podrebarac, All City Real Estate Ltd. Co. Unlock MLS
 - $462,0005 bd3 ba2.4k sqft3725 Anchor Bay Dr, Pflugerville, TX 78660Active
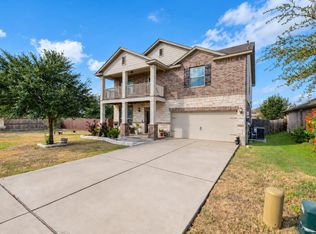 MLS ID #3794129, Andra Jackson, Team West Real Estate LLC. Unlock MLS
 - $409,9993 bd2 ba2.4k sqft1008 Statler Bend Dr, Pflugerville, TX 78660Active
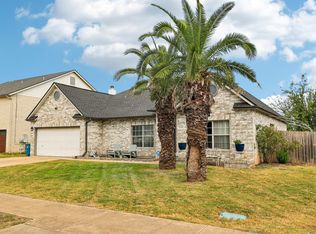 MLS ID #5573577, Jacki Short, All City Real Estate Ltd. Co. Unlock MLS
 - $355,0004 bd2 ba2k sqft801 Brown Dr, Pflugerville, TX 78660ActiveMLS ID #7328721, Maria Casillas, Realty Exchange. Unlock MLS
- $399,0004 bd3 ba2.8k sqft2616 Grand Mission Way, Pflugerville, TX 78660ActiveMLS ID #6700507, Priscilla Frigon, Realty Texas LLC. Unlock MLS
- $474,9004 bd3 ba2.9k sqft17301 Guana Cay Dr, Round Rock, TX 78664ActiveMLS ID #9306357, Tanya Kerr, KWLS - T. Kerr Property Group. Unlock MLS
- $289,0004 bd3 ba2k sqft615 Runners Rdg, Pflugerville, TX 78660ActiveMLS ID #7506400, Angie McWethy, Magnolia Realty Round Rock. Unlock MLS
- $459,9004 bd3 ba3.7k sqft804 Cisco Valley Cv, Round Rock, TX 78664ActiveMLS ID #4662999, Chris Watters, Watters International Realty. Unlock MLS
- $385,0004 bd2 ba2k sqft2211 Heritage Well Ln, Pflugerville, TX 78660ActiveMLS ID #6597072, Joetta Houghton, All City Real Estate Ltd. Co. Unlock MLS
- $379,0003 bd3 ba2.2k sqft706 Sage Ct, Pflugerville, TX 78660ActiveMLS ID #4882342, Tyler Hindmarsh, Jorgenson Real Estate. Unlock MLS
- $345,0003 bd2 ba2k sqft20004 Canterwood Ln, Pflugerville, TX 78660ActiveMLS ID #3022300, Janessa Tomberlin, JBGoodwin REALTORS WL. Unlock MLS
- $340,0004 bd3 ba2.5k sqft711 Palitine Ln, Pflugerville, TX 78660ActiveMLS ID #4011456, Lilli Drayton, JBGoodwin REALTORS WC. Unlock MLS
- $449,9004 bd3 ba2.8k sqft113 Fred Couples Dr, Round Rock, TX 78664ActiveMLS ID #6482458, Robert Shaw, Advocate Properties LLC. Unlock MLS
- $386,9904 bd3 ba2.5k sqft2817 Beach Plum Cv, Pflugerville, TX 78660ActiveMLS ID #8777908, Carolina Covarrubias, Realty of America, LLC. Unlock MLS
- $372,0004 bd2 ba1.6k sqft13701 Harrisglenn Dr, Pflugerville, TX 78660ActiveMLS ID #6622576, Marelis Morales Triana, Classic Realty. Unlock MLS
- $499,9994 bd3 ba2.7k sqft16428 Marcello Dr, Pflugerville, TX 78660ActiveMLS ID #4226881, D.A. Henry, The Aldion Group Realty. Unlock MLS
- $509,0004 bd3 ba3.1k sqft3817 Heron Roost Pass, Pflugerville, TX 78660ActiveMLS ID #1314676, Memo Guerra, Sprout Realty. Unlock MLS
- $424,9003 bd2 ba2k sqft20704 Windmill Ridge St, Pflugerville, TX 78660ActiveMLS ID #6167870, Jason Holt, Anchor Realty. Unlock MLS
- $399,0004 bd3 ba2.8k sqft2405 Rachel Ct, Round Rock, TX 78664ActiveMLS ID #2234003, Dillar Schwartz, eXp Realty, LLC. Unlock MLS
