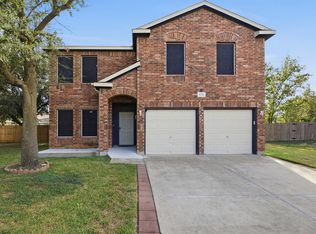
Set on a corner lot shaded by a mature oak in Club at Wells Point, this brick two-story makes a striking first impression with its modern glass-panel front door. Inside, arched entries, columns, and crown molding lead to formal living and dining rooms and a soaring two-story family room with walls of windows and a tiled fireplace.
The updated kitchen features quartz counters, a marble-look backsplash, gray cabinetry, a gas range, stainless appliances, a breakfast bar, and a pantry. The primary suite is on the main level, with a bay-window sitting area and a spa-style bath with dual vanities, a jetted garden tub, a separate shower, and a walk-in closet.
Upstairs, an open loft overlooks the family room, ideal for a game room or office. Fresh paint and new carpet make it move-in ready. The garage has an epoxy floor and built-in cabinets, and the large fenced backyard and patio are ready for weekend gatherings.
The community offers a pool, clubhouse, fitness center, tennis and basketball courts, and a playground, and SH-130 and SH-45 are just minutes away.
Preferred lender offering a rate-reduction incentive for qualified buyers. Contact the listing agent for details!
May qualify for up to $17,500 in down payment/closing cost grants. Ask the agent for details.
Schedule your tour today!
Active
$515,000
836 Smoke Signal Pass, Pflugerville, TX 78660
4beds
2,940sqft
Single Family Residence
Built in 2001
8,903 Square Feet Lot
$500,500 Zestimate®
$175/sqft
$-- HOA
What's special
Tiled fireplaceBrick two-storyStainless appliancesBay-window sitting areaQuartz countersCrown moldingWalk-in closet
- 16 days
- 262
- 22
Zillow last checked:
Listing updated:
Listed by:
Amrit Singh 737-234-5555,
Realty Texas LLC
Source: Central Texas MLS,MLS#: 629111 Originating MLS: Williamson County Association of REALTORS
Facts & features
Interior
Bedrooms & bathrooms
- Bedrooms: 4
- Bathrooms: 3
- Full bathrooms: 2
- 1/2 bathrooms: 1
Primary bedroom
- Level: Main
Bedroom 2
- Level: Upper
Bedroom 3
- Level: Upper
Primary bathroom
- Level: Main
Bathroom
- Level: Upper
Dining room
- Level: Main
Family room
- Level: Main
Game room
- Level: Upper
Kitchen
- Level: Main
Living room
- Level: Main
Heating
- Fireplace(s)
Cooling
- Central Air, 2 Units
Appliances
- Included: Dishwasher, Disposal, Gas Range, Refrigerator, Water Softener Owned, Water Heater, Some Gas Appliances, Microwave
- Laundry: Inside, Laundry in Utility Room, Laundry Room
Features
- Ceiling Fan(s), Dining Area, Separate/Formal Dining Room, Entrance Foyer, Game Room, Garden Tub/Roman Tub, High Ceilings, Jetted Tub, Primary Downstairs, Multiple Living Areas, MultipleDining Areas, Main Level Primary, Separate Shower, Vanity, Wired for Data, Walk-In Closet(s), Kitchen/Family Room Combo, Kitchen/Dining Combo, Solid Surface Counters
- Flooring: Carpet, Tile, Wood
- Attic: Access Only
- Has fireplace: Yes
- Fireplace features: Family Room
Interior area
- Total interior livable area: 2,940 sqft
Video & virtual tour
Property
Parking
- Total spaces: 2
- Parking features: Garage
- Garage spaces: 2
Features
- Levels: Two
- Stories: 2
- Patio & porch: Patio
- Exterior features: Patio
- Pool features: None
- Fencing: Back Yard
- View description: None
- Body of water: None
Lot
- Size: 8,903 Square Feet
Details
- Parcel number: 480943
Construction
Type & style
- Home type: SingleFamily
- Architectural style: Traditional
- Property subtype: Single Family Residence
Materials
- Brick, Masonry, Vinyl Siding
- Foundation: Slab
- Roof: Composition,Shingle
Condition
- Resale
- Year built: 2001
Utilities & green energy
- Sewer: Public Sewer
- Water: Public
- Utilities for property: Electricity Available, Natural Gas Available, Water Available
Community & HOA
Community
- Features: Other, See Remarks, Curbs, Street Lights
- Security: Smoke Detector(s)
- Subdivision: Club At Wells Point Ph A Sec
HOA
- Has HOA: No
Location
- Region: Pflugerville
Financial & listing details
- Price per square foot: $175/sqft
- Tax assessed value: $478,336
- Annual tax amount: $10,660
- Date on market: 11/2/2026
- Cumulative days on market: 16 days
- Listing agreement: Exclusive Right To Sell
- Listing terms: Cash,Conventional,FHA,Other,See Remarks,VA Loan
- Electric utility on property: Yes
- Road surface type: Asphalt
Estimated market value
$500,500
$475,000 - $526,000
$2,500/mo
Price history
| Date | Event | Price |
|---|---|---|
| 11/2/2026 | Listed for sale | $515,000$175/sqft |
Source:  Central Texas MLS #629111 Report a problem | ||
Public tax history
| Year | Property taxes | Tax assessment |
|---|---|---|
| 2025 | $10,660 +5% | $478,336 +3.4% |
| 2024 | $10,155 -18.7% | $462,428 -21.2% |
| 2023 | $12,488 -4.7% | $586,815 +0.4% |
| 2022 | $13,103 | $584,225 +57.8% |
| 2021 | -- | $370,118 +9.1% |
| 2020 | $8,460 -1.2% | $339,311 |
| 2019 | $8,559 +30.6% | $339,311 +7.9% |
| 2018 | $6,555 | $314,508 +27.4% |
| 2017 | $6,555 +26.1% | $246,770 -1.3% |
| 2016 | $5,197 | $250,139 +11.2% |
| 2015 | $5,197 | $224,883 +19.2% |
| 2014 | $5,197 | $188,672 +0.8% |
| 2013 | -- | $187,107 +1.8% |
| 2012 | -- | $183,867 -0.9% |
| 2011 | -- | $185,530 -0.9% |
| 2010 | -- | $187,197 -1.2% |
| 2009 | -- | $189,386 -0.9% |
| 2008 | -- | $191,051 -4% |
| 2007 | -- | $198,921 -0.9% |
| 2006 | -- | $200,705 +9.2% |
| 2005 | -- | $183,868 -8.2% |
| 2002 | $5,298 | $200,221 |
Find assessor info on the county website
Monthly payment
Est. payment
Payment breakdown
Explore the cost of this home by adjusting the details. Changes won't be saved.Climate risks
Neighborhood: Wells Point
Nearby schools
Schools provided by the listing agent
- Elementary: Spring Hill Elementary School
- Middle: Pflugerville Middle School
- High: Pflugerville High School
- District: Pflugerville ISD
Source: Central Texas MLS. This data may not be complete. We recommend contacting the local school district to confirm school assignments for this home.
- $429,500-- bd2 ba3.7k sqft834 Smoke Signal Pass, Pflugerville, TX 78660Off Market
- $390,600-- bd2 ba2.4k sqft817 Caribou Ridge Trl, Pflugerville, TX 78660Off Market
- $437,200-- bd2 ba2.9k sqft838 Smoke Signal Pass, Pflugerville, TX 78660Off Market
- $386,100-- bd2 ba2.9k sqft815 Caribou Ridge Trl, Pflugerville, TX 78660Off Market
Similar homes
- $459,9004 bd3 ba2.2k sqft609 Camp Fire Trl, Pflugerville, TX 78660Active

 MLS ID #9093879, Cendel Castillo, LPT Realty, LLC. Unlock MLS
- $465,0004 bd4 ba2.4k sqft1036 Antique Heritage Dr, Pflugerville, TX 78660Active
 MLS ID #2265563, Charlee Zimmermann, AGandy & Co.. Unlock MLS
- $440,0004 bd3 ba3.7k sqft848 Smoke Signal Pass, Pflugerville, TX 78660Active
 MLS ID #5078147, Jay Jay Tolentino, Keller Williams Realty. Unlock MLS
- $485,0003 bd2 ba2.2k sqft712 Caribou Ridge Trl, Pflugerville, TX 78660Active
 MLS ID #1747534, Shirley Torres-Pena, Casora Realty. Unlock MLS
- $475,0005 bd3 ba3.2k sqft506 Olympic Dr, Pflugerville, TX 78660ActiveMLS ID #2575772, Sherry Hendrickson, Compass RE Texas, LLC. Unlock MLS
- $485,0004 bd3 ba2.7k sqft626 Landon Samuel Loop, Pflugerville, TX 78660ActiveMLS ID #7549823, Tanya Taylor, Horizon Realty. Unlock MLS
- $423,0004 bd3 ba3.7k sqft601 Indian Run Dr, Pflugerville, TX 78660ActiveMLS ID #1418292, Linh Nguyen, JPAR Round Rock. Unlock MLS
- $489,0004 bd3 ba2.6k sqft521 Falkland Trce, Pflugerville, TX 78660ActiveMLS ID #1321703, Michael Mechler, Douglas Elliman Real Estate. Unlock MLS
- $470,0004 bd4 ba3.1k sqft1116 Canyon Maple Rd, Pflugerville, TX 78660ActiveMLS ID #3864137, Veronica Galvan, Pure Realty. Unlock MLS
- $449,9004 bd2 ba2.4k sqft403 Hickory Ridge Trl, Pflugerville, TX 78660ActiveMLS ID #8614535, Julio Olvera, Olvera Bolton Properties. Unlock MLS
- $398,0004 bd2 ba2k sqft404 Settlers Valley Dr, Pflugerville, TX 78660Active
 MLS ID #629820, Rachelle L. Anselmi, Comfort Realty LLC. Central Texas MLS
- $550,0006 bd4 ba3.5k sqft208 Settlers Valley Dr, Pflugerville, TX 78660ActiveMLS ID #622642, Ariel Pine, Central Metro Realty, LLC. Central Texas MLS
- $450,0004 bd3 ba1.8k sqft1714 Samoa Ct, Pflugerville, TX 78660ActiveMLS ID #9491178, Loraine Valdes, Keller Williams Realty. Unlock MLS
- $370,0004 bd3 ba2k sqft705 Canyon Bend Rd, Pflugerville, TX 78660ActiveMLS ID #9296893, Eli Alborn, eXp Realty, LLC. Unlock MLS
- $319,9004 bd3 ba2.1k sqft924 Melted Candle Cv, Pflugerville, TX 78660ActiveMLS ID #3175096, Nicole Caridi, Networth Realty of Austin. Unlock MLS
- $414,9003 bd3 ba2.3k sqft910 Point Run Dr, Pflugerville, TX 78660ActiveMLS ID #3969613, Adelina Rotar, Keller Williams Realty. Unlock MLS
- $379,0004 bd3 ba2.1k sqft909 Rocking Spur Cv, Pflugerville, TX 78660ActiveMLS ID #3588793, Max Son, Real Broker, LLC. Unlock MLS
- $410,0004 bd2 ba2.3k sqft1303 Spoonemore Dr, Pflugerville, TX 78660ActiveMLS ID #4393476, Madison Swanson, Compass RE Texas, LLC. Unlock MLS
- $374,6993 bd3 ba2.2k sqft615 Camp Fire Trl, Pflugerville, TX 78660ActiveMLS ID #3242820, Joseph Tran, Keller Williams Realty. Unlock MLS
