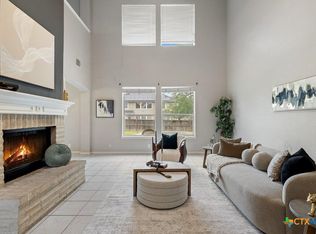
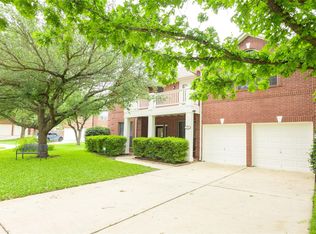
This spacious five-bedroom, two-story home offers a versatile layout with room to live, work, and entertain. The downstairs primary suite provides a private retreat, while two dining areas and a dedicated study offer flexibility for everyday living, hosting, and working from home. Fresh paint and new flooring give the interior a clean, refreshed feel, while the main living area’s gas fireplace creates a welcoming focal point and the kitchen’s breakfast bar offers a convenient spot for casual meals and conversation. Upstairs, two additional living or flex spaces provide endless possibilities to suit your lifestyle, whether you envision a game room, media room, playroom, home gym, or additional office. Generously sized secondary bedrooms offer comfortable accommodations for family and guests. Situated on a .24-acre corner lot, the property provides ample outdoor space for play, gardening, outdoor gatherings, or simply enjoying a little extra room to spread out. With fresh updates, multiple living areas, and flexible spaces throughout, this home offers the space and versatility to accommodate a variety of lifestyles and make it your own.
Active
$510,000
506 Olympic Dr, Pflugerville, TX 78660
5beds
3,247sqft
Single Family Residence
Built in 2001
10,602 Square Feet Lot
$495,300 Zestimate®
$157/sqft
$13/mo HOA
What's special
Spacious five-bedroom two-story homeDedicated studyTwo dining areasVersatile layout
- 6 days
- 261
- 45
Likely to sell faster than
Zillow last checked:
Listing updated:
Listed by:
Sherry Hendrickson (512) 575-3644,
Compass RE Texas, LLC (512) 575-3644
Source: Unlock MLS,MLS#: 2575772
Facts & features
Interior
Bedrooms & bathrooms
- Bedrooms: 5
- Bathrooms: 3
- Full bathrooms: 2
- 1/2 bathrooms: 1
- Main level bedrooms: 1
Heating
- Central
Cooling
- Ceiling Fan(s), Central Air
Appliances
- Included: Built-In Oven(s), Cooktop, Dishwasher, Disposal, Microwave, Vented Exhaust Fan
Features
- Breakfast Bar, Ceiling Fan(s), High Ceilings, Granite Counters, Laminate Counters, Electric Dryer Hookup, Eat-in Kitchen, Entrance Foyer, In-Law Floorplan, Interior Steps, Multiple Dining Areas, Multiple Living Areas, Open Floorplan, Pantry, Primary Bedroom on Main, Soaking Tub, Study/Home Office, Walk-In Closet(s), Washer Hookup
- Flooring: Carpet, Tile, Vinyl
- Windows: Blinds, Screens
- Number of fireplaces: 1
- Fireplace features: Family Room, Gas
Interior area
- Total interior livable area: 3,247 sqft
Video & virtual tour
Property
Parking
- Total spaces: 2
- Parking features: Door-Multi, Garage, Garage Faces Front
- Garage spaces: 2
Accessibility
- Accessibility features: None
Features
- Levels: Two
- Stories: 2
- Patio & porch: Covered, Porch, Rear Porch
- Exterior features: Gutters Partial, No Exterior Steps, Private Yard
- Pool features: None
- Fencing: Privacy
- View description: None
- Waterfront features: None
Lot
- Size: 10,602 Square Feet
- Features: Curbs, Trees-Moderate
Details
- Additional structures: None
- Parcel number: 02683809150000
- Special conditions: Standard
Construction
Type & style
- Home type: SingleFamily
- Property subtype: Single Family Residence
Materials
- Foundation: Slab
- Roof: Composition
Condition
- Resale
- New construction: No
- Year built: 2001
Utilities & green energy
- Sewer: Public Sewer
- Water: Public
- Utilities for property: Electricity Connected, Natural Gas Connected, Sewer Connected, Water Connected
Community & HOA
Community
- Features: Park, Playground
- Subdivision: Mountain Creek Sec 02
HOA
- Has HOA: Yes
- Services included: Maintenance Grounds
- HOA fee: $150 annually
- HOA name: Mountain Creek HOA
Location
- Region: Pflugerville
Financial & listing details
- Price per square foot: $157/sqft
- Tax assessed value: $481,184
- Annual tax amount: $10,398
- Date on market: 10/9/2026
- Listing terms: Cash,Conventional
- Electric utility on property: Yes
Estimated market value
$495,300
$471,000 - $520,000
$2,823/mo
Price history
| Date | Event | Price |
|---|---|---|
| 10/9/2026 | Listed for sale | $510,000$157/sqft |
Source:  Unlock MLS #2575772 Report a problem Unlock MLS #2575772 Report a problem | ||
Public tax history
| Year | Property taxes | Tax assessment |
|---|---|---|
| 2025 | $8,698 +0% | $481,184 +3.3% |
| 2024 | $8,698 +11.9% | $465,678 +7.3% |
| 2023 | $7,771 -3% | $433,815 +10% |
| 2022 | $8,010 | $394,377 +10% |
| 2021 | -- | $358,525 +10% |
| 2020 | $7,455 -1.3% | $325,932 |
| 2019 | $7,549 +12.4% | $325,932 +6.8% |
| 2018 | $6,717 | $305,062 +10% |
| 2017 | $6,717 +15.4% | $277,329 +7.8% |
| 2016 | $5,820 | $257,363 +9.7% |
| 2015 | $5,820 | $234,529 +2.2% |
| 2014 | $5,820 | $229,379 +7.2% |
| 2013 | -- | $213,889 +9.4% |
| 2012 | -- | $195,488 -20.1% |
| 2011 | -- | $244,668 -0.9% |
| 2010 | -- | $246,953 +0.9% |
| 2009 | -- | $244,751 +10% |
| 2008 | -- | $222,501 +3% |
| 2007 | -- | $216,032 -0.9% |
| 2006 | -- | $217,965 -2% |
| 2005 | -- | $222,440 -2.1% |
| 2002 | $6,014 | $227,285 |
Find assessor info on the county website
Monthly payment
Est. payment
Payment breakdown
Explore the cost of this home by adjusting the details. Changes won't be saved.Climate risks
Neighborhood: Settlers Ridge
Nearby schools
Schools provided by the listing agent
- Elementary: Timmerman
- Middle: Pflugerville
- High: Pflugerville
- District: Pflugerville ISD
Source: Unlock MLS. This data may not be complete. We recommend contacting the local school district to confirm school assignments for this home.
- $568,7006 bd4 ba3.5k sqft504 Olympic Dr, Pflugerville, TX 78660Off Market
- $438,500-- bd3 ba3k sqft600 Olympic Dr, Pflugerville, TX 78660Off Market
- $443,100-- bd2 ba2.1k sqft507 Mountain View Dr, Pflugerville, TX 78660Off Market
- $359,5003 bd2 ba1.8k sqft505 Mountain View Dr, Pflugerville, TX 78660Off Market
Similar homes
- $555,0006 bd4 ba3.5k sqft208 Settlers Valley Dr, Pflugerville, TX 78660Active
 MLS ID #622642, Ariel Pine, Central Metro Realty, LLC. Central Texas MLS
 - $474,8995 bd4 ba4k sqft1105 Clemson Cv, Pflugerville, TX 78660Active
 MLS ID #8126885, Julie Bungard, Homes With Heart, Inc.. Unlock MLS
 - $--3 bd3 ba2.3k sqft900 Thrasher Glade Dr, Pflugerville, TX 78660Auction
 Auction.com 2
 - $548,0006 bd6 ba2.6k sqft14109 Harris Ridge Blvd #A & B, Pflugerville, TX 78660Active
 MLS ID #8501699, Joe Bitner, Joe Bitner Broker LLC. Unlock MLS
 - $495,0005 bd4 ba2.7k sqft928 Falkland Trce, Pflugerville, TX 78660ActiveMLS ID #2584028, Erin Brotherman, Epique Realty LLC. Unlock MLS
- $445,0004 bd4 ba2.9k sqft838 Smoke Signal Pass, Pflugerville, TX 78660ActiveMLS ID #6122147, Linh Nguyen, JPAR Round Rock. Unlock MLS
- $485,0004 bd3 ba2.7k sqft626 Landon Samuel Loop, Pflugerville, TX 78660ActiveMLS ID #7549823, Tanya Taylor, Horizon Realty. Unlock MLS
- $539,9955 bd4 ba2.8k sqft601 Maplewood Cir, Pflugerville, TX 78660ActiveMLS ID #6572894, Vicki Pfluger, John Pfluger Realty,LLC. Unlock MLS
- $423,0004 bd3 ba3.7k sqft601 Indian Run Dr, Pflugerville, TX 78660ActiveMLS ID #1418292, Linh Nguyen, JPAR Round Rock. Unlock MLS
- $467,0004 bd3 ba2.4k sqft911 Indian Run Dr, Pflugerville, TX 78660ActiveMLS ID #9134981, Courtney Oldham, Compass RE Texas, LLC. Unlock MLS
- $450,0004 bd3 ba1.8k sqft1714 Samoa Ct, Pflugerville, TX 78660ActiveMLS ID #9491178, Loraine Valdes, Keller Williams Realty. Unlock MLS
- $375,0004 bd3 ba2.2k sqft903 Meadow Creek Dr, Pflugerville, TX 78660ActiveMLS ID #2163885, Dena Davis, The Davis Company. Unlock MLS
- $485,0003 bd2 ba2.2k sqft712 Caribou Ridge Trl, Pflugerville, TX 78660ActiveMLS ID #1747534, Shirley Torres-Pena, Casora Realty. Unlock MLS
- $414,9004 bd3 ba2.2k sqft720 Durness Dr, Pflugerville, TX 78660ActiveMLS ID #1188648, Chris Hitchcock, Billboard Asset Management LLC. Unlock MLS
- $474,9004 bd2 ba2.4k sqft403 Hickory Ridge Trl, Pflugerville, TX 78660ActiveMLS ID #8614535, Julio Olvera, Olvera Bolton Properties. Unlock MLS
- $439,0005 bd3 ba2.7k sqft1219 Bell Rock Cir, Pflugerville, TX 78660ActiveMLS ID #5590972, Gabriel Perales, Gabriel Perales, Broker. Unlock MLS
- $385,0004 bd3 ba2.1k sqft909 Rocking Spur Cv, Pflugerville, TX 78660ActiveMLS ID #3588793, Max Son, Real Broker, LLC. Unlock MLS
- $440,0003 bd3 ba2.3k sqft910 Point Run Dr, Pflugerville, TX 78660ActiveMLS ID #3969613, Adelina Rotar, Keller Williams Realty. Unlock MLS
- $410,0005 bd3 ba2.4k sqft13906 Cantata Ln, Pflugerville, TX 78660ActiveMLS ID #2270511, Ray Shapley, All City Real Estate Ltd. Co. Unlock MLS
- $400,0004 bd3 ba2.4k sqft502 Cedar Ln, Pflugerville, TX 78660ActiveMLS ID #7988928, Kimberly White-Erlinger, E3 Properties. Unlock MLS
