OPEN HOUSE: Sun Oct 18, 10-12PM & 1-4PM | Presenting this exceptional two-story brick home situated on a prime corner lot featuring eco-friendly solar panels and standout curb appeal with a beautiful pool and backyard entertainment area. Step inside to a light-filled interior with dramatic double-height ceilings, durable LVP flooring throughout, a grand staircase, and arched windows. The kitchen comes equipped with bright white cabinets, a gas range, and a functional layout that flows into the surrounding dining and living spaces. Downstairs also features a cozy living room anchored by a corner fireplace, leading out to a bright sunroom with wall-to-wall glass sliders. Upstairs offers oversized bedrooms and a primary suite with vaulted ceilings and a full private bath with a double vanity, soaking tub, and separate shower. Outside, the backyard serves as a private setup for relaxing or hosting, complete with a pool, integrated hot tub, extensive decking, shade sails, and mature trees.
Active
Price cut: $10K (10/13)
$440,000
910 Point Run Dr, Pflugerville, TX 78660
3beds
2,304sqft
Single Family Residence
Built in 1999
7,675 Square Feet Lot
$-- Zestimate®
$191/sqft
$55/mo HOA
What's special
Beautiful poolCorner fireplaceTwo-story brick homeIntegrated hot tubArched windowsDurable lvp flooring throughoutPrime corner lot
- 16 days
- 848
- 100
Likely to sell faster than
Zillow last checked:
Listing updated:
Listed by:
Adelina Rotar (512) 522-9715,
Keller Williams Realty (512) 448-4111,
Akash Prakash (516) 492-4868,
Keller Williams Realty
Source: Unlock MLS,MLS#: 3969613
Facts & features
Interior
Bedrooms & bathrooms
- Bedrooms: 3
- Bathrooms: 3
- Full bathrooms: 2
- 1/2 bathrooms: 1
Heating
- Central
Cooling
- Central Air
Appliances
- Included: Dishwasher, Disposal, Microwave
Features
- Breakfast Bar, High Ceilings, Vaulted Ceiling(s), Multiple Dining Areas, Multiple Living Areas, Pantry, Track Lighting
- Flooring: Vinyl
- Windows: Window Treatments
- Number of fireplaces: 1
- Fireplace features: Family Room
Interior area
- Total interior livable area: 2,304 sqft
Property
Parking
- Total spaces: 2
- Parking features: Attached
- Attached garage spaces: 2
Accessibility
- Accessibility features: None
Features
- Levels: Two
- Stories: 2
- Patio & porch: Patio
- Exterior features: Gutters Full, Private Entrance, Private Yard
- Has private pool: Yes
- Pool features: In Ground, Pool/Spa Combo, Waterfall
- Spa features: In Ground
- Fencing: Back Yard, Wood
- View description: None
- Waterfront features: None
Lot
- Size: 7,675 Square Feet
- Features: Cul-De-Sac, Trees-Small (Under 20 Ft)
Details
- Additional structures: None
- Parcel number: 02703304090000
- Special conditions: Standard
Construction
Type & style
- Home type: SingleFamily
- Property subtype: Single Family Residence
Materials
- Foundation: Slab
- Roof: Composition
Condition
- Resale
- New construction: No
- Year built: 1999
Utilities & green energy
- Sewer: Public Sewer
- Water: Public
- Utilities for property: Electricity Available, Natural Gas Available, Sewer Connected, Water Connected
Community & HOA
Community
- Features: Clubhouse, Common Grounds, Playground, Pool, Tennis Court(s)
- Subdivision: Club At Wells Point Phs A Sec 1 The
HOA
- Has HOA: Yes
- Services included: Common Area Maintenance, Insurance
- HOA fee: $55 monthly
- HOA name: Club at Wells Point
Location
- Region: Pflugerville
Financial & listing details
- Price per square foot: $191/sqft
- Tax assessed value: $431,303
- Annual tax amount: $8,764
- Date on market: 10/1/2026
- Listing terms: Cash,Conventional,FHA,VA Loan
- Electric utility on property: Yes
Estimated market value
Not available
Estimated sales range
Not available
Not available
Price history
| Date | Event | Price |
|---|---|---|
| 10/13/2026 | Price change | $440,000-2.2%$191/sqft |
Source:  Unlock MLS #3969613 Report a problem Unlock MLS #3969613 Report a problem | ||
| 10/1/2026 | Listed for sale | $450,000$195/sqft |
Source: Unlock MLS #3969613 Report a problem | ||
| 5/15/2003 | Sold | -- |
Source: Public Record Report a problem | ||
Public tax history
| Year | Property taxes | Tax assessment |
|---|---|---|
| 2025 | $7,135 +6.5% | $407,781 +10% |
| 2024 | $6,699 +15.7% | $370,710 +10% |
| 2023 | $5,789 -5.3% | $337,009 +10% |
| 2022 | $6,110 | $306,372 +10% |
| 2021 | -- | $278,520 +10% |
| 2020 | $5,712 -10.6% | $253,200 -11.9% |
| 2019 | $6,387 +4.4% | $287,490 +20.8% |
| 2018 | $6,118 | $238,085 +3.4% |
| 2017 | $6,118 +26.5% | $230,336 +6.1% |
| 2016 | $4,835 | $217,156 +12.5% |
| 2015 | $4,835 | $193,075 +10% |
| 2014 | $4,835 | $175,523 +7.2% |
| 2013 | -- | $163,769 +1.5% |
| 2012 | -- | $161,386 -1.3% |
| 2011 | -- | $163,464 -0.9% |
| 2010 | -- | $164,976 -0.9% |
| 2009 | -- | $166,488 -2.5% |
| 2008 | -- | $170,761 +3.3% |
| 2007 | -- | $165,361 -11.8% |
| 2006 | -- | $187,420 +20.9% |
| 2005 | -- | $155,059 -6.8% |
| 2002 | $4,035 | $166,430 |
Find assessor info on the county website
Monthly payment
Est. payment
Payment breakdown
Explore the cost of this home by adjusting the details. Changes won't be saved.Climate risks
Neighborhood: Wells Point
Nearby schools
Schools provided by the listing agent
- Elementary: Springhill
- Middle: Pflugerville
- High: Pflugerville
- District: Pflugerville ISD
Source: Unlock MLS. This data may not be complete. We recommend contacting the local school district to confirm school assignments for this home.
- $370,500-- bd2 ba2.4k sqft908 Point Run Dr, Pflugerville, TX 78660Off Market
- $375,500-- bd2 ba2k sqft912 Point Run Dr, Pflugerville, TX 78660Off Market
- $322,2003 bd2 ba1.6k sqft906 Point Run Dr, Pflugerville, TX 78660Off Market
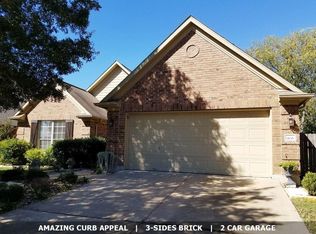
- $367,000-- bd2 ba2.4k sqft914 Point Run Dr, Pflugerville, TX 78660Off Market
Similar homes
- $414,9004 bd3 ba2.2k sqft720 Durness Dr, Pflugerville, TX 78660Active
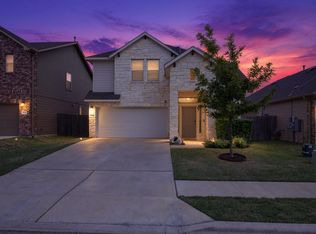
 MLS ID #1188648, Chris Hitchcock, Billboard Asset Management LLC. Unlock MLS
 - $--3 bd3 ba2.3k sqft900 Thrasher Glade Dr, Pflugerville, TX 78660Auction
 Auction.com 2
 - $467,0004 bd3 ba2.4k sqft911 Indian Run Dr, Pflugerville, TX 78660Active
 MLS ID #9134981, Courtney Oldham, Compass RE Texas, LLC. Unlock MLS
 - $415,0003 bd2 ba1.2k sqft1318 Settlers Valley Dr, Pflugerville, TX 78660Active
 MLS ID #8499000, Amy Seely, The Seely Group LLC. Unlock MLS
 - $445,0004 bd4 ba2.9k sqft838 Smoke Signal Pass, Pflugerville, TX 78660ActiveMLS ID #6122147, Linh Nguyen, JPAR Round Rock. Unlock MLS
- $495,0005 bd4 ba2.7k sqft928 Falkland Trce, Pflugerville, TX 78660ActiveMLS ID #3694345, Erin Brotherman, Epique Realty LLC. Unlock MLS
- $485,0003 bd2 ba2.2k sqft712 Caribou Ridge Trl, Pflugerville, TX 78660ActiveMLS ID #1747534, Shirley Torres-Pena, Casora Realty. Unlock MLS
- $365,0003 bd3 ba2.2k sqft902 POINT RUN DR, PFLUGERVILLE, TX 78660For Sale
 MLS ID #2010837, Valeria Seca TREC #764188, Levi Rodgers Real Estate Group. LERA MLS
 - $378,0004 bd4 ba2k sqft1021 Traci Michelle Dr, Pflugerville, TX 78660ActiveMLS ID #9179508, Johanna Freire, Fathom Realty. Unlock MLS
- $429,0003 bd3 ba2.2k sqft310 Kaden Prince Dr, Pflugerville, TX 78660ActiveMLS ID #6954882, Reem Adam, Akkad Realty LLC. Unlock MLS
- $432,0003 bd2 ba2k sqft1600 Viki Lynn Ct, Pflugerville, TX 78660ActiveMLS ID #8089173, Lilea Enriquez, Lilea Enriquez Real Estate LLC. Unlock MLS
- $375,0004 bd3 ba2.2k sqft903 Meadow Creek Dr, Pflugerville, TX 78660ActiveMLS ID #2163885, Dena Davis, The Davis Company. Unlock MLS
- $399,0004 bd3 ba2.3k sqft16300 Suzi Cv, Pflugerville, TX 78660ActiveMLS ID #2068816, Jen Lamm, Compass RE Texas, LLC. Unlock MLS
- $414,0003 bd3 ba2k sqft1017 Oatmeal Dr, Pflugerville, TX 78660ActiveMLS ID #3326440, Chris Watters, Watters International Realty. Unlock MLS
- $449,0004 bd3 ba2.3k sqft504 Pleasant Valley Dr, Pflugerville, TX 78660ActiveMLS ID #1555665, Kelly Hamilton, Comfort Realty LLC. Unlock MLS
- $367,0003 bd3 ba2.4k sqft15016 Saddlegirth Ln, Pflugerville, TX 78660ActiveMLS ID #3477044, Lindsey Pearlstein Smith, Bramlett Partners. Unlock MLS
- $374,6993 bd3 ba2.2k sqft615 Camp Fire Trl, Pflugerville, TX 78660ActiveMLS ID #3242820, Joseph Tran, Keller Williams Realty. Unlock MLS
- $395,0003 bd3 ba2.4k sqft17132 Bishopsgate Dr, Pflugerville, TX 78660Active
 MLS ID #625062, Mary C. Patterson, Keller Williams Realty Lone St. Central Texas MLS
 - $385,0004 bd3 ba2.1k sqft909 Rocking Spur Cv, Pflugerville, TX 78660ActiveMLS ID #3588793, Max Son, Real Broker, LLC. Unlock MLS
- $510,0005 bd3 ba3.2k sqft506 Olympic Dr, Pflugerville, TX 78660ActiveMLS ID #2575772, Sherry Hendrickson, Compass RE Texas, LLC. Unlock MLS
