** LOW INTEREST seller financing available, Ask for details! ** Reimagined and extensively updated, this single-story home in the desirable Club at Wells Point offers the rare combination of an established neighborhood, a spacious and floor plan, and the finishes buyers expect! From the moment you arrive, the home makes an impression. A handsome limestone exterior, dark roofline, and magnificent oak create a warm presence & beautiful curb appeal. Inside, nearly every space has been thoughtfully refreshed with luxury vinyl plank flooring, recessed lighting, designer fixtures, updated windows throughout most of the home, and a new Goodman HVAC system. At the heart of the home is a completely remodeled kitchen that feels both modern and timeless, with elegant finishes and a stunning breakfast area for casual dining. The kitchen opens to the main living area, creating an inviting gathering space, while a separate family room provides a second generous living area, perfect for entertaining, movie nights, a game room, or simply giving everyone room to spread out. The exceptional floor plan offers four bedrooms plus a dedicated study, providing flexibility for working, guests, or growing households. The beautifully remodeled bathrooms continue the home’s elevated aesthetic with large-format marble-look tile, frameless glass shower enclosures, Schluter-edged niches, new vanities and countertops, and designer hardware. Beyond the home itself, The Club at Wells Point offers an impressive amenities including a junior Olympic-style swimming pool, clubhouse, fitness center, sports court, and tennis court. Its convenient Pflugerville location places shopping, dining, entertainment, and highly regarded BASIS Pflugerville within easy reach. With extensive improvements already completed, multiple living spaces, four bedrooms plus a study, and the character of a mature, established neighborhood, this is a home where the hard work has already been done. Simply move in and enjoy.
Active
$467,000
911 Indian Run Dr, Pflugerville, TX 78660
4beds
2,490sqft
Single Family Residence
Built in 2001
7,535 Square Feet Lot
$-- Zestimate®
$188/sqft
$52/mo HOA
What's special
Junior olympic-style swimming poolElegant finishesSports courtCompletely remodeled kitchenTennis courtBeautifully remodeled bathroomsFitness center
- 42 days
- 514
- 55
Zillow last checked:
Listing updated:
Listed by:
Courtney Oldham (512) 809-5495,
Compass RE Texas, LLC (512) 575-3644
Source: Unlock MLS,MLS#: 9134981
Facts & features
Interior
Bedrooms & bathrooms
- Bedrooms: 4
- Bathrooms: 3
- Full bathrooms: 2
- 1/2 bathrooms: 1
- Main level bedrooms: 4
Primary bedroom
- Features: Ceiling Fan(s)
- Level: First
Primary bathroom
- Description: Completely renovated with gorgeous marble style, large format tile, double vanity, frameless shower and more!
- Level: Main
Heating
- Central
Cooling
- Central Air
Appliances
- Included: Dishwasher
Features
- High Ceilings, Primary Bedroom on Main
- Flooring: Carpet, Tile
- Windows: Double Pane Windows
- Number of fireplaces: 1
- Fireplace features: Family Room
Interior area
- Total interior livable area: 2,490 sqft
Video & virtual tour
Property
Parking
- Total spaces: 2
- Parking features: Attached
- Attached garage spaces: 2
Accessibility
- Accessibility features: None
Features
- Levels: One
- Stories: 1
- Patio & porch: None
- Exterior features: None
- Pool features: None
- Spa features: None
- Fencing: Fenced, Wood
- Has view: Yes
- View description: City
- Waterfront features: None
Lot
- Size: 7,535 Square Feet
- Features: Back Yard, Front Yard, Level, Trees-Large (Over 40 Ft)
Details
- Additional structures: None
- Parcel number: 02703311110000
- Special conditions: Standard
Construction
Type & style
- Home type: SingleFamily
- Property subtype: Single Family Residence
Materials
- Foundation: Slab
- Roof: Composition
Condition
- Resale
- New construction: No
- Year built: 2001
Utilities & green energy
- Sewer: Public Sewer
- Water: Public
- Utilities for property: None
Community & HOA
Community
- Features: None
- Subdivision: Club At Wells Point Ph A Sec
HOA
- Has HOA: Yes
- Services included: Common Area Maintenance, Maintenance Grounds
- HOA fee: $52 monthly
- HOA name: Club at Wells Point
Location
- Region: Pflugerville
Financial & listing details
- Price per square foot: $188/sqft
- Tax assessed value: $409,350
- Annual tax amount: $7,169
- Date on market: 9/4/2026
- Listing terms: See Remarks,Cash,Conventional,1031 Exchange,FHA,FMHA (Fannie Mae),Texas Vet
Estimated market value
Not available
Estimated sales range
Not available
Not available
Price history
| Date | Event | Price |
|---|---|---|
| 9/4/2026 | Listed for sale | $467,000+104.9%$188/sqft |
Source:  Unlock MLS #9134981 Report a problem Unlock MLS #9134981 Report a problem | ||
| 6/4/2017 | Listing removed | $227,900$92/sqft |
Source: REALHome Services and Solutions #3310299 Report a problem | ||
| 5/28/2017 | Listed for sale | $227,900$92/sqft |
Source: REALHome Services and Solutions #3310299 Report a problem | ||
| 11/13/2007 | Sold | -- |
Source: Public Record Report a problem | ||
Public tax history
| Year | Property taxes | Tax assessment |
|---|---|---|
| 2025 | $7,169 -11.6% | $409,350 -6.5% |
| 2024 | $8,107 -8.5% | $437,617 -10.1% |
| 2023 | $8,857 -18.5% | $486,880 -9.6% |
| 2022 | $10,873 | $538,633 +58% |
| 2021 | -- | $340,924 +17.9% |
| 2020 | $7,211 -1.2% | $289,200 -11.7% |
| 2019 | $7,295 +3.6% | $327,469 +49% |
| 2018 | $7,041 | $219,749 -17.1% |
| 2017 | $7,041 +25% | $265,086 -1% |
| 2016 | $5,632 | $267,886 +13.1% |
| 2015 | $5,632 | $236,958 +15.9% |
| 2014 | $5,632 | $204,449 +8.3% |
| 2013 | -- | $188,736 +1.6% |
| 2012 | -- | $185,845 -0.9% |
| 2011 | -- | $187,578 -0.9% |
| 2010 | -- | $189,308 -0.9% |
| 2009 | -- | $191,040 -2.5% |
| 2008 | -- | $196,026 +2.1% |
| 2007 | -- | $191,913 +7.9% |
| 2006 | -- | $177,844 -2.4% |
| 2005 | -- | $182,277 |
Find assessor info on the county website
Monthly payment
Est. payment
Payment breakdown
Explore the cost of this home by adjusting the details. Changes won't be saved.Climate risks
Neighborhood: Wells Point
Nearby schools
Schools provided by the listing agent
- Elementary: Caldwell
- Middle: Kelly Lane
- High: Pflugerville
- District: Pflugerville ISD
Source: Unlock MLS. This data may not be complete. We recommend contacting the local school district to confirm school assignments for this home.
- $356,100-- bd2 ba2.4k sqft913 Indian Run Dr, Pflugerville, TX 78660Off Market
- $369,6003 bd2 ba2.2k sqft909 Indian Run Dr, Pflugerville, TX 78660Off Market

- $468,7006 bd4 ba3.7k sqft915 Indian Run Dr, Pflugerville, TX 78660Off Market
- $349,800-- bd2 ba2.3k sqft907 Indian Run Dr, Pflugerville, TX 78660Off Market
Similar homes
- $450,0004 bd2 ba2.4k sqft800 Portchester Castle Path, Pflugerville, TX 78660Active

 MLS ID #1991598, Erika Levack, Christies Intl Real Estate Lone Star. Unlock MLS
 - $555,0006 bd4 ba3.5k sqft208 Settlers Valley Dr, Pflugerville, TX 78660Active
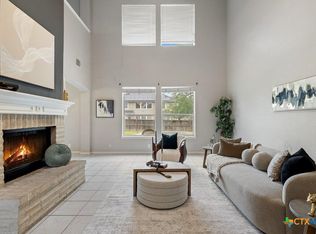
 MLS ID #622642, Ariel Pine, Central Metro Realty, LLC. Central Texas MLS
 - $449,9003 bd2 ba1.9k sqft2608 Century Park Blvd, Austin, TX 78727Active
 MLS ID #3798010, Clay Lake, Keeping It Realty. Unlock MLS
 - $525,0004 bd3 ba2.5k sqft20817 Claire Jean Path, Pflugerville, TX 78660Active
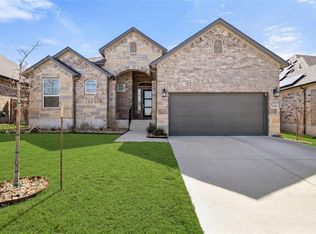 MLS ID #6170683, Melissa Meeks Kilian, Kuper Sotheby's Int'l Realty. Unlock MLS
 - $340,0003 bd2 ba1.4k sqft1408 Gatlinburg Dr, Pflugerville, TX 78660ActiveMLS ID #7936342, Andrew Fox, Fox Realty. Unlock MLS
- $419,0003 bd3 ba2.5k sqft1808 Whirlwind Trl, Round Rock, TX 78664ActiveMLS ID #6779698, Luisa Bustamante, JPAR Round Rock. Unlock MLS
- $449,0004 bd2 ba2.1k sqft6209 Daffan Ln, Austin, TX 78724ActiveMLS ID #3221322, Scott McCord, Compass RE Texas, LLC. Unlock MLS
- $439,0003 bd3 ba1.8k sqft12218 Cottage Promenade Ct, Austin, TX 78753ActiveMLS ID #1711295, Laura Ek, Compass RE Texas, LLC. Unlock MLS
- $525,0004 bd3 ba2.8k sqft3207 Misty Oaks Way, Round Rock, TX 78665ActiveMLS ID #7771054, Mary "B" Battaglia, Coldwell Banker Realty. Unlock MLS
- $540,0004 bd2 ba2k sqft2705 Harrowden Dr, Austin, TX 78727ActiveMLS ID #7526481, Hanan Lowell, Kuper Sotheby's Int'l Realty. Unlock MLS
- $475,0004 bd3 ba2.9k sqft808 Bent Wood Pl, Round Rock, TX 78665ActiveMLS ID #2718358, Archie Montemayor, Compass RE Texas, LLC. Unlock MLS
- $464,9004 bd3 ba2.6k sqft1516 William Bee Dr, Leander, TX 78641ActiveMLS ID #1378922, John Martin, Keller Williams Realty. Unlock MLS
- $400,0004 bd2 ba2.2k sqft3608 Bird House Dr, Round Rock, TX 78665ActiveMLS ID #1642397, Brad Schaible, Schaible Realty. Unlock MLS
- $549,7004 bd2 ba1.9k sqft12332 Deerbrook Trl, Austin, TX 78750ActiveMLS ID #5646237, Kelsey Strandemo, Compass RE Texas, LLC. Unlock MLS
- $475,0003 bd3 ba2.1k sqft2116 Milan Dr, Cedar Park, TX 78613ActiveMLS ID #4236452, Kacy Dolce, Christies Intl Real Estate Lone Star. Unlock MLS
- $499,9003 bd3 ba2.5k sqft121 Kulmbacher Dr, Austin, TX 78728ActiveMLS ID #3827461, George Kiefer, The Kiefer Group. Unlock MLS
- $549,0004 bd3 ba2.4k sqft12600 Oro Valley Cv, Austin, TX 78729ActiveMLS ID #2495643, Ashley Jackson, Compass RE Texas, LLC. Unlock MLS
- $550,0003 bd2 ba1.4k sqft3609 Oak Creek Dr, Austin, TX 78727ActiveMLS ID #9155492, Noam Nevipur, Ready Real Estate LLC. Unlock MLS
- $480,0004 bd2 ba1.7k sqft3228 Arroyo Bluff Ln, Round Rock, TX 78681ActiveMLS ID #5979584, Therese Snider, RE/MAX Fine Properties. Unlock MLS
