Enjoy the best of Austin living in this beautifully updated single-story, 4-bedroom, 2-bath home featuring a private pool, downtown views, and a rare backyard setting overlooking City-owned open space (official City of Austin Parkland) with restrictions on any future development. With no neighbors directly behind, the home offers added privacy and a peaceful backdrop just minutes from the heart of the city. Inside, updated flooring creates a fresh, cohesive feel throughout the living spaces, while the remodeled kitchen offers a stylish and functional centerpiece for everyday living and entertaining. The flexible four-bedroom layout provides plenty of room for guests, plus a separate home office or additional living space. Step outside to your private backyard retreat, where a sparkling pool, open-space views, and glimpses of the Downtown Austin skyline create the perfect setting for relaxing or entertaining. Outdoor enthusiasts will also appreciate easy access to the Walnut Creek Hike & Bike Trail and miles of nearby trails. Conveniently located just minutes from the Tesla Facility, the new Optimus Campus, Downtown Austin, the Dell Medical Campus, and The Domain, this home offers exceptional access to major employment, dining, shopping, and entertainment destinations. A freshly painted and vibrant exterior adds to the curb appeal, plus a newly installed 30-yr roof. With no HOA, you'll enjoy even more freedom and flexibility.
Active under contract
Price cut: $30K (10/8)
$449,000
6209 Daffan Ln, Austin, TX 78724
4beds
2,189sqft
Single Family Residence
Built in 1973
0.28 Acres Lot
$-- Zestimate®
$205/sqft
$-- HOA
What's special
Sparkling poolPrivate poolUpdated flooringPrivate backyard retreatOpen-space viewsDowntown viewsBeautifully updated single-story
- 46 days
- 3,037
- 361
Likely to sell faster than
Zillow last checked:
Listing updated:
Listed by:
Scott McCord (512) 745-2285,
Compass RE Texas, LLC (512) 575-3644
Source: Unlock MLS,MLS#: 3221322
Facts & features
Interior
Bedrooms & bathrooms
- Bedrooms: 4
- Bathrooms: 2
- Full bathrooms: 2
- Main level bedrooms: 4
Primary bedroom
- Features: Walk-In Closet(s)
- Level: Main
Primary bathroom
- Features: Double Vanity
- Level: Main
Kitchen
- Features: Kitchen Island
- Level: Main
Heating
- Central, Electric
Cooling
- Ceiling Fan(s), Central Air
Appliances
- Included: Gas Range, Refrigerator, Electric Water Heater
Features
- Vaulted Ceiling(s), Multiple Living Areas, Primary Bedroom on Main, Walk-In Closet(s)
- Flooring: Concrete, Parquet
- Windows: None
- Number of fireplaces: 1
- Fireplace features: Family Room
Interior area
- Total interior livable area: 2,189 sqft
Property
Parking
- Total spaces: 2
- Parking features: Attached, Garage
- Attached garage spaces: 2
Accessibility
- Accessibility features: None
Features
- Levels: One
- Stories: 1
- Patio & porch: Covered, Patio
- Exterior features: Gutters Full, No Exterior Steps, Private Yard
- Has private pool: Yes
- Pool features: In Ground, Outdoor Pool
- Spa features: None
- Fencing: Privacy, Wood
- Has view: Yes
- View description: City, Park/Greenbelt
- Waterfront features: None
Lot
- Size: 0.28 Acres
- Features: Back to Park/Greenbelt, Trees-Large (Over 40 Ft), Trees-Medium (20 Ft - 40 Ft)
Details
- Additional structures: Storage
- Parcel number: 02293604030000
- Special conditions: Standard
Construction
Type & style
- Home type: SingleFamily
- Property subtype: Single Family Residence
Materials
- Foundation: Slab
- Roof: Composition
Condition
- Resale
- New construction: No
- Year built: 1973
Utilities & green energy
- Sewer: Septic Tank
- Water: Public
- Utilities for property: Electricity Available, Propane, Water Connected
Community & HOA
Community
- Features: Park
- Subdivision: Ceder Oscar Resub
HOA
- Has HOA: No
Location
- Region: Austin
Financial & listing details
- Price per square foot: $205/sqft
- Tax assessed value: $300,418
- Annual tax amount: $2,236
- Date on market: 9/17/2026
- Listing terms: Cash,Conventional,FHA,VA Loan
- Electric utility on property: Yes
Estimated market value
Not available
Estimated sales range
Not available
Not available
Price history
| Date | Event | Price |
|---|---|---|
| 10/23/2026 | Contingent | $449,000$205/sqft |
Source:  Unlock MLS #3221322 Report a problem | ||
| 10/8/2026 | Price change | $449,000-6.3%$205/sqft |
Source: Unlock MLS #3221322 Report a problem | ||
| 9/17/2026 | Listed for sale | $479,000+108.4%$219/sqft |
Source: Unlock MLS #3221322 Report a problem | ||
| 3/30/2017 | Listing removed | $229,900$105/sqft |
Source: RE/MAX POSH PROPERTIES SOUTH #3763515 Report a problem | ||
| 1/27/2017 | Pending sale | $229,900$105/sqft |
Source: RE/MAX Posh Properties, South #3763515 Report a problem | ||
| 1/18/2017 | Listed for sale | $229,900$105/sqft |
Source: RE/MAX Posh Properties, South #3763515 Report a problem | ||
| 1/8/2017 | Pending sale | $229,900$105/sqft |
Source: RE/MAX Posh Properties, South #3763515 Report a problem | ||
| 12/21/2016 | Price change | $229,900-8%$105/sqft |
Source: RE/MAX Posh Properties, South #3763515 Report a problem | ||
| 12/15/2016 | Pending sale | $250,000$114/sqft |
Source: RE/MAX Posh Properties, South #3763515 Report a problem | ||
| 12/8/2016 | Listed for sale | $250,000$114/sqft |
Source: RE/MAX Posh Properties, South #3763515 Report a problem | ||
Public tax history
| Year | Property taxes | Tax assessment |
|---|---|---|
| 2025 | $3,041 -34.5% | $300,418 -22.8% |
| 2024 | $4,641 +22.6% | $389,253 +10% |
| 2023 | $3,787 -12.9% | $353,866 +10% |
| 2022 | $4,347 | $321,696 +10% |
| 2021 | -- | $292,451 +3.5% |
| 2020 | $4,510 -0.6% | $282,476 |
| 2019 | $4,536 +266.8% | $282,476 +4.9% |
| 2018 | $1,236 | $269,187 +24.8% |
| 2017 | $1,236 -5.8% | $215,612 |
| 2016 | $1,313 | $215,612 +7.5% |
| 2015 | $1,313 | $200,531 +10% |
| 2014 | $1,313 | $182,301 -0.2% |
| 2013 | -- | $182,630 -3.1% |
| 2012 | -- | $188,411 |
| 2011 | -- | $188,411 |
| 2010 | -- | $188,411 |
| 2009 | -- | $188,411 -0.8% |
| 2008 | -- | $189,856 +5.7% |
| 2007 | -- | $179,625 |
| 2006 | -- | $179,625 +1.4% |
| 2005 | -- | $177,072 +23.6% |
| 2002 | $1,287 | $143,233 |
Find assessor info on the county website
Monthly payment
Est. payment
Payment breakdown
Explore the cost of this home by adjusting the details. Changes won't be saved.Climate risks
Neighborhood: 78724
Nearby schools
Schools provided by the listing agent
- Elementary: Jordan
- Middle: Dobie (Austin ISD)
- High: Lyndon B Johnson (Austin ISD)
- District: Austin ISD
Source: Unlock MLS. This data may not be complete. We recommend contacting the local school district to confirm school assignments for this home.
Similar homes
- $449,9504 bd2 ba1.2k sqft8910 Slayton Dr, Austin, TX 78753Active
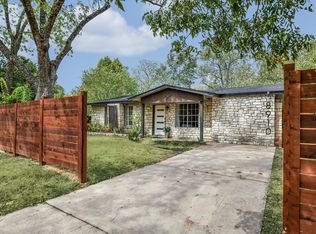
 MLS ID #4054198, Monica Fabbio, Christies Intl Real Estate Lone Star. Unlock MLS
- $425,0004 bd2 ba1.3k sqft6810 Langston Dr, Austin, TX 78723Active
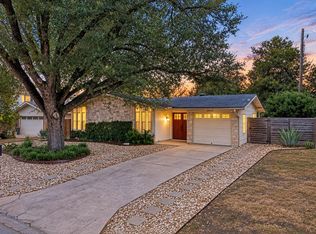 MLS ID #4863347, Kelvin Glover, Compass RE Texas, LLC. Unlock MLS
- $450,0004 bd2 ba1.5k sqft1415 Mearns Meadow Blvd, Austin, TX 78758Active
 MLS ID #1383452, Britt Heffernan, Brodsky Properties. Unlock MLS
- $399,0004 bd2 ba1.5k sqft9847 Childress Dr, Austin, TX 78753Active
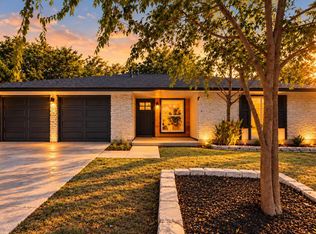 MLS ID #2080446, Joshua Cole, Keller Williams Realty. Unlock MLS
- $525,0004 bd2 ba1.9k sqft7304 Hartnell Dr, Austin, TX 78723ActiveMLS ID #6710497, Eduardo Duran, Realty of America, LLC. Unlock MLS
- $465,0004 bd2 ba1.6k sqft1704 Parkside Ln, Austin, TX 78745ActiveMLS ID #8442309, Joanna Jennings, Bramlett Partners. Unlock MLS
- $469,0003 bd2 ba1.8k sqft4715 Carsonhill Dr, Austin, TX 78723ActiveMLS ID #9065851, Paola Masso, Coldwell Banker Realty. Unlock MLS
- $465,0003 bd2 ba1.2k sqft4710 Russet Hill Dr, Austin, TX 78723ActiveMLS ID #9824323, Kory Moye, New Home Realty. Unlock MLS
- $545,0004 bd2 ba1.7k sqft1607 WHELESS LN, Austin, TX 78723For Sale
 MLS ID #2016062, Natasha Diaz TREC #673489, Barlowe Daly Realty. LERA MLS
- $469,0003 bd1 ba1.2k sqft1418 Larkwood Dr, Austin, TX 78723ActiveMLS ID #1643352, Genesis Webb, TMAX International Realty. Unlock MLS
- $599,0004 bd2 ba1.4k sqft3208 Rockhurst Ln, Austin, TX 78723ActiveMLS ID #3436572, Linda Welling, Texas Property Brokers, LLC. Unlock MLS
- $467,0004 bd3 ba1.7k sqft4001 Burr Oak Ln, Austin, TX 78727ActiveMLS ID #9277209, Heather Brown, RE/MAX Fine Properties. Unlock MLS
- $489,9003 bd2 ba1.7k sqft11704 Indianhead Dr, Austin, TX 78753ActiveMLS ID #3172886, Crystal Weigle, eXp Realty LLC. Unlock MLS
- $475,0003 bd2 ba1.7k sqft10307 Quail Ridge Dr, Austin, TX 78758ActiveMLS ID #3416396, Faye Swygart, Devora Realty. Unlock MLS
- $439,0003 bd3 ba1.8k sqft12218 Cottage Promenade Ct, Austin, TX 78753ActiveMLS ID #1711295, Laura Ek, Compass RE Texas, LLC. Unlock MLS
- $480,0004 bd3 ba2.4k sqft8012 Petaca Cv, Austin, TX 78729ActiveMLS ID #1125059, Sharon Rose Eaton, Compass RE Texas, LLC. Unlock MLS
- $529,9004 bd2 ba2k sqft10201 Parkfield Dr, Austin, TX 78758ActiveMLS ID #8145459, Soud Twal, Kuper Sotheby's Int'l Realty. Unlock MLS
- $400,0003 bd2 ba1.5k sqft1704 Shelbourne Dr, Austin, TX 78752ActiveMLS ID #3401964, Knolly Williams, eXp Realty, LLC. Unlock MLS
- $400,0003 bd2 ba1.2k sqft9009 Glenn Ln, Austin, TX 78753ActiveMLS ID #1639536, Jamie Winkley, Epique Realty LLC. Unlock MLS
