OPEN HOUSE SATURDAY, Sept. 26 from 11:00 to 2:00. Nature lovers will fall in love with this unique greenbelt setting! Step out back to your own private retreat: the custom-built oversized backyard deck and patio overlook a lush and peaceful greenbelt, perfect for morning coffee, weekend entertaining, or simply relaxing and enjoying the natural beauty. Inside, this impeccably maintained 4 bedroom, 3 bathroom move-in ready home reflects true pride of ownership throughout, offering a thoughtfully designed floor plan. Three bedrooms, including the primary suite with walk-in closet, are conveniently located on the main level, ideal for those seeking single-story convenience. The main level also features an open concept layout that creates an inviting flow between the living and dining areas and the well appointed kitchen, making everyday living and entertaining effortless. The kitchen shines with granite countertops, warm wood cabinetry, and stainless steel appliances. Upstairs, a versatile bonus living area comes complete with its own bedroom and bathroom, separate from the rest of the home, a flexible option for a home office, teens, guests, or an in-law suite. Students can walk or bike to all three area schools, and the community playground is just down the street. Tucked away in a small, friendly community, and ideally located with easy access to shopping, dining, schools, and major roadways, this stunning home offers space, comfort, privacy, functionality, and a convenient Pflugerville location.
Active
$485,000
626 Landon Samuel Loop, Pflugerville, TX 78660
4beds
2,730sqft
Single Family Residence
Built in 2017
0.27 Acres Lot
$-- Zestimate®
$178/sqft
$97/mo HOA
What's special
Stainless steel appliancesGranite countertopsThoughtfully designed floor planUnique greenbelt settingWell appointed kitchenWarm wood cabinetryOpen concept layout
- 6 days
- 443
- 58
Likely to sell faster than
Zillow last checked:
Listing updated:
Listed by:
Tanya Taylor (512) 342-1800,
Horizon Realty (512) 342-1800
Source: Unlock MLS,MLS#: 7549823
Facts & features
Interior
Bedrooms & bathrooms
- Bedrooms: 4
- Bathrooms: 3
- Full bathrooms: 3
- Main level bedrooms: 3
Heating
- Central
Cooling
- Central Air
Appliances
- Included: Built-In Oven(s), Cooktop, Dishwasher, Disposal, Microwave, Stainless Steel Appliance(s)
Features
- Breakfast Bar, Ceiling Fan(s), Interior Steps, Kitchen Island, Multiple Dining Areas, Multiple Living Areas, Open Floorplan, Primary Bedroom on Main
- Flooring: Carpet, Tile
- Windows: None
Interior area
- Total interior livable area: 2,730 sqft
Property
Parking
- Total spaces: 2
- Parking features: Attached, Garage
- Attached garage spaces: 2
Accessibility
- Accessibility features: None
Features
- Levels: Two
- Stories: 2
- Patio & porch: Covered, Deck
- Exterior features: Private Yard
- Pool features: None
- Fencing: Fenced, Wood, Wrought Iron
- View description: None
- Waterfront features: None
Lot
- Size: 0.27 Acres
- Features: Back Yard, Front Yard
Details
- Additional structures: None
- Parcel number: 02763811310000
- Special conditions: Standard
Construction
Type & style
- Home type: SingleFamily
- Property subtype: Single Family Residence
Materials
- Foundation: Slab
- Roof: Shingle
Condition
- Resale
- New construction: No
- Year built: 2017
Utilities & green energy
- Sewer: Public Sewer
- Water: Public
- Utilities for property: Electricity Available
Community & HOA
Community
- Features: Cluster Mailbox, Curbs, Playground, Sidewalks, Underground Utilities
- Subdivision: Swenson Farms Condos
HOA
- Has HOA: Yes
- Services included: Common Area Maintenance
- HOA fee: $97 monthly
- HOA name: Swenson Farms
Location
- Region: Pflugerville
Financial & listing details
- Price per square foot: $178/sqft
- Tax assessed value: $521,616
- Annual tax amount: $10,897
- Date on market: 9/18/2026
- Listing terms: Cash,Conventional,FHA,VA Loan
- Electric utility on property: Yes
Estimated market value
Not available
Estimated sales range
Not available
Not available
Price history
| Date | Event | Price |
|---|---|---|
| 9/18/2026 | Listed for sale | $485,000$178/sqft |
Source:  Unlock MLS #7549823 Report a problem Unlock MLS #7549823 Report a problem | ||
Public tax history
| Year | Property taxes | Tax assessment |
|---|---|---|
| 2025 | $9,560 -4% | $521,616 -0.8% |
| 2024 | $9,960 -1.8% | $525,614 -4.3% |
| 2023 | $10,138 -22.8% | $549,435 -12.9% |
| 2022 | $13,124 | $631,169 +64.8% |
| 2021 | -- | $383,035 +7.2% |
| 2020 | $8,913 -1.2% | $357,469 |
| 2019 | $9,017 +48799.3% | $357,469 +6.1% |
| 2018 | $18 | $336,918 +48447.3% |
| 2017 | $18 | $694 |
Find assessor info on the county website
Monthly payment
Est. payment
Payment breakdown
Explore the cost of this home by adjusting the details. Changes won't be saved.Climate risks
Neighborhood: 78660
Nearby schools
Schools provided by the listing agent
- Elementary: Timmerman
- Middle: Park Crest
- High: Pflugerville
- District: Pflugerville ISD
Source: Unlock MLS. This data may not be complete. We recommend contacting the local school district to confirm school assignments for this home.
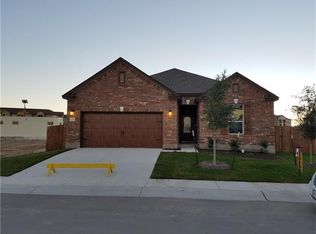
- $--4 bd3 ba2.4k sqft630 Landon Samuel Loop, Pflugerville, TX 78660Sold
- $374,1003 bd2 ba1.9k sqft627 Landon Samuel Loop, Pflugerville, TX 78660Off Market

- $513,1004 bd3 ba2.8k sqft619 Landon Samuel Loop, Pflugerville, TX 78660Off Market
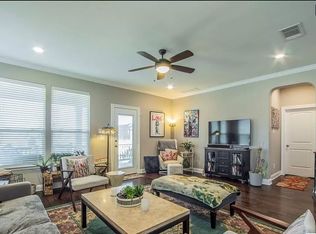
- $--4 bd2 ba2k sqft636 Landon Samuel Loop #1, Pflugerville, TX 78660Off Market
Similar homes
- $474,9004 bd2 ba2.4k sqft403 Hickory Ridge Trl, Pflugerville, TX 78660Active

 MLS ID #8614535, Julio Olvera, Olvera Bolton Properties. Unlock MLS
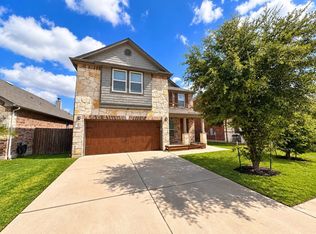
 - $429,0003 bd3 ba2.2k sqft310 Kaden Prince Dr, Pflugerville, TX 78660Active
 MLS ID #6954882, Reem Adam, Akkad Realty LLC. Unlock MLS
 - $470,0004 bd4 ba3.1k sqft1116 Canyon Maple Rd, Pflugerville, TX 78660Active
 MLS ID #3864137, Veronica Galvan, Pure Realty. Unlock MLS
 - $485,0003 bd2 ba2.2k sqft712 Caribou Ridge Trl, Pflugerville, TX 78660Active
 MLS ID #1747534, Shirley Torres-Pena, Casora Realty. Unlock MLS
 - $449,0004 bd3 ba2.3k sqft504 Pleasant Valley Dr, Pflugerville, TX 78660ActiveMLS ID #1555665, Kelly Hamilton, Comfort Realty LLC. Unlock MLS
- $375,0004 bd3 ba2.7k sqft1218 Gazania Dr, Pflugerville, TX 78660ActiveMLS ID #1929932, Sue Smith, Dash Realty. Unlock MLS
- $467,0004 bd3 ba2.4k sqft911 Indian Run Dr, Pflugerville, TX 78660ActiveMLS ID #9134981, Courtney Oldham, Compass RE Texas, LLC. Unlock MLS
- $420,0004 bd3 ba2.4k sqft18000 Dansworth Cv, Pflugerville, TX 78660ActiveMLS ID #7120615, Jenna Longoria, Coldwell Banker Apex. Unlock MLS
- $439,0005 bd3 ba2.7k sqft1219 Bell Rock Cir, Pflugerville, TX 78660ActiveMLS ID #5590972, Gabriel Perales, Gabriel Perales, Broker. Unlock MLS
- $445,0004 bd4 ba2.9k sqft838 Smoke Signal Pass, Pflugerville, TX 78660ActiveMLS ID #6122147, Linh Nguyen, JPAR Round Rock. Unlock MLS
- $389,9995 bd4 ba2.8k sqft670 Landon Samuel Loop, Pflugerville, TX 78660ActiveMLS ID #9858008, Trevor Loveless, eXp Realty, LLC. Unlock MLS
- $430,0005 bd3 ba3k sqft1107 Fox Sparrow Cv, Pflugerville, TX 78660ActiveMLS ID #1157278, Jeff Kessler, Austin Homes, REALTORS. Unlock MLS
- $450,0004 bd2 ba2.6k sqft1208 Brophy Dr, Pflugerville, TX 78660ActiveMLS ID #7482899, Amanda Alvarez, eXp Realty, LLC. Unlock MLS
- $412,0004 bd2 ba1.9k sqft16616 Brogan Ln, Pflugerville, TX 78660ActiveMLS ID #4730445, Sharon Toler, Coldwell Banker Apex. Unlock MLS
- $360,0003 bd2 ba2.9k sqft406 Bellaire Oaks Dr, Pflugerville, TX 78660ActiveMLS ID #8549192, Laura McMillan, Austintatious512. Unlock MLS
- $449,9004 bd2 ba2.3k sqft808 Walnut Canyon Blvd, Pflugerville, TX 78660ActiveMLS ID #7066591, Karla Jordan, Central Metro Realty. Unlock MLS
- $349,9004 bd3 ba2k sqft1214 Disraeli Cir, Pflugerville, TX 78660ActiveMLS ID #7290397, Rich Bredahl, REALTY CAPITAL CITY. Unlock MLS
- $355,0004 bd4 ba1.6k sqft600 Smoke Signal Pass, Pflugerville, TX 78660ActiveMLS ID #4200981, Loraine Valdes, Keller Williams Realty. Unlock MLS
- $475,0005 bd4 ba4k sqft1105 Clemson Cv, Pflugerville, TX 78660ActiveMLS ID #8126885, Julie Bungard, Homes With Heart, Inc.. Unlock MLS
