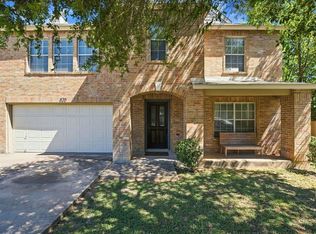
This well-maintained home offers comfort, functionality, and a location that’s hard to beat. Thoughtfully designed with an open-concept layout, it provides seamless flow for everyday living and effortless entertaining. Natural light fills the main living areas, creating a warm and inviting atmosphere from the moment you step inside.
The spacious kitchen features ample counter space and storage perfect for hosting gatherings or handling busy weeknights with ease. The primary suite serves as a private retreat, while the additional bedrooms offer flexibility for guests, a home office, or growing needs.
Step outside to a backyard ready for relaxing evenings, weekend get-togethers, or your own personal touches. Located in a desirable Pflugerville neighborhood with convenient access to schools, parks, shopping, and dining plus quick access to IH-35, SH-45, and SH-130, making commutes to Austin and surrounding areas smooth and stress free.
Comfort, convenience, and connectivity all in one place.
Active
Price cut: $5.9K (7/13)
$474,999
1410 Katie Lynch Dr, Pflugerville, TX 78660
5beds
3,253sqft
Single Family Residence
Built in 2001
7,866 Square Feet Lot
$-- Zestimate®
$146/sqft
$33/mo HOA
What's special
Additional bedrooms offer flexibilitySpacious kitchenOpen-concept layout
- 234 days |
- 584 |
- 38 |
Zillow last checked:
Listing updated:
Listed by:
Rosenie S. Damus 5619079867,
Realty Texas LLC
Source: Central Texas MLS,MLS#: 600280 Originating MLS: Williamson County Association of REALTORS
Originating MLS: Williamson County Association of REALTORSFacts & features
Interior
Bedrooms & bathrooms
- Bedrooms: 5
- Bathrooms: 3
- Full bathrooms: 2
- 1/2 bathrooms: 1
Primary bedroom
- Level: Upper
Bedroom 2
- Level: Upper
Bedroom 3
- Level: Upper
Bedroom 4
- Level: Upper
Primary bathroom
- Level: Upper
Bathroom
- Level: Main
Breakfast room nook
- Level: Main
Other
- Level: Main
Dining room
- Level: Main
Entry foyer
- Level: Main
Kitchen
- Level: Main
Laundry
- Level: Main
Living room
- Level: Main
Office
- Level: Main
Other
- Level: Upper
Heating
- Natural Gas
Cooling
- Electric, 1 Unit
Appliances
- Included: Dishwasher, Gas Range, Gas Water Heater, Some Gas Appliances, Microwave, Range, Water Softener Owned
- Laundry: Washer Hookup, Gas Dryer Hookup, Main Level, Laundry Room
Features
- All Bedrooms Up, Ceiling Fan(s), Chandelier, Dining Area, Separate/Formal Dining Room, Double Vanity, Entrance Foyer, Garden Tub/Roman Tub, Home Office, Recessed Lighting, Storage, Separate Shower, Upper Level Primary, Walk-In Closet(s), Breakfast Bar, Eat-in Kitchen, Granite Counters, Kitchen/Family Room Combo, Kitchen/Dining Combo, Pantry, Walk-In Pantry
- Flooring: Laminate, Tile, Vinyl
- Attic: Access Only
- Number of fireplaces: 1
- Fireplace features: Family Room, Gas
Interior area
- Total interior livable area: 3,253 sqft
Video & virtual tour
Property
Parking
- Total spaces: 2
- Parking features: Attached, Garage
- Attached garage spaces: 2
Features
- Levels: Two
- Stories: 2
- Patio & porch: Covered, Porch
- Exterior features: Porch
- Pool features: Community, None
- Has spa: Yes
- Spa features: Above Ground, Private
- Fencing: Back Yard
- Has view: Yes
- View description: None
- Body of water: None
Lot
- Size: 7,866 Square Feet
Details
- Parcel number: 506820
Construction
Type & style
- Home type: SingleFamily
- Architectural style: A-Frame
- Property subtype: Single Family Residence
Materials
- Brick Veneer, HardiPlank Type
- Foundation: Slab
- Roof: Composition,Shingle
Condition
- Resale
- Year built: 2001
Utilities & green energy
- Sewer: Not Connected (at lot), Public Sewer
- Water: Not Connected (at lot), Public
- Utilities for property: Electricity Available, Natural Gas Available, Trash Collection Public
Community & HOA
Community
- Features: Barbecue, Basketball Court, Playground, Community Pool
- Subdivision: Heatherwilde Sec 04 Ph 03
HOA
- Has HOA: Yes
- HOA fee: $100 quarterly
- HOA name: Heatherwilde At Pflugerville
Location
- Region: Pflugerville
Financial & listing details
- Price per square foot: $146/sqft
- Tax assessed value: $455,670
- Annual tax amount: $8,155
- Date on market: 12/23/2025
- Cumulative days on market: 235 days
- Listing agreement: Exclusive Agency
- Listing terms: Cash,Conventional,FHA,Texas Vet,VA Loan
- Electric utility on property: Yes
- Road surface type: Concrete
Estimated market value
Not available
Estimated sales range
Not available
Not available
Price history
| Date | Event | Price |
|---|---|---|
| 7/13/2026 | Price change | $474,999-1.2%$146/sqft |
Source:  Central Texas MLS #600280 Report a problem Central Texas MLS #600280 Report a problem | ||
| 6/22/2026 | Listed for rent | $3,400-5.6%$1/sqft |
Source: Central Texas MLS #617556 Report a problem | ||
| 6/22/2026 | Listing removed | $3,600$1/sqft |
Source: Zillow Rentals Report a problem | ||
| 4/26/2026 | Listed for rent | $3,600$1/sqft |
Source: Zillow Rentals Report a problem | ||
| 4/25/2026 | Listing removed | $3,600$1/sqft |
Source: Central Texas MLS #604239 Report a problem | ||
| 4/13/2026 | Price change | $480,900-2.8%$148/sqft |
Source: Central Texas MLS #600280 Report a problem | ||
| 3/2/2026 | Price change | $3,600-2.7%$1/sqft |
Source: Central Texas MLS #604239 Report a problem | ||
| 3/2/2026 | Price change | $494,900-1%$152/sqft |
Source: Central Texas MLS #600280 Report a problem | ||
| 2/11/2026 | Listed for rent | $3,700$1/sqft |
Source: Central Texas MLS #604239 Report a problem | ||
| 12/23/2025 | Listed for sale | $499,9000%$154/sqft |
Source: Central Texas MLS #600280 Report a problem | ||
| 7/2/2024 | Listing removed | -- |
Source:  Unlock MLS #2318464 Report a problem Unlock MLS #2318464 Report a problem | ||
| 6/3/2024 | Contingent | $500,000-4.7%$154/sqft |
Source: Unlock MLS #2318464 Report a problem | ||
| 5/14/2024 | Price change | $524,900-4.4%$161/sqft |
Source: Unlock MLS #2318464 Report a problem | ||
| 5/4/2024 | Price change | $548,9000%$169/sqft |
Source: Unlock MLS #2318464 Report a problem | ||
| 3/21/2024 | Price change | $549,000-4.5%$169/sqft |
Source: Unlock MLS #2318464 Report a problem | ||
| 3/5/2024 | Price change | $575,000-4.2%$177/sqft |
Source: Unlock MLS #2318464 Report a problem | ||
| 2/14/2024 | Listed for sale | $599,900$184/sqft |
Source: Unlock MLS #2318464 Report a problem | ||
Public tax history
| Year | Property taxes | Tax assessment |
|---|---|---|
| 2025 | $8,155 | $455,670 +17.6% |
| 2024 | -- | $387,443 +10% |
| 2023 | $6,101 -4.8% | $352,221 +10% |
| 2022 | $6,409 | $320,201 +10% |
| 2021 | -- | $291,092 +10% |
| 2020 | $5,986 -1.2% | $264,629 |
| 2019 | $6,061 +1.7% | $264,629 -2.9% |
| 2018 | $5,957 | $272,416 +10% |
| 2017 | $5,957 +17.2% | $247,651 +10% |
| 2016 | $5,084 | $225,137 +10% |
| 2015 | $5,084 | $204,670 +1.6% |
| 2014 | $5,084 | $201,488 +1.8% |
| 2013 | -- | $197,869 +1.7% |
| 2012 | -- | $194,553 +4.7% |
| 2011 | -- | $185,858 -10.2% |
| 2010 | -- | $207,078 -3% |
| 2009 | -- | $213,445 +2.6% |
| 2008 | -- | $208,128 +5.4% |
| 2007 | -- | $197,435 +4.6% |
| 2006 | -- | $188,707 -3.8% |
| 2005 | -- | $196,179 -1.1% |
| 2002 | $5,251 | $198,458 |
Find assessor info on the county website
Monthly payment
Est. payment
Payment breakdown
Explore the cost of this home by adjusting the details. Changes won't be saved.Climate risks
Neighborhood: Heatherwilde
Nearby schools
GreatSchools rating
- 5/10Brookhollow Elementary SchoolGrades: PK-5Distance: 1.2 mi
- 6/10Park Crest Middle SchoolGrades: 6-8Distance: 1 mi
- 5/10Pflugerville High SchoolGrades: 9-12Distance: 1.3 mi
Schools provided by the listing agent
- District: Pflugerville ISD
Source: Central Texas MLS. This data may not be complete. We recommend contacting the local school district to confirm school assignments for this home.
- $424,100-- bd3 ba2.8k sqft1408 Katie Lynch Dr, Pflugerville, TX 78660Off Market
- $407,3004 bd3 ba2.6k sqft1510 Amber Day Dr, Pflugerville, TX 78660Off Market

- $397,6004 bd2 ba2.4k sqft1406 Katie Lynch Dr, Pflugerville, TX 78660Off Market
- $336,8003 bd2 ba1.8k sqft1508 Amber Day Dr, Pflugerville, TX 78660Off Market

- $363,5003 bd2 ba1.9k sqft1506 Amber Day Dr, Pflugerville, TX 78660Off Market
- $435,900-- bd3 ba3k sqft1411 Katie Lynch Dr, Pflugerville, TX 78660Off Market
- $--3 bd2 ba2.2k sqft1404 Katie Lynch Dr, Pflugerville, TX 78660Sold
- $380,8003 bd2 ba2.2k sqft1409 Katie Lynch Dr, Pflugerville, TX 78660Off Market
A local agent can set up tours, give advice and negotiate with sellers.
Similar homes
- $499,9004 bd4 ba3.9k sqft707 House Wren Loop, Pflugerville, TX 78660Active

 MLS ID #613799, Gregory L. James, Redfin Corporation. Central Texas MLS
 - $415,0004 bd3 ba2.3k sqft620 Catumet Dr, Pflugerville, TX 78660Active
 MLS ID #3636843, Johan Vasquez, J Brandon Realty. Unlock MLS
 - $499,0005 bd3 ba2.9k sqft20825 Kearney Hill Rd, Pflugerville, TX 78660Active
 MLS ID #8003328, Sandy Joseph, Berkshire Hathaway TX Realty. Unlock MLS
 - $499,0004 bd3 ba2.8k sqft21013 Abigail Way, Pflugerville, TX 78660Active
 MLS ID #620408, Courtney Meza, All City Real Estate Ltd. Co. Central Texas MLS
 - $475,0004 bd3 ba2.5k sqft18008 Nepi Dr, Pflugerville, TX 78660ActiveMLS ID #606843, Esther Talley, Olive Fox Properties Group LLC. Central Texas MLS
- $325,0004 bd2 ba1.6k sqft1121 Black Locust Dr, Pflugerville, TX 78660ActiveMLS ID #619230, Lori Knapp, All City Real Estate Ltd. Co. Central Texas MLS
- $490,0003 bd2 ba2.3k sqft1002 W Noton St, Pflugerville, TX 78660ActiveMLS ID #618088, Tara S. Knight, Keller Williams Realty Lone St. Central Texas MLS
- $429,0004 bd3 ba2.8k sqft21001 Haddington Cv, Hutto, TX 78634ActiveMLS ID #615436, Kimberly A. Dale, Realty Texas LLC. Central Texas MLS
- $413,9954 bd3 ba2.3k sqft19328 Berringer Dr, Pflugerville, TX 78660ActiveMLS ID #601062, Roberto Torres, Manning Real Estate Group-WC. Central Texas MLS
- $359,9004 bd3 ba1.8k sqft908 Tayside Dr, Pflugerville, TX 78660ActiveMLS ID #615820, Sandra Sotelo, Realty Texas LLC. Central Texas MLS
- $474,5004 bd3 ba2.3k sqft8416 Priest River Dr, Round Rock, TX 78681ActiveMLS ID #9922628, George Kiefer, The Kiefer Group. Unlock MLS
- $481,0004 bd4 ba3.8k sqft6700 Tulloch Way, Austin, TX 78754ActiveMLS ID #5077475, Vivienne-Thao Le, Realty Texas LLC. Unlock MLS
- $550,0004 bd4 ba3.3k sqft206 Paul Azinger Ct, Round Rock, TX 78664ActiveMLS ID #620357, Starsky S. Owen, Starsky Owen Realty. Central Texas MLS
- $330,0003 bd3 ba1.9k sqft2202 Dillon Pond Ln #B, Pflugerville, TX 78660ActiveMLS ID #6270466, Pamela Buske, RE/MAX Fine Properties. Unlock MLS
- $560,0005 bd4 ba3.5k sqft6904 Etna Way, Round Rock, TX 78665ActiveMLS ID #620952, Andrew James, Keller Williams Realty. Central Texas MLS
- $659,9005 bd3 ba3.5k sqft1239 Pine Forest Cir, Round Rock, TX 78664ActiveMLS ID #619588, Michelle Perez, Austin Executive Homes. Central Texas MLS
- $330,0004 bd2 ba1.8k sqft17812 Masi Loop, Pflugerville, TX 78660ActiveMLS ID #3435082, Bianca Vazquez, Real Broker, LLC. Unlock MLS
- $440,0003 bd3 ba2.6k sqft3929 Katzman Dr, Austin, TX 78728ActiveMLS ID #5422936, Nevada Titworth, Keller Williams Realty Lone St. Unlock MLS
- $479,0004 bd4 ba2.7k sqft4630 Teverola Dr, Round Rock, TX 78665ActiveMLS ID #617676, Gregory L. James, Redfin Corporation. Central Texas MLS
- $364,9993 bd2 ba1.7k sqft1801 Creek Crest Way, Round Rock, TX 78664ActiveMLS ID #621851, Davis Cook, Orchard Brokerage, LLC.. Central Texas MLS
