Welcome to this inviting home tucked away on a quiet cul-de-sac in the peaceful Ashton Oaks community. Designed with both comfort and functionality in mind, the open floor plan features a spacious living area with a cozy fireplace that flows effortlessly into the kitchen, creating the perfect space for everyday living and entertaining. The kitchen offers a center island, ample cabinet space, and plenty of room for gathering with family and friends. The private primary suite provides a relaxing retreat with an en-suite bathroom featuring dual vanities, a soaking tub, a separate shower, and a walk-in closet. Step outside to the covered patio overlooking the fenced backyard, where mature trees and Lake Creek runs through the peaceful greenbelt setting to create the perfect place to unwind or host outdoor gatherings. Combining a desirable location with a thoughtful layout, this home is ready to welcome its next owners.
Active
Price cut: $10K (8/24)
$355,000
1801 Creek Crest Way, Round Rock, TX 78664
3beds
1,776sqft
Single Family Residence
Built in 2006
7,618 Square Feet Lot
$347,200 Zestimate®
$200/sqft
$-- HOA
What's special
Cozy fireplaceOpen floor planCovered patioSoaking tubFenced backyardWalk-in closetMature trees
- 28 days
- 961
- 60
Zillow last checked:
Listing updated:
Listed by:
Davis Cook 512-890-2642,
Orchard Brokerage, LLC.
Source: Central Texas MLS,MLS#: 621851 Originating MLS: Williamson County Association of REALTORS
Originating MLS: Williamson County Association of REALTORSFacts & features
Interior
Bedrooms & bathrooms
- Bedrooms: 3
- Bathrooms: 2
- Full bathrooms: 2
Primary bedroom
- Level: Main
Kitchen
- Level: Main
Living room
- Level: Main
Heating
- Central
Cooling
- Central Air
Appliances
- Included: Dishwasher, Gas Cooktop, Disposal, Microwave, Oven, Built-In Oven
- Laundry: Inside, Laundry Room
Features
- All Bedrooms Down, Ceiling Fan(s), Garden Tub/Roman Tub, Open Floorplan, See Remarks, Separate Shower, Breakfast Bar, Kitchen Island, Pantry
- Flooring: Tile, Wood
- Attic: Other,See Remarks
- Has fireplace: Yes
- Fireplace features: Gas Log, Living Room
Interior area
- Total interior livable area: 1,776 sqft
Video & virtual tour
Property
Parking
- Total spaces: 2
- Parking features: Attached, Garage
- Attached garage spaces: 2
Features
- Levels: One
- Stories: 1
- Patio & porch: Deck
- Exterior features: Deck
- Pool features: None
- Fencing: Back Yard
- Has view: Yes
- View description: Creek/Stream, Seasonal View
- Has water view: Yes
- Water view: Creek/Stream
- Body of water: Creek-Seasonal
Lot
- Size: 7,618 Square Feet
Details
- Parcel number: R448364
Construction
Type & style
- Home type: SingleFamily
- Architectural style: Traditional
- Property subtype: Single Family Residence
Materials
- HardiPlank Type, Masonry
- Foundation: Slab
- Roof: Composition,Shingle
Condition
- Resale
- Year built: 2006
Utilities & green energy
- Sewer: Public Sewer
- Water: Public
- Utilities for property: Electricity Available
Community & HOA
Community
- Features: Other, See Remarks
- Subdivision: Ashton Oaks Sec 1
HOA
- Has HOA: Yes
Location
- Region: Round Rock
Financial & listing details
- Price per square foot: $200/sqft
- Tax assessed value: $480,424
- Annual tax amount: $5,518
- Date on market: 8/6/2026
- Cumulative days on market: 29 days
- Listing agreement: Exclusive Right To Sell
- Listing terms: Cash,Conventional,FHA,VA Loan
- Electric utility on property: Yes
- Road surface type: Paved
Estimated market value
$347,200
$330,000 - $365,000
$2,135/mo
Price history
| Date | Event | Price |
|---|---|---|
| 8/24/2026 | Price change | $355,000-2.7%$200/sqft |
Source:  Unlock MLS #8140819 Report a problem Unlock MLS #8140819 Report a problem | ||
| 8/7/2026 | Listed for sale | $364,999+82.5%$206/sqft |
Source: Unlock MLS #8140819 Report a problem | ||
| 2/27/2015 | Listing removed | $199,999$113/sqft |
Source: Keller Williams - Cedar Park / Leander #8043400 Report a problem | ||
| 2/26/2015 | Pending sale | $199,999$113/sqft |
Source: Keller Williams - Cedar Park / Leander #8043400 Report a problem | ||
| 1/18/2015 | Listed for sale | $199,999+25.1%$113/sqft |
Source: Keller Williams - Cedar Park / Leander #8043400 Report a problem | ||
| 10/8/2010 | Listing removed | $159,900$90/sqft |
Source: John Pfluger Realty #3923637 Report a problem | ||
| 9/5/2010 | Listed for sale | $159,900$90/sqft |
Source: John Pfluger Realty #3923637 Report a problem | ||
Public tax history
| Year | Property taxes | Tax assessment |
|---|---|---|
| 2025 | $5,518 +7.6% | $380,462 +10.6% |
| 2024 | $5,130 +13.9% | $343,884 +10% |
| 2023 | $4,505 -8.2% | $312,622 +10% |
| 2022 | $4,910 -3.7% | $284,202 +10% |
| 2021 | $5,099 +2.8% | $258,365 +10% |
| 2020 | $4,960 +0.5% | $234,877 +0.9% |
| 2019 | $4,936 -2.3% | $232,677 +3.6% |
| 2018 | $5,055 | $224,618 -3.2% |
| 2017 | $5,055 +3.3% | $232,069 +4.4% |
| 2016 | $4,895 +24.5% | $222,192 +14.8% |
| 2015 | $3,933 | $193,537 +10% |
| 2014 | $3,933 | $175,943 -2.4% |
| 2013 | -- | $180,287 +10% |
| 2012 | -- | $163,897 -4.1% |
| 2011 | -- | $170,819 -0.7% |
| 2010 | -- | $171,981 -5.8% |
| 2009 | -- | $182,614 -1.3% |
| 2007 | -- | $184,999 |
Find assessor info on the county website
Monthly payment
Est. payment
Payment breakdown
Explore the cost of this home by adjusting the details. Changes won't be saved.Climate risks
Neighborhood: Ashton Oaks
Nearby schools
Schools provided by the listing agent
- District: Round Rock ISD
Source: Central Texas MLS. This data may not be complete. We recommend contacting the local school district to confirm school assignments for this home.
- $476,800-- bd2 ba2.9k sqft1805 Creek Crest Way, Round Rock, TX 78664Off Market
- $424,3003 bd2 ba2.3k sqft1809 Creek Crest Way, Round Rock, TX 78664Off Market
- $362,4003 bd3 ba1.9k sqft650 Tumlinson Fort Way, Round Rock, TX 78664Off Market
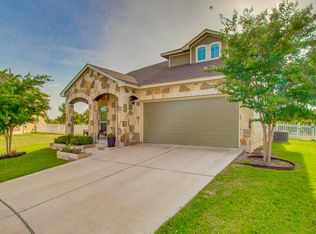
- $532,700-- bd3 ba3.3k sqft1813 Creek Crest Way, Round Rock, TX 78664Off Market
Similar homes
- $355,0003 bd2 ba1.7k sqft320 Creek Ridge Ln, Round Rock, TX 78664Active

 MLS ID #5838604, Laura Cormier, Cormier Realty Group. Unlock MLS
 - $359,0003 bd3 ba2.5k sqft1660 Bayland St, Round Rock, TX 78664Active

 MLS ID #622824, Maribeth Ray, Realty Texas LLC. Central Texas MLS
 - $398,9003 bd2 ba1.8k sqft1824 Red Rock Dr, Round Rock, TX 78664Active
 MLS ID #614577, Tony Delgado, JPAR - Killeen. Central Texas MLS
 - $314,9003 bd2 ba1.1k sqft2147 Jasmine Path, Round Rock, TX 78664Active
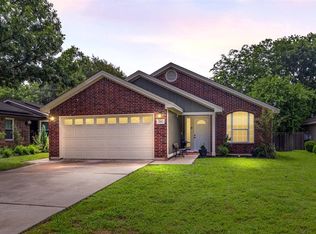 MLS ID #7477768, Joy Smith, Compass RE Texas, LLC. Unlock MLS
 - $355,0003 bd2 ba1.8k sqft803 Broken Trace Ct, Round Rock, TX 78665ActiveMLS ID #8609311, Chris Watters, Watters International Realty. Unlock MLS
- $385,0004 bd3 ba2k sqft2424 Roundabout Ln, Round Rock, TX 78664ActiveMLS ID #4705578, Meredith Alderson, eXp Realty, LLC. Unlock MLS
- $369,0003 bd2 ba2k sqft1441 Rainbow Parke Dr, Round Rock, TX 78665ActiveMLS ID #616180, Jack L. Stapleton Jr., Realty Texas LLC. Central Texas MLS
- $365,0004 bd3 ba2.2k sqft209 Frio River Trl, Hutto, TX 78634ActiveMLS ID #4551458, Joel Miranda Ortiz, All City Real Estate Ltd. Co. Unlock MLS
- $325,0004 bd2 ba1.6k sqft1121 Black Locust Dr, Pflugerville, TX 78660ActiveMLS ID #619230, Lori Knapp, All City Real Estate Ltd. Co. Central Texas MLS
- $359,9004 bd3 ba1.8k sqft908 Tayside Dr, Pflugerville, TX 78660ActiveMLS ID #615820, Sandra Sotelo, Realty Texas LLC. Central Texas MLS
- $381,0004 bd3 ba2.1k sqft1710 Greening Way, Leander, TX 78641ActiveMLS ID #2188052, Clay Byrne, Keller Williams Realty. Unlock MLS
- $425,0003 bd2 ba1.5k sqft16832 Luckenwald Dr, Round Rock, TX 78681ActiveMLS ID #623774, Sean Harden, Sean Harden Realty®. Central Texas MLS
- $334,0003 bd2 ba1.5k sqft449 Conchillos Dr, Georgetown, TX 78626ActiveMLS ID #621096, Rita B. Smith, Redfin Corporation. Central Texas MLS
- $344,9003 bd2 ba1.8k sqft18717 Leigh Ln, Pflugerville, TX 78660ActiveMLS ID #4250465, Bhushan Karle, Central Metro Realty. Unlock MLS
- $359,9993 bd2 ba1.6k sqft30388 Ledgemont Dr, Georgetown, TX 78628ActiveMLS ID #622335, Dedrae Williamson, JD Walters Real Estate. Central Texas MLS
- $369,0004 bd2 ba1.9k sqft1616 Fairhaven Gtwy, Georgetown, TX 78626ActiveMLS ID #619160, Megan Turnipseed, Keller Williams Realty Lone St. Central Texas MLS
- $365,0003 bd3 ba2.3k sqft1901 Carriage Hills Trl, Cedar Park, TX 78613ActiveMLS ID #623661, Mary C. Patterson, Keller Williams Realty Lone St. Central Texas MLS
- $348,5004 bd3 ba2k sqft308 Moulins Ln, Georgetown, TX 78626ActiveMLS ID #622259, Davis Cook, Orchard Brokerage, LLC.. Central Texas MLS
- $365,0004 bd2 ba2.2k sqft152 Marienfeld Ln, Georgetown, TX 78626ActiveMLS ID #618736, Megan Turnipseed, Keller Williams Realty Lone St. Central Texas MLS
- $260,0002 bd3 ba1.8k sqft1620 Bryant Dr Unit 2005, Round Rock, TX 78664ActiveMLS ID #621777, Gregory L. James, Redfin Corporation. Central Texas MLS
