Beautifully remodeled 3-bedroom, 2-bath home with a 2-car garage, ideally situated on a quiet street in Pflugerville! This light, bright, and open floor plan showcases gorgeous hardwood floors throughout most of the home and fabulous updates at every turn. The oversized primary suite is a true retreat, featuring a spacious sitting area, double doors leading to the covered back patio, custom his-and-hers closets, dual vanities, a luxurious walk-in shower with a built-in bench, and a relaxing soaking tub. The kitchen has double ovens and stainless-steel appliances and is open to the breakfast area and expansive family room. The enormous living space provides plenty of room for a pool table and has a stunning masonry wood-burning fireplace. A formal dining room offers flexibility as an additional sitting area or home office. Step outside to a large backyard complete with a storage shed, perfect for entertaining, relaxing, or gardening. The home's electrical panels have been replaced and a transfer switch installed, so the house is electrically ready for the installation of a natural gas generator. This move-in ready home combines modern updates, generous living spaces, and an excellent Pflugerville location close to shopping, dining, parks, and schools. New AC installed 2026.
Active
Price cut: $15K (9/4)
$475,000
1002 W Noton St, Pflugerville, TX 78660
3beds
2,341sqft
Townhouse
Built in 1985
10,754 Square Feet Lot
$-- Zestimate®
$203/sqft
$-- HOA
What's special
Stunning masonry wood-burning fireplaceEnormous living spaceCovered back patioCustom his-and-hers closetsRelaxing soaking tubDual vanitiesOversized primary suite
- 99 days
- 113
- 9
Zillow last checked:
Listing updated:
Listed by:
Tara S. Knight 512-751-4834,
Keller Williams Realty Lone St
Source: Central Texas MLS,MLS#: 618088 Originating MLS: Williamson County Association of REALTORS
Originating MLS: Williamson County Association of REALTORSFacts & features
Interior
Bedrooms & bathrooms
- Bedrooms: 3
- Bathrooms: 2
- Full bathrooms: 2
Heating
- Central
Cooling
- Central Air
Appliances
- Included: Dishwasher, Gas Cooktop, Oven, Some Gas Appliances, Cooktop, Microwave
- Laundry: Laundry in Utility Room, Laundry Room
Features
- All Bedrooms Down, Attic, Ceiling Fan(s), Dining Area, Separate/Formal Dining Room, Double Vanity, Game Room, Garden Tub/Roman Tub, High Ceilings, Primary Downstairs, Multiple Living Areas, MultipleDining Areas, Main Level Primary, Recessed Lighting, Separate Shower, Walk-In Closet(s), Breakfast Bar, Breakfast Area
- Flooring: Carpet, Hardwood, Tile
- Attic: Partially Floored
- Number of fireplaces: 1
- Fireplace features: Family Room
Interior area
- Total interior livable area: 2,341 sqft
Video & virtual tour
Property
Parking
- Total spaces: 2
- Parking features: Attached, Door-Single, Garage Faces Front, Garage
- Attached garage spaces: 2
Accessibility
- Accessibility features: None
Features
- Levels: One
- Stories: 1
- Patio & porch: Covered, Patio
- Exterior features: Covered Patio, Rain Gutters
- Pool features: None
- Fencing: Wood
- View description: None
- Body of water: None
Lot
- Size: 10,754 Square Feet
Details
- Parcel number: 481323
Construction
Type & style
- Home type: Townhouse
- Architectural style: Traditional
- Property subtype: Townhouse
Materials
- Masonry
- Foundation: Slab
- Roof: Composition,Shingle
Condition
- Resale
- Year built: 1985
Utilities & green energy
- Sewer: Public Sewer
- Water: Public
- Utilities for property: Electricity Available, Natural Gas Available, Trash Collection Public, Underground Utilities
Community & HOA
Community
- Features: Playground, Park, Trails/Paths
- Subdivision: Settlers Ridge Sec 01
HOA
- Has HOA: No
Location
- Region: Pflugerville
Financial & listing details
- Price per square foot: $203/sqft
- Tax assessed value: $493,989
- Annual tax amount: $8,116
- Date on market: 7/2/2026
- Cumulative days on market: 100 days
- Listing agreement: Exclusive Right To Sell
- Listing terms: Cash,Conventional,FHA,VA Loan
- Electric utility on property: Yes
- Road surface type: Paved
Estimated market value
Not available
Estimated sales range
Not available
Not available
Price history
| Date | Event | Price |
|---|---|---|
| 9/4/2026 | Price change | $475,000-3.1%$203/sqft |
Source:  Unlock MLS #2150600 Report a problem Unlock MLS #2150600 Report a problem | ||
| 8/5/2026 | Price change | $490,000-2%$209/sqft |
Source: Unlock MLS #2150600 Report a problem | ||
| 7/2/2026 | Listed for sale | $500,000$214/sqft |
Source: Unlock MLS #2150600 Report a problem | ||
| 12/1/1997 | Sold | -- |
Source: Public Record Report a problem | ||
Public tax history
| Year | Property taxes | Tax assessment |
|---|---|---|
| 2025 | $8,116 +7.1% | $453,839 +10% |
| 2024 | $7,580 +80% | $412,581 +58.7% |
| 2023 | $4,212 -8.4% | $259,956 +10% |
| 2022 | $4,597 | $236,324 +10% |
| 2021 | -- | $214,840 +10% |
| 2020 | $4,325 -1.2% | $195,309 |
| 2019 | $4,379 +12.8% | $195,309 +6.6% |
| 2018 | $3,880 | $183,211 +10% |
| 2017 | $3,880 +11.1% | $166,555 +10% |
| 2016 | $3,492 | $151,414 -2.5% |
| 2015 | $3,492 | $155,263 +10% |
| 2014 | $3,492 | $141,148 +8.9% |
| 2013 | -- | $129,649 +10% |
| 2012 | -- | $117,863 -14.5% |
| 2011 | -- | $137,790 |
| 2010 | -- | $137,790 +2% |
| 2009 | -- | $135,073 +0.4% |
| 2008 | -- | $134,507 +10% |
| 2007 | -- | $122,279 +9.7% |
| 2006 | -- | $111,416 -0.1% |
| 2005 | -- | $111,543 -8% |
| 2002 | $3,207 | $121,210 |
Find assessor info on the county website
Monthly payment
Est. payment
Payment breakdown
Explore the cost of this home by adjusting the details. Changes won't be saved.Climate risks
Neighborhood: Pflugerville West
Nearby schools
Schools provided by the listing agent
- Elementary: Spring Hill Elementary School
- Middle: Pflugerville Middle School
- High: Pflugerville High School
- District: Pflugerville ISD
Source: Central Texas MLS. This data may not be complete. We recommend contacting the local school district to confirm school assignments for this home.

Similar homes
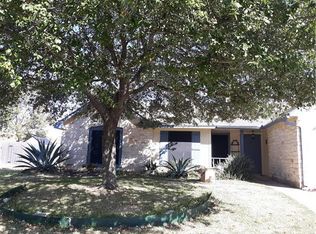
- $400,0004 bd3 ba2.4k sqft502 Cedar Ln, Pflugerville, TX 78660Active

 MLS ID #7988928, Kimberly White-Erlinger, E3 Properties. Unlock MLS
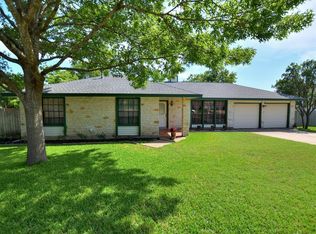
 - $419,0004 bd2 ba2k sqft1509 Quail Run Rd, Pflugerville, TX 78660Active

 MLS ID #623963, Jennifer Raine, Juniper Real Estate. Central Texas MLS
 - $360,0004 bd3 ba2.3k sqft620 Catumet Dr, Pflugerville, TX 78660Active
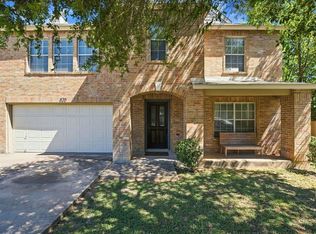 MLS ID #7405881, Johan Vasquez, J Brandon Realty. Unlock MLS
 - $349,9994 bd3 ba2.3k sqft1105 Connemara Ln, Pflugerville, TX 78660Active
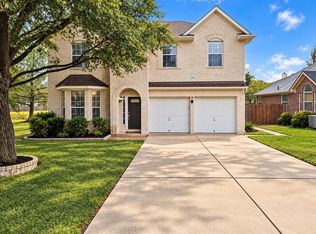 MLS ID #7547129, Michelle McGuire, Spyglass Realty. Unlock MLS
 - $375,0004 bd3 ba2.4k sqft1503 Mexican Heather Ct, Pflugerville, TX 78660ActiveMLS ID #5245417, Nick Podrebarac, All City Real Estate Ltd. Co. Unlock MLS
- $419,9994 bd2 ba2.3k sqft812 Dover Castle Ln, Pflugerville, TX 78660ActiveMLS ID #1052535, Alicia Kelley Leschber, Compass RE Texas, LLC. Unlock MLS
- $474,9005 bd3 ba2.9k sqft20825 Kearney Hill Rd, Pflugerville, TX 78660ActiveMLS ID #8003328, Sandy Joseph, Berkshire Hathaway TX Realty. Unlock MLS
- $425,0003 bd3 ba2.6k sqft3929 Katzman Dr, Austin, TX 78728ActiveMLS ID #3876249, Dane Moreton, Keller Williams Realty. Unlock MLS
- $290,0004 bd2 ba2k sqft406 Willow Wood Dr, Pflugerville, TX 78660ActiveMLS ID #4502454, Stephanie Sharp, Keller Williams Realty. Unlock MLS
- $345,0003 bd2 ba2k sqft20004 Canterwood Ln, Pflugerville, TX 78660ActiveMLS ID #3022300, Janessa Tomberlin, JBGoodwin REALTORS WL. Unlock MLS
- $499,0004 bd3 ba2.8k sqft21013 Abigail Way, Pflugerville, TX 78660ActiveMLS ID #620408, Courtney Meza, All City Real Estate Ltd. Co. Central Texas MLS
- $385,0004 bd2 ba2k sqft2211 Heritage Well Ln, Pflugerville, TX 78660ActiveMLS ID #6597072, Joetta Houghton, All City Real Estate Ltd. Co. Unlock MLS
- $399,0004 bd3 ba2.8k sqft2616 Grand Mission Way, Pflugerville, TX 78660ActiveMLS ID #6700507, Priscilla Frigon, Realty Texas LLC. Unlock MLS
- $420,0005 bd3 ba2.8k sqft17108 Lathrop Ave, Pflugerville, TX 78660ActiveMLS ID #621114, Kandi Botello, Realty Texas LLC. Central Texas MLS
- $325,0004 bd2 ba1.6k sqft1121 Black Locust Dr, Pflugerville, TX 78660ActiveMLS ID #619230, Lori Knapp, All City Real Estate Ltd. Co. Central Texas MLS
- $300,0003 bd2 ba1.3k sqft15331 Sweet Caddies Dr, Pflugerville, TX 78660ActiveMLS ID #8702610, Hannah Bui, Orchard Brokerage. Unlock MLS
- $367,9004 bd2 ba1.9k sqft3804 Hidden Lake Xing, Pflugerville, TX 78660ActiveMLS ID #2841247, Dan Fitzgerald, Real Broker, LLC. Unlock MLS
- $290,0003 bd2 ba1.4k sqft1606 Middleway Rd, Pflugerville, TX 78660ActiveMLS ID #1724876, Anthony Sanchez, Real Broker, LLC. Unlock MLS
- $575,0005 bd3 ba2.8k sqft1901 Meandering Meadows Dr, Pflugerville, TX 78660ActiveMLS ID #6381037, Sherry Hindmarsh, REALTY CAPITAL CITY. Unlock MLS
- $479,0004 bd3 ba2.8k sqft516 Centerbrook Pl, Round Rock, TX 78665ActiveMLS ID #7722836, Ricardo Penagos, Dash Realty. Unlock MLS
