Welcome to this original-owner single story 4/2 residence in the heart of Pflugerville. An inviting entrance foyer with wood plank tile flooring leads into the main living area, which features an eye catching high beamed ceiling. The sliding glass doors open up to an additional fully permitted bonus room that not only adds square footage, but also functional space off the main living area. You can use this as a large dining space as featured in the virtually staged photo, or use it as a game room or additional sitting room. The kitchen is equipped with granite countertops, tile flooring and stainless steel appliances, including a gas cooktop, dishwasher, microwave, and refrigerator. The refrigerator conveys with the sale. The bedrooms feature wood-like laminate flooring and ceiling fans, with the large primary bedroom providing a direct connection to a bathroom with a double vanity. No carpet in this house makes for easy maintenance. The backyard is the highlight of this home, complete with a 400 square foot covered patio. The outdoor stone fireplace anchors the space that is finished with a wood plank ceiling, beamed details, recessed lighting, and a ceiling fan. The floor is coated with SunDek coating. The outdoor kitchen comes complete with granite countertops, a bar fridge and a Traeger grill. There is still plenty of yard and green space, as well as a new storage shed. The roof and windows have been recently replaced. This home has been loved for 42 years, but it is now ready for your vision!
Active
Price cut: $20K (9/9)
$419,000
1509 Quail Run Rd, Pflugerville, TX 78660
4beds
2,016sqft
Single Family Residence
Built in 1984
0.27 Acres Lot
$-- Zestimate®
$208/sqft
$-- HOA
What's special
Outdoor stone fireplaceStainless steel appliancesNew storage shedLarge dining spaceSliding glass doorsGas cooktopFully permitted bonus room
- 18 days
- 476
- 20
Zillow last checked:
Listing updated:
Listed by:
Jennifer Raine 254-421-2178,
Juniper Real Estate
Source: Central Texas MLS,MLS#: 623963 Originating MLS: Temple Belton Board of REALTORS
Originating MLS: Temple Belton Board of REALTORSFacts & features
Interior
Bedrooms & bathrooms
- Bedrooms: 4
- Bathrooms: 2
- Full bathrooms: 2
Heating
- Central
Cooling
- Central Air, 1 Unit
Appliances
- Included: Dishwasher, Disposal, Gas Range, Refrigerator, Some Gas Appliances, Microwave, Range, Water Softener Owned
- Laundry: In Garage
Features
- Ceiling Fan(s), Double Vanity, Multiple Living Areas, Pull Down Attic Stairs, Tub Shower, Walk-In Closet(s), Granite Counters, Pantry
- Flooring: Laminate, Tile
- Windows: Double Pane Windows
- Attic: Pull Down Stairs
- Has fireplace: Yes
- Fireplace features: Living Room, Outside
Interior area
- Total interior livable area: 2,016 sqft
Video & virtual tour
Property
Parking
- Total spaces: 2
- Parking features: Garage
- Garage spaces: 2
Features
- Levels: One
- Stories: 1
- Patio & porch: Covered, Porch
- Exterior features: Outdoor Grill, Outdoor Kitchen, Porch
- Pool features: None
- Fencing: Back Yard,Privacy
- Has view: Yes
- View description: None
- Body of water: None
Lot
- Size: 0.27 Acres
Details
- Parcel number: 271230
Construction
Type & style
- Home type: SingleFamily
- Architectural style: Traditional
- Property subtype: Single Family Residence
Materials
- Brick, Masonry
- Foundation: Slab
- Roof: Composition,Shingle
Condition
- Resale
- Year built: 1984
Utilities & green energy
- Sewer: Public Sewer
- Water: Public
- Utilities for property: Electricity Available, Natural Gas Available, Water Available
Community & HOA
Community
- Features: None
- Security: Smoke Detector(s)
- Subdivision: Gatlinburg Sec 05
HOA
- Has HOA: No
Location
- Region: Pflugerville
Financial & listing details
- Price per square foot: $208/sqft
- Tax assessed value: $378,442
- Annual tax amount: $2,801
- Date on market: 8/29/2026
- Cumulative days on market: 20 days
- Listing agreement: Exclusive Right To Sell
- Listing terms: Cash,Conventional,FHA,VA Loan
- Electric utility on property: Yes
- Road surface type: Asphalt
Estimated market value
Not available
Estimated sales range
Not available
Not available
Price history
| Date | Event | Price |
|---|---|---|
| 9/9/2026 | Price change | $419,000-4.6%$208/sqft |
Source:  Central Texas MLS #623963 Report a problem Central Texas MLS #623963 Report a problem | ||
| 8/29/2026 | Listed for sale | $439,000$218/sqft |
Source:  Unlock MLS #7638611 Report a problem Unlock MLS #7638611 Report a problem | ||
Public tax history
| Year | Property taxes | Tax assessment |
|---|---|---|
| 2025 | $2,801 -18.6% | $373,960 +10% |
| 2024 | $3,439 +11.5% | $339,964 +10% |
| 2023 | $3,084 -27.2% | $309,058 +10% |
| 2022 | $4,236 | $280,962 +10% |
| 2021 | -- | $255,420 +10% |
| 2020 | $4,098 +5% | $232,200 +10% |
| 2019 | $3,905 -5.3% | $211,091 +9.1% |
| 2018 | $4,121 | $193,549 +10% |
| 2017 | $4,121 +26.6% | $175,954 +10% |
| 2016 | $3,256 | $159,958 +10% |
| 2015 | $3,256 | $145,416 +10% |
| 2014 | $3,256 | $132,196 +2.8% |
| 2013 | -- | $128,555 +8.8% |
| 2012 | -- | $118,200 -6.7% |
| 2011 | -- | $126,672 |
| 2010 | -- | $126,672 +6.3% |
| 2009 | -- | $119,141 -15.9% |
| 2008 | -- | $141,735 +6.3% |
| 2007 | -- | $133,349 +7.3% |
| 2006 | -- | $124,320 -2.8% |
| 2005 | -- | $127,937 -3.3% |
| 2002 | $3,163 | $132,329 |
Find assessor info on the county website
Monthly payment
Est. payment
Payment breakdown
Explore the cost of this home by adjusting the details. Changes won't be saved.Climate risks
Neighborhood: Gatlinburg
Nearby schools
Schools provided by the listing agent
- District: Pflugerville ISD
Source: Central Texas MLS. This data may not be complete. We recommend contacting the local school district to confirm school assignments for this home.
Similar homes
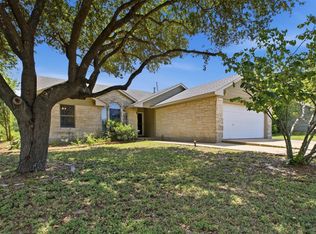
- $395,0003 bd3 ba2.4k sqft17132 Bishopsgate Dr, Pflugerville, TX 78660Active
 MLS ID #625062, Mary C. Patterson, Keller Williams Realty Lone St. Central Texas MLS
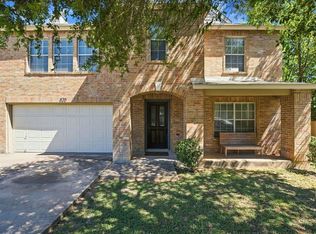
 - $439,9003 bd2 ba1.4k sqft1717 Rendova Ln, Pflugerville, TX 78660Active
 MLS ID #4186417, Ellen Del Rio, Compass RE Texas, LLC. Unlock MLS
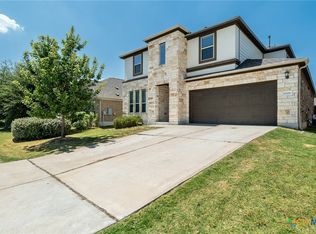
 - $408,0004 bd3 ba2.3k sqft620 Catumet Dr, Pflugerville, TX 78660Active
 MLS ID #3636843, Johan Vasquez, J Brandon Realty. Unlock MLS
 - $420,0005 bd3 ba2.8k sqft17108 Lathrop Ave, Pflugerville, TX 78660Active
 MLS ID #621114, Kandi Botello, Realty Texas LLC. Central Texas MLS
 - $359,9004 bd3 ba1.8k sqft908 Tayside Dr, Pflugerville, TX 78660ActiveMLS ID #615820, Sandra Sotelo, Realty Texas LLC. Central Texas MLS
- $475,0003 bd2 ba2.3k sqft1002 W Noton St, Pflugerville, TX 78660ActiveMLS ID #618088, Tara S. Knight, Keller Williams Realty Lone St. Central Texas MLS
- $325,0004 bd2 ba1.6k sqft1121 Black Locust Dr, Pflugerville, TX 78660ActiveMLS ID #619230, Lori Knapp, All City Real Estate Ltd. Co. Central Texas MLS
- $367,9004 bd2 ba1.9k sqft3804 Hidden Lake Xing, Pflugerville, TX 78660ActiveMLS ID #2841247, Dan Fitzgerald, Real Broker, LLC. Unlock MLS
- $250,0004 bd2 ba2k sqft406 Willow Wood Dr, Pflugerville, TX 78660ActiveMLS ID #4502454, Stephanie Sharp, Keller Williams Realty. Unlock MLS
- $449,0005 bd3 ba2.4k sqft10936 Short Springs Dr, Austin, TX 78754ActiveMLS ID #625139, Jose Muñoz, Texas Ally Real Estate Group. Central Texas MLS
- $499,0004 bd3 ba2.8k sqft21013 Abigail Way, Pflugerville, TX 78660ActiveMLS ID #620408, Courtney Meza, All City Real Estate Ltd. Co. Central Texas MLS
- $315,0004 bd2 ba1.8k sqft17812 Masi Loop, Pflugerville, TX 78660ActiveMLS ID #3435082, Bianca Vazquez, Real Broker, LLC. Unlock MLS
- $469,9004 bd3 ba2.4k sqft1702 Oakridge Dr, Round Rock, TX 78681ActiveMLS ID #7526238, Michelle Burns, eXp Realty, LLC. Unlock MLS
- $398,9003 bd2 ba1.8k sqft1824 Red Rock Dr, Round Rock, TX 78664ActiveMLS ID #614577, Tony Delgado, JPAR - Killeen. Central Texas MLS
- $415,0004 bd3 ba2.3k sqft107 Windmill Cv, Georgetown, TX 78628ActiveMLS ID #6596698, Kim Moore, Christies Intl Real Estate Lone Star. Unlock MLS
- $415,0004 bd3 ba1.9k sqft13460 Athens Trl, Austin, TX 78729ActiveMLS ID #2885021, SARA HOANG, Compass RE Texas, LLC. Unlock MLS
- $450,0003 bd2 ba1.8k sqft1105 Spring Breeze Cv, Round Rock, TX 78664ActiveMLS ID #611297, Kenneth Pearson, Realty Texas LLC. Central Texas MLS
- $389,9003 bd2 ba1.6k sqft11901 Oak Trl, Austin, TX 78753ActiveMLS ID #2851265, Jose Chaidez, Pure Realty. Unlock MLS
- $425,0004 bd3 ba2.8k sqft410 Thunderbay Dr, Georgetown, TX 78626ActiveMLS ID #1952148, Tracy Hinterman, Berkshire Hathaway TX Realty. Unlock MLS
- $469,0003 bd2 ba2k sqft6901 Bancroft Woods Dr, Austin, TX 78729ActiveMLS ID #9127612, Krystle Copulos, Compass RE Texas, LLC. Unlock MLS
