Welcome to your dream home in Pflugerville! Perfectly situated just minutes from schools, Lake Pflugerville Park, HEB and the Pflugerville Fire Station No. 6, this charming property offers the ideal combination of comfort, modern living, and convenient access to the best of Central Texas. This spacious 2-story home provides 2 bedrooms and an office or flex space on the main floor along with 2 full bathrooms. Upstairs boasts 3 additional bedrooms with a split bathroom for convenience. Luxury Vinyl Planking was installed upstairs in June 2026. The kitchen is equipped with a large walk in pantry and an island containing a large basin sink. Step out onto the covered patio and the size of the backyard will impress. Solar panels are attached to a secondary roof and are designed to reduce electricity bills. Zoned for Bohl's Middle School. Call and schedule your showing today! **Some photos digitally altered to remove personal property/personal items.**
Active
$420,000
17108 Lathrop Ave, Pflugerville, TX 78660
5beds
2,877sqft
Single Family Residence
Built in 2018
6,250 Square Feet Lot
$412,300 Zestimate®
$146/sqft
$90/mo HOA
What's special
Covered patioSplit bathroom for convenience
- 61 days
- 354
- 25
Zillow last checked:
Listing updated:
Listed by:
Kandi Botello 7374971803,
Realty Texas LLC
Source: Central Texas MLS,MLS#: 621114 Originating MLS: Williamson County Association of REALTORS
Originating MLS: Williamson County Association of REALTORSFacts & features
Interior
Bedrooms & bathrooms
- Bedrooms: 5
- Bathrooms: 3
- Full bathrooms: 3
Office
- Level: Main
Heating
- Central
Cooling
- Central Air
Appliances
- Included: Dishwasher, Disposal, Gas Range, Microwave, Refrigerator
- Laundry: Laundry in Utility Room, Main Level, Laundry Room
Features
- Ceiling Fan(s), Double Vanity, Garden Tub/Roman Tub, Home Office, Primary Downstairs, Main Level Primary, See Remarks, Separate Shower, Walk-In Closet(s), Breakfast Bar, Granite Counters, Kitchen Island
- Flooring: Carpet, Luxury Vinyl Plank, Tile
- Attic: Other,See Remarks
- Has fireplace: No
- Fireplace features: None
Interior area
- Total interior livable area: 2,877 sqft
Video & virtual tour
Property
Parking
- Total spaces: 2
- Parking features: Attached, Garage Faces Front, Garage, Garage Door Opener
- Attached garage spaces: 2
Accessibility
- Accessibility features: None
Features
- Levels: Two,Multi/Split
- Stories: 2
- Patio & porch: Covered, Patio, Porch
- Exterior features: Covered Patio, Porch
- Pool features: Community, In Ground, Lap
- Spa features: None
- Fencing: Back Yard,Gate
- View description: None
- Body of water: None
Lot
- Size: 6,250 Square Feet
Details
- Parcel number: 907194
Construction
Type & style
- Home type: SingleFamily
- Architectural style: Split Level,Traditional
- Property subtype: Single Family Residence
Materials
- Brick, Stone Veneer, Stucco
- Foundation: Slab
- Roof: Composition,Other,Shingle,See Remarks
Condition
- Resale
- Year built: 2018
Details
- Builder name: William Lyon Homes
Utilities & green energy
- Sewer: Public Sewer
- Water: Public
Green energy
- Energy generation: Solar
Community & HOA
Community
- Features: Clubhouse, Playground, Community Pool, Curbs, Gutter(s), Street Lights, Sidewalks
- Subdivision: Carmel West
HOA
- Has HOA: Yes
- HOA fee: $90 monthly
- HOA name: Carmel Master Community, Inc.
Location
- Region: Pflugerville
Financial & listing details
- Price per square foot: $146/sqft
- Tax assessed value: $479,763
- Annual tax amount: $9,728
- Date on market: 8/17/2026
- Cumulative days on market: 62 days
- Listing agreement: Exclusive Right To Sell
- Listing terms: Cash,Conventional,FHA,VA Loan
- Road surface type: Asphalt, Paved
Estimated market value
$412,300
$392,000 - $433,000
$2,698/mo
Price history
| Date | Event | Price |
|---|---|---|
| 8/20/2026 | Listed for sale | $420,000-35.4%$146/sqft |
Source:  Central Texas MLS #621114 Report a problem Central Texas MLS #621114 Report a problem | ||
| 12/1/2022 | Listing removed | -- |
Source: Zillow Rental Manager Report a problem | ||
| 10/24/2022 | Listed for rent | $3,300$1/sqft |
Source: Zillow Rental Manager Report a problem | ||
| 7/19/2022 | Listing removed | -- |
Source:  Unlock MLS #3078387 Report a problem Unlock MLS #3078387 Report a problem | ||
| 6/23/2022 | Listed for sale | $650,000$226/sqft |
Source: Unlock MLS #3078387 Report a problem | ||
| 7/28/2018 | Sold | -- |
Source: Agent Provided Report a problem | ||
Public tax history
| Year | Property taxes | Tax assessment |
|---|---|---|
| 2025 | $9,728 -15.9% | $479,763 -10.9% |
| 2024 | $11,570 +6.3% | $538,644 +3.5% |
| 2023 | $10,884 -1.3% | $520,302 +10% |
| 2022 | $11,023 | $473,002 +10% |
| 2021 | -- | $430,002 +8.4% |
| 2020 | $10,780 +52.7% | $396,781 +64.8% |
| 2019 | $7,060 | $240,729 |
Find assessor info on the county website
Monthly payment
Est. payment
Payment breakdown
Explore the cost of this home by adjusting the details. Changes won't be saved.Climate risks
Neighborhood: 78660
Nearby schools
Schools provided by the listing agent
- Elementary: Jessica Carpenter Elementary
- High: Weiss High School
- District: Pflugerville ISD
Source: Central Texas MLS. This data may not be complete. We recommend contacting the local school district to confirm school assignments for this home.
- $322,1003 bd2 ba1.7k sqft17112 Lathrop Ave, Pflugerville, TX 78660Off Market
- $351,7003 bd2 ba1.9k sqft17104 Lathrop Ave, Pflugerville, TX 78660Off Market
- $346,6003 bd2 ba1.8k sqft17300 Lathrop, Pflugerville, TX 78660Off Market
- $389,1005 bd3 ba2.6k sqft17116 Lathrop Ave, Pflugerville, TX 78660Off Market
Similar homes
- $450,0004 bd3 ba2.5k sqft17020 Lathrop Ave, Pflugerville, TX 78660Active

 MLS ID #5585861, Rich Calzada, JBGoodwin REALTORS WC. Unlock MLS
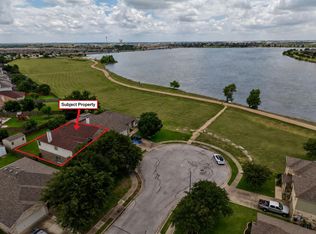
 - $424,9994 bd3 ba3.1k sqft18305 Lake Edge Ct, Pflugerville, TX 78660Active
 MLS ID #7773562, Trevor Loveless, eXp Realty, LLC. Unlock MLS
 - $419,9994 bd2 ba2.3k sqft812 Dover Castle Ln, Pflugerville, TX 78660Active
 MLS ID #1052535, Alicia Kelley Leschber, Compass RE Texas, LLC. Unlock MLS
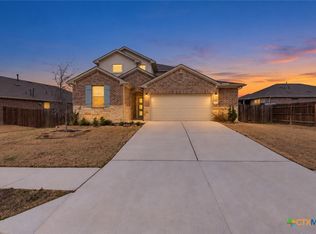
 - $469,0004 bd3 ba2.5k sqft18008 Nepi Dr, Pflugerville, TX 78660Active
 MLS ID #606843, Esther Talley, Olive Fox Properties Group LLC. Central Texas MLS
 - $360,0003 bd2 ba1.9k sqft16800 Marcello Dr, Pflugerville, TX 78660ActiveMLS ID #1517945, Alina Gibbs, The Gibbs Agency LLC. Unlock MLS
- $449,0005 bd3 ba2.4k sqft20205 Navarre Ter, Pflugerville, TX 78660ActiveMLS ID #2025099, Aaron Jistel, ListingSpark. Unlock MLS
- $499,9994 bd3 ba2.7k sqft16428 Marcello Dr, Pflugerville, TX 78660ActiveMLS ID #4226881, D.A. Henry, The Aldion Group Realty. Unlock MLS
- $499,0004 bd3 ba2.8k sqft21013 Abigail Way, Pflugerville, TX 78660ActiveMLS ID #620408, Courtney Meza, All City Real Estate Ltd. Co. Central Texas MLS
- $549,0005 bd4 ba3.3k sqft4100 Godwit Dr, Pflugerville, TX 78660ActiveMLS ID #4620262, John Raudy, Raudy Realty. Unlock MLS
- $514,9004 bd3 ba2.8k sqft20016 Abigail Way, Pflugerville, TX 78660ActiveMLS ID #6024639, Bobby Baylor, RealAgent. Unlock MLS
- $575,0005 bd3 ba2.8k sqft1901 Meandering Meadows Dr, Pflugerville, TX 78660ActiveMLS ID #6381037, Sherry Hindmarsh, REALTY CAPITAL CITY. Unlock MLS
- $429,0005 bd3 ba2.4k sqft10936 Short Springs Dr, Austin, TX 78754ActiveMLS ID #625139, Jose Muñoz, Texas Ally Real Estate Group. Central Texas MLS
- $449,9905 bd4 ba3.2k sqft104 Turvey Cv, Hutto, TX 78634ActiveMLS ID #5494245, Kim Dale, Realty Texas LLC. Unlock MLS
- $435,0004 bd4 ba2.5k sqft1700 Fort Grant Dr, Round Rock, TX 78665ActiveMLS ID #1925009, David Leon Hernandez, Real Broker, LLC. Unlock MLS
- $324,5003 bd2 ba1.8k sqft18625 Silent Water Way, Pflugerville, TX 78660ActiveMLS ID #6521463, Roger Buraimoh, Keller Williams Realty. Unlock MLS
- $339,5994 bd3 ba2.4k sqft707 Liard River Rd, Hutto, TX 78634ActiveMLS ID #8231399, Beatriz Saldivar, MY HOME AT AUSTIN. Unlock MLS
- $399,9004 bd2 ba2.3k sqft5801 Parma St, Round Rock, TX 78665ActiveMLS ID #625464, Loretta Thomason, Keller Williams Realty. Central Texas MLS
- $430,0003 bd3 ba2.7k sqft12600 Karasu Dr, Manor, TX 78653ActiveMLS ID #3272282, Grant von Burkhart, Compass RE Texas, LLC. Unlock MLS
- $475,0003 bd2 ba2.3k sqft1002 W Noton St, Pflugerville, TX 78660ActiveMLS ID #618088, Tara S. Knight, Keller Williams Realty Lone St. Central Texas MLS
- $450,0004 bd3 ba2.9k sqft6008 Genova Pl, Round Rock, TX 78665ActiveMLS ID #1152305, JESSEE Seo, JBGoodwin REALTORS WC. Unlock MLS
