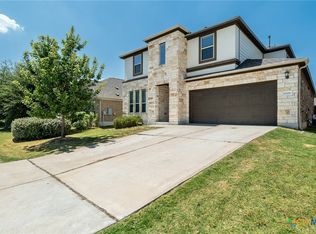
Gem alert! This fully renovated 2-story is located in the sought after Pioneer Crossing subdivision, sits on a quiet cul-de-sac with no back-yard neighbors, backing to green space. Quick access to IH-35, 290 & 183. New paint in/out, wood-look tile flooring, and a stunning kitchen with quartz counters, farmhouse sink & new cabinets. Downstairs primary w/ renovated bath & dream closet system. Upstairs: luxury vinyl, grand loft & 2nd primary w/ armoire closet. Mud/laundry rm w/ utility sink. Covered patio. The community has 2 pools and a playground area for the littles!!! Homes like this don't exist in Austin! Don't miss your opportunity to make this home yours!
Active
Price cut: $10K (10/7)
$429,000
10936 Short Springs Dr, Austin, TX 78754
5beds
2,433sqft
Single Family Residence
Built in 2008
8,167 Square Feet Lot
$421,500 Zestimate®
$176/sqft
$46/mo HOA
What's special
Grand loftNew cabinetsWood-look tile flooringQuartz countersCovered patioQuiet cul-de-sacFarmhouse sink
- 26 days
- 276
- 25
Zillow last checked:
Listing updated:
Listed by:
Jose Muñoz (512)763-2559,
Texas Ally Real Estate Group
Source: Central Texas MLS,MLS#: 625139 Originating MLS: Four Rivers Association of REALTORS
Originating MLS: Four Rivers Association of REALTORSFacts & features
Interior
Bedrooms & bathrooms
- Bedrooms: 5
- Bathrooms: 3
- Full bathrooms: 2
- 1/2 bathrooms: 1
Primary bedroom
- Level: Main
- Dimensions: 14 x 14
Bedroom
- Level: Upper
- Dimensions: 13 x 12
Bedroom 2
- Level: Upper
- Dimensions: 12 x 12
Bedroom 3
- Level: Upper
- Dimensions: 12 X 11
Bedroom 4
- Level: Upper
- Dimensions: 12 x 13
Primary bathroom
- Level: Main
- Dimensions: 10 x 6
Dining room
- Level: Main
- Dimensions: 8 x 8
Family room
- Level: Upper
- Dimensions: 14 x 14
Living room
- Level: Main
- Dimensions: 10 X 10
Heating
- Central
Cooling
- Central Air, 1 Unit
Appliances
- Included: Dishwasher, Gas Cooktop, Disposal, Plumbed For Ice Maker, Some Gas Appliances, Built-In Oven, Microwave, Range
- Laundry: Electric Dryer Hookup, Gas Dryer Hookup, Laundry Room, Laundry Tub, Sink, Upper Level
Features
- Ceiling Fan(s), Double Vanity, Garden Tub/Roman Tub, Primary Downstairs, Living/Dining Room, Multiple Living Areas, Main Level Primary, Pull Down Attic Stairs, Separate Shower, Walk-In Closet(s), Granite Counters, Kitchen Island, Kitchen/Family Room Combo, Kitchen/Dining Combo, Pantry
- Flooring: Carpet, Ceramic Tile, Luxury Vinyl Plank
- Attic: Pull Down Stairs
- Number of fireplaces: 1
- Fireplace features: Family Room
Interior area
- Total interior livable area: 2,433 sqft
Video & virtual tour
Property
Parking
- Total spaces: 4
- Parking features: Attached, Garage
- Attached garage spaces: 2
- Carport spaces: 2
- Covered spaces: 4
Features
- Levels: Two
- Stories: 2
- Patio & porch: Covered, Patio, Porch
- Exterior features: Covered Patio, Porch
- Pool features: Community, In Ground
- Fencing: Back Yard
- Has view: Yes
- View description: Other
- Body of water: Other-See Remarks
Lot
- Size: 8,167 Square Feet
Details
- Parcel number: 730332
Construction
Type & style
- Home type: SingleFamily
- Architectural style: Traditional
- Property subtype: Single Family Residence
Materials
- Brick, Masonry
- Foundation: Slab
- Roof: Composition,Shingle
Condition
- Resale
- Year built: 2008
Utilities & green energy
- Water: Public
- Utilities for property: Cable Available, Electricity Available, Natural Gas Available, Trash Collection Public
Community & HOA
Community
- Features: Barbecue, Playground, Community Pool
- Security: Prewired
- Subdivision: Pioneer Crossing East Sec 10
HOA
- Has HOA: Yes
- HOA fee: $46 monthly
- HOA name: PIONEER CROSSING EAST HOA
Location
- Region: Austin
Financial & listing details
- Price per square foot: $176/sqft
- Tax assessed value: $424,521
- Annual tax amount: $9,351
- Date on market: 9/12/2026
- Cumulative days on market: 27 days
- Listing agreement: Exclusive Right To Sell
- Listing terms: Cash,Conventional,FHA,VA Loan
- Electric utility on property: Yes
- Road surface type: Paved
Estimated market value
$421,500
$400,000 - $443,000
$2,491/mo
Price history
| Date | Event | Price |
|---|---|---|
| 10/7/2026 | Price change | $429,000-2.3%$176/sqft |
Source:  LERA MLS #2008111 Report a problem LERA MLS #2008111 Report a problem | ||
| 9/29/2026 | Price change | $439,000-2.2%$180/sqft |
Source:  Unlock MLS #5224992 Report a problem Unlock MLS #5224992 Report a problem | ||
| 9/14/2026 | Price change | $449,000-1.3%$185/sqft |
Source: LERA MLS #2008111 Report a problem | ||
| 8/29/2026 | Price change | $455,000-2.2%$187/sqft |
Source: LERA MLS #2008111 Report a problem | ||
| 8/12/2026 | Listed for sale | $465,000+66.1%$191/sqft |
Source: Unlock MLS #5224992 Report a problem | ||
| 8/25/2025 | Listing removed | $2,800$1/sqft |
Source: Zillow Rentals Report a problem | ||
| 6/27/2025 | Listed for rent | $2,800$1/sqft |
Source: Zillow Rentals Report a problem | ||
| 6/25/2022 | Listing removed | -- |
Source: Zillow Rental Manager Report a problem | ||
| 6/5/2022 | Price change | $2,800-6.7%$1/sqft |
Source: Zillow Rental Manager Report a problem | ||
| 5/17/2022 | Listed for rent | $3,000+20%$1/sqft |
Source: Zillow Rental Manager Report a problem | ||
| 7/12/2021 | Listing removed | -- |
Source: Zillow Rental Manager Report a problem | ||
| 6/30/2021 | Listed for rent | $2,500$1/sqft |
Source: Zillow Rental Manager Report a problem | ||
| 10/20/2018 | Listing removed | $279,900$115/sqft |
Source: Bliss Real Estate llc #3343267 Report a problem | ||
| 9/29/2018 | Listed for sale | $279,900$115/sqft |
Source: Bliss Real Estate llc #3343267 Report a problem | ||
Public tax history
| Year | Property taxes | Tax assessment |
|---|---|---|
| 2025 | $9,351 +40.1% | $424,521 +5.4% |
| 2024 | $6,675 +16.3% | $402,811 +10% |
| 2023 | $5,741 -13.4% | $366,192 +10% |
| 2022 | $6,626 | $332,902 +10% |
| 2021 | -- | $302,638 +10% |
| 2020 | $6,282 +2.9% | $275,125 |
| 2019 | $6,103 +3.3% | $275,125 +2% |
| 2018 | $5,908 | $269,764 +3.2% |
| 2017 | $5,908 +23.3% | $261,501 +10% |
| 2016 | $4,790 | $237,728 +10% |
| 2015 | $4,790 | $216,116 +10% |
| 2014 | $4,790 | $196,469 +10% |
| 2013 | -- | $178,608 +10% |
| 2012 | -- | $162,371 -4.7% |
| 2011 | -- | $170,405 -10.8% |
| 2010 | -- | $191,037 +0% |
| 2009 | -- | $190,968 +416.4% |
| 2008 | -- | $36,979 |
Find assessor info on the county website
Monthly payment
Est. payment
Payment breakdown
Explore the cost of this home by adjusting the details. Changes won't be saved.Climate risks
Neighborhood: Pioneer Crossing
Nearby schools
Schools provided by the listing agent
- District: Manor ISD
Source: Central Texas MLS. This data may not be complete. We recommend contacting the local school district to confirm school assignments for this home.
- $334,200-- bd2 ba2k sqft10932 Short Springs Dr, Austin, TX 78754Off Market
- $345,800-- bd2 ba1.7k sqft10940 Short Springs Dr, Austin, TX 78754Off Market
- $308,9004 bd2 ba1.5k sqft10928 Short Springs Dr, Austin, TX 78754Off Market
- $379,1005 bd3 ba2.8k sqft10944 Short Springs Dr, Austin, TX 78754Off Market
Similar homes
- $436,6604 bd2 ba1.6k sqft10307 Criswell Rd, Austin, TX 78754Active

 MLS ID #7649615, Annie Bright, Allure Real Estate. Unlock MLS
 - $419,0004 bd2 ba2k sqft1509 Quail Run Rd, Pflugerville, TX 78660Active

 MLS ID #623963, Jennifer Raine, Juniper Real Estate. Central Texas MLS
 - $420,0005 bd3 ba2.8k sqft17108 Lathrop Ave, Pflugerville, TX 78660Active
 MLS ID #621114, Kandi Botello, Realty Texas LLC. Central Texas MLS
 - $373,3003 bd3 ba1.8k sqft10925 Tallsalt Dr, Austin, TX 78754Active
 Central Texas MLS
 - $450,0003 bd2 ba1.9k sqft5505 Pendleton Ln, Austin, TX 78723ActiveMLS ID #9709957, Scott Hayes, Compass RE Texas, LLC. Unlock MLS
- $465,0003 bd2 ba1.9k sqft2608 Century Park Blvd, Austin, TX 78727ActiveMLS ID #3798010, Clay Lake, Keeping It Realty. Unlock MLS
- $375,0004 bd2 ba1.8k sqft1501 Bedouin Ct, Round Rock, TX 78664ActiveMLS ID #3828924, Devan Dorsett, Dorsett Dye & Associates Real Estate. Unlock MLS
- $396,0003 bd3 ba1.7k sqft5202 Dimesky Ln, Austin, TX 78723ActiveMLS ID #3291180, Eva Cuenca, Team Price Real Estate. Unlock MLS
- $425,0004 bd3 ba2k sqft1707 Brokenshoe Dr, Round Rock, TX 78681ActiveMLS ID #5332464, Rosalie Doyle, Ironrock Properties. Unlock MLS
- $449,9905 bd4 ba3.2k sqft104 Turvey Cv, Hutto, TX 78634ActiveMLS ID #5494245, Kim Dale, Realty Texas LLC. Unlock MLS
- $429,9905 bd4 ba2.7k sqft12108 Bacalar Bnd, Manor, TX 78653ActiveMLS ID #621689, Maricela Jaramillo, Austin TEXAS Homes, LLC. Central Texas MLS
- $399,9004 bd2 ba2.3k sqft5801 Parma St, Round Rock, TX 78665ActiveMLS ID #625464, Loretta Thomason, Keller Williams Realty. Central Texas MLS
- $469,0004 bd3 ba2.5k sqft18008 Nepi Dr, Pflugerville, TX 78660ActiveMLS ID #606843, Esther Talley, Olive Fox Properties Group LLC. Central Texas MLS
- $385,0003 bd3 ba2k sqft3629 Ruby Red Dr, Austin, TX 78728ActiveMLS ID #3202825, Brandy Quarles, Adams Realty. Unlock MLS
- $455,0003 bd2 ba1.8k sqft14316 Marathon Road, Austin, TX 78717For Sale
 MLS ID #179454, Megan Parkovich, eXp Realty, LLC. HLMLS as distributed by MLS GRID
 - $365,0004 bd3 ba2.5k sqft14221 James Garfield St, Manor, TX 78653ActiveMLS ID #606938, Crescenciano Alvarado, Coldwell Banker Realty. Central Texas MLS
- $429,0003 bd2 ba1.7k sqft12515 Deer Falls Dr, Austin, TX 78729ActiveMLS ID #616161, Christina E. Roberto, Realty Texas LLC. Central Texas MLS
- $349,9994 bd3 ba2.7k sqft12104 Texana Trl, Manor, TX 78653ActiveMLS ID #615342, Donna J. McKay, Keller Williams Realty NW. Central Texas MLS
- $373,8004 bd3 ba2.6k sqft3607 Bass Loop, Round Rock, TX 78665ActiveMLS ID #624420, Andrew James, Keller Williams Realty. Central Texas MLS
- $440,0004 bd3 ba2.6k sqft1705 Ascot Ln, Cedar Park, TX 78613ActiveMLS ID #617858, Rebecca Judkins, RE/MAX Temple-Belton. Central Texas MLS
